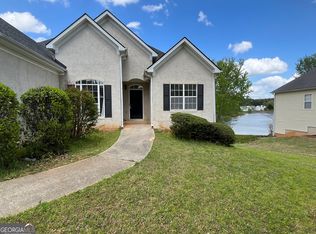
JUST HIT THE MARKET! Welcome to 11943 Spring Lake Way, a charming 3-bedroom, 2-bath ranch-style home nestled in a beautiful swim and tennis community in Fayetteville, Georgia! This inviting home offers easy one-level living with a comfortable layout and a level backyard, perfect for relaxing, entertaining, gardening, or enjoying time outdoors. The desirable ranch floor plan makes everyday living convenient and accessible. Beyond the home, you'll love the community amenities, including a refreshing swimming pool and tennis facilities-perfect for enjoying those warm Georgia days and connecting with neighbors. Conveniently located in Fayetteville, this home offers the perfect blend of comfort, community, and location. New to the market today-come see it before it's gone!
Active
$271,900
11943 Spring Lake Way, Fayetteville, GA 30215
3beds
1,518sqft
Single Family Residence
Built in 2004
-- sqft lot
$268,100 Zestimate®
$179/sqft
$52/mo HOA
What's special
Easy one-level livingLevel backyardDesirable ranch floor planComfortable layout
- 22 days
- 955
- 69
Likely to sell faster than
Zillow last checked:
Listing updated:
Listed by:
Pat Winston 404-218-1844,
Maximum One Realtor Partners
Source: GAMLS,MLS#: 10846354
Facts & features
Interior
Bedrooms & bathrooms
- Bedrooms: 3
- Bathrooms: 2
- Full bathrooms: 2
- Main level bathrooms: 2
- Main level bedrooms: 3
Rooms
- Room types: Family Room, Foyer
Kitchen
- Features: Breakfast Area, Breakfast Bar
Heating
- Central
Cooling
- Ceiling Fan(s), Central Air
Appliances
- Included: Dishwasher, Gas Water Heater, Microwave, Oven/Range (Combo), Refrigerator
- Laundry: In Hall, Laundry Closet
Features
- Master On Main Level, Separate Shower, Soaking Tub, Tray Ceiling(s), Walk-In Closet(s)
- Flooring: Carpet, Laminate
- Basement: None
- Number of fireplaces: 1
- Fireplace features: Gas Log
Interior area
- Total structure area: 1,518
- Total interior livable area: 1,518 sqft
- Finished area above ground: 1,518
- Finished area below ground: 0
Property
Parking
- Parking features: Attached, Garage, Garage Door Opener, Kitchen Level
- Has attached garage: Yes
Features
- Levels: One
- Stories: 1
- Patio & porch: Patio
Lot
- Features: Level
Details
- Parcel number: 05084A C002
Construction
Type & style
- Home type: SingleFamily
- Architectural style: Brick Front,Ranch
- Property subtype: Single Family Residence
Materials
- Vinyl Siding
- Foundation: Slab
- Roof: Composition
Condition
- Resale
- New construction: No
- Year built: 2004
Details
- Warranty included: Yes
Utilities & green energy
- Sewer: Public Sewer
- Water: Public
- Utilities for property: Electricity Available, Natural Gas Available, Sewer Connected, Water Available
Community & HOA
Community
- Features: Clubhouse
- Subdivision: Emerald Lakes
HOA
- Has HOA: Yes
- Services included: Maintenance Grounds, Swimming, Tennis
- HOA fee: $625 annually
Location
- Region: Fayetteville
Financial & listing details
- Price per square foot: $179/sqft
- Tax assessed value: $267,800
- Annual tax amount: $4,102
- Date on market: 9/15/2026
- Cumulative days on market: 22 days
- Listing agreement: Exclusive Right To Sell
- Electric utility on property: Yes
Estimated market value
$268,100
$255,000 - $282,000
$1,900/mo
Price history
| Date | Event | Price |
|---|---|---|
| 9/15/2026 | Listed for sale | $271,900+319%$179/sqft |
Source:  GAMLS #10846354 Report a problem GAMLS #10846354 Report a problem | ||
| 3/30/2012 | Sold | $64,900-9.1%$43/sqft |
Source: Public Record Report a problem | ||
| 2/4/2011 | Sold | $71,400-47%$47/sqft |
Source: Public Record Report a problem | ||
| 11/8/2004 | Sold | $134,700-0.1%$89/sqft |
Source: Public Record Report a problem | ||
| 5/18/2004 | Sold | $134,900$89/sqft |
Source: Public Record Report a problem | ||
Public tax history
| Year | Property taxes | Tax assessment |
|---|---|---|
| 2025 | $3,758 -6.1% | $107,120 -4% |
| 2024 | $4,000 +53.3% | $111,560 +12.5% |
| 2023 | $2,609 -0.6% | $99,200 +30.7% |
| 2022 | $2,625 +22.8% | $75,920 +20.2% |
| 2021 | $2,138 +5.2% | $63,160 +5.5% |
| 2020 | $2,032 +11.7% | $59,861 -55.6% |
| 2019 | $1,820 +13.2% | $134,716 +176.8% |
| 2018 | $1,607 +20.7% | $48,661 +16.5% |
| 2017 | $1,331 +20.9% | $41,784 +15.7% |
| 2016 | $1,101 | $36,119 |
| 2015 | $1,101 +9.1% | -- |
| 2014 | $1,009 +90.3% | $32,278 |
| 2013 | $530 -54.4% | -- |
| 2012 | $1,163 -7.3% | -- |
| 2011 | $1,255 +9.2% | -- |
| 2010 | $1,149 -33% | -- |
| 2009 | $1,717 +2.8% | -- |
| 2008 | $1,670 -1.3% | -- |
| 2007 | $1,692 +1.4% | -- |
| 2006 | $1,669 +7.9% | -- |
| 2005 | $1,546 | -- |
Find assessor info on the county website
Monthly payment
Est. payment
Payment breakdown
Explore the cost of this home by adjusting the details. Changes won't be saved.Climate risks
Neighborhood: 30215
Nearby schools
Schools provided by the listing agent
- Elementary: Rivers Edge
- Middle: Eddie White
- High: Lovejoy
Source: GAMLS. This data may not be complete. We recommend contacting the local school district to confirm school assignments for this home.
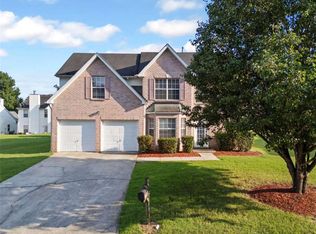
- $290,0004 bd3 ba1.7k sqft11937 Spring Lake Way, Fayetteville, GA 30215Sold
- $265,9004 bd3 ba1.8k sqft70 Waters Edge Way, Fayetteville, GA 30215Off Market
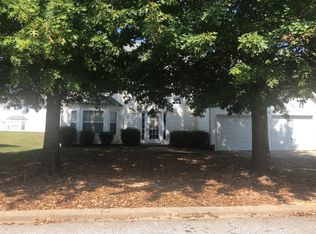
- $267,4004 bd2 ba2.6k sqft66 Waters Edge Way, Fayetteville, GA 30215Off Market
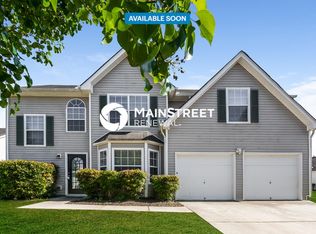
- $254,9004 bd3 ba1.7k sqft11949 Spring Lake Way, Fayetteville, GA 30215Off Market
Similar homes
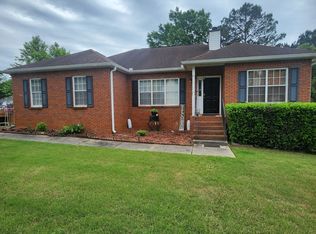
- $250,0003 bd2 ba1.5k sqft47 Oak Hill Ter, Fayetteville, GA 30215Active
 MLS ID #10801611, Angela N Pannell, eXp Realty. GAMLS
 - $305,0003 bd2 ba1.5k sqft203 Sea Marsh Ct, Fayetteville, GA 30215Active
 MLS ID #10491704, Roosevelt Robinson, BHGRE Metro Brokers. GAMLS
 - $309,9003 bd2 ba1.4k sqft180 Brookestone Point, Fayetteville, GA 30215Active
 MLS ID #10834697, Hillary Nchotu, First United Realty, Inc.. GAMLS
 - $269,9003 bd3 ba1.6k sqft10783 Wheeler Trce, Hampton, GA 30228Active
 MLS ID #10866447, Jerri Sims, First Choice Realty Group GA. GAMLS
 - $249,9003 bd3 ba1.7k sqft10427 Tobano Trl, Jonesboro, GA 30238ActiveMLS ID #10843258, Vernice Dauphin, Dream Realty Inc.. GAMLS
- $265,0004 bd3 ba2k sqft10769 James Dr, Jonesboro, GA 30238ActiveMLS ID #10817908, Todd Payne, Full House Realty. GAMLS
- $269,9994 bd3 ba2.1k sqft11812 Registry Blvd, Hampton, GA 30228ActiveMLS ID #10842301, Vernice Dauphin, Dream Realty Inc.. GAMLS
- $245,0002 bd2 ba1.4k sqft235 Monmouth Dr, Fayetteville, GA 30214ActiveMLS ID #10824051, Logan Cook, Keller Williams Realty Atl. Partners. GAMLS
- $269,9003 bd2 ba1.9k sqft248 Manley Rd, Griffin, GA 30223ActiveMLS ID #10727632, Kathy Slade, Murray Company, Realtors. GAMLS
- $279,9003 bd2 ba1.4k sqft381 Newcastle Vis, McDonough, GA 30253ActiveMLS ID #10846474, Jerri Sims, First Choice Realty Group GA. GAMLS
- $249,9003 bd3 ba1.6k sqft10990 Wheeler Trce, Hampton, GA 30228ActiveMLS ID #10824709, Vickey B Evans, Connect One Realty Group LLC. GAMLS
- $269,9004 bd2 ba2k sqft1112 Reynolds Ct, Morrow, GA 30260ActiveMLS ID #10857448, Peggy Jackson, eXp Realty. GAMLS
- $275,0004 bd3 ba1.6k sqft3536 Stonefield Ct, Rex, GA 30273ActiveMLS ID #10811908, Rodney J Tookes, Vylla Home. GAMLS
- $269,9003 bd2 ba1.7k sqft608 Brookwater Dr, Stockbridge, GA 30281ActiveMLS ID #10839015, Michael Head, SouthSide, REALTORS. GAMLS
- $288,0004 bd3 ba2.2k sqft7809 Newbury Dr, Jonesboro, GA 30236ActiveMLS ID #10851159, Amber Kelley, Keller Williams Realty Atl. Partners. GAMLS
- $270,0003 bd2 ba1.4k sqft1088 Meadow Glen Cir, Fairburn, GA 30213ActiveMLS ID #10833368, Tanya Pickens, Opendoor Brokerage. GAMLS
- $275,0003 bd3 ba2k sqft805 Chelsea Wood Ct, Stockbridge, GA 30281Active Under ContractMLS ID #10852590, Jeffrey Ducreay, eXp Realty. GAMLS
- $269,9004 bd2 ba1.8k sqft485 Crosshaven Way, McDonough, GA 30253ActiveMLS ID #10847180, Greg Kurzner, Resideum Real Estate. GAMLS
- $265,0004 bd3 ba1.7k sqft570 Sycamore Dr, Jonesboro, GA 30238ActiveMLS ID #10629151, Khanh Trung N Lam, Phong Duong Group. GAMLS
