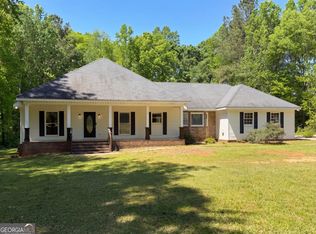
This wonderfully renovated home is built to accommodate a large family! From the inviting front porch to enough bedrooms for each kid to have their own, this one checks the boxes. The home has beautiful performance flooring throughout and a convenient downstairs laundry. Don't miss the chance to make this one your own! Call today!
Active
Price cut: $5K (7/27)
$269,832
10572 Eagle Dr, Jonesboro, GA 30238
5beds
1,916sqft
:
Get pre-qualified$1,913/mo
Single Family Residence
Built in 1965
2,178 Square Feet Lot
$266,400 Zestimate®
$141/sqft
$-- HOA
What's special
Beautiful performance flooring throughoutInviting front porchConvenient downstairs laundry
- 53 days |
- 123 |
- 11 |
Zillow last checked:
Listing updated:
Listed by:
Traci Pollet 404-964-6274,
BHHS Georgia Properties
Source: GAMLS,MLS#: 10779502
Facts & features
Interior
Bedrooms & bathrooms
- Bedrooms: 5
- Bathrooms: 3
- Full bathrooms: 2
- 1/2 bathrooms: 1
- Main level bathrooms: 1
- Main level bedrooms: 3
Rooms
- Room types: Bonus Room, Den, Family Room, Foyer, Laundry, Office
Dining room
- Features: Dining Rm/Living Rm Combo
Kitchen
- Features: Breakfast Area, Solid Surface Counters
Heating
- Central
Cooling
- Central Air
Appliances
- Included: Cooktop, Dishwasher, Gas Water Heater
- Laundry: Laundry Closet
Features
- Master On Main Level, Roommate Plan, Split Foyer
- Flooring: Carpet, Laminate
- Basement: Daylight
- Has fireplace: No
Interior area
- Total structure area: 1,916
- Total interior livable area: 1,916 sqft
- Finished area above ground: 1,916
- Finished area below ground: 0
Property
Parking
- Total spaces: 2
- Parking features: Attached, Carport, Off Street, Parking Pad
- Has carport: Yes
- Has uncovered spaces: Yes
Features
- Levels: Two
- Stories: 2
Lot
- Size: 2,178 Square Feet
- Features: Level, Sloped
Details
- Parcel number: 06098A C008
Construction
Type & style
- Home type: SingleFamily
- Architectural style: Ranch,Traditional
- Property subtype: Single Family Residence
Materials
- Other
- Roof: Composition
Condition
- Updated/Remodeled
- New construction: No
- Year built: 1965
Utilities & green energy
- Sewer: Septic Tank
- Water: Public
- Utilities for property: Phone Available
Community & HOA
Community
- Features: Walk To Schools, Near Shopping
- Subdivision: Clayton Highlands
HOA
- Has HOA: No
- Services included: None
Location
- Region: Jonesboro
Financial & listing details
- Price per square foot: $141/sqft
- Tax assessed value: $185,100
- Annual tax amount: $2,835
- Date on market: 6/5/2026
- Cumulative days on market: 53 days
- Listing agreement: Exclusive Right To Sell
- Listing terms: Cash,Conventional,FHA,USDA Loan,VA Loan
Estimated market value
$266,400
$253,000 - $280,000
$1,922/mo
Price history
| Date | Event | Price |
|---|---|---|
| 7/27/2026 | Price change | $269,832-1.8%$141/sqft |
Source:  GAMLS #10779502 Report a problem GAMLS #10779502 Report a problem | ||
| 6/5/2026 | Listed for sale | $274,832+241.8%$143/sqft |
Source: GAMLS #10779502 Report a problem | ||
| 1/27/2022 | Listing removed | -- |
Source: Zillow Rental Manager Report a problem | ||
| 12/3/2021 | Price change | $1,500+7.1%$1/sqft |
Source: Zillow Rental Manager Report a problem | ||
| 12/1/2021 | Listed for rent | $1,400$1/sqft |
Source: Zillow Rental Manager Report a problem | ||
| 11/18/2020 | Listing removed | $1,400$1/sqft |
Source: Zillow Rental Manager Report a problem | ||
| 9/21/2020 | Listed for rent | $1,400+7.7%$1/sqft |
Source: Zillow Rental Manager Report a problem | ||
| 9/7/2019 | Listing removed | $1,300$1/sqft |
Source: Druid Hills Capital LLC Report a problem | ||
| 8/27/2019 | Listed for rent | $1,300$1/sqft |
Source: Druid Hills Capital LLC Report a problem | ||
| 5/10/2019 | Sold | $80,414-5.9%$42/sqft |
Source: Public Record Report a problem | ||
| 1/12/2001 | Sold | $85,500$45/sqft |
Source: Public Record Report a problem | ||
Public tax history
| Year | Property taxes | Tax assessment |
|---|---|---|
| 2025 | $2,836 -4.4% | $74,040 -2.6% |
| 2024 | $2,966 +17.2% | $76,040 +8.5% |
| 2023 | $2,530 +20.8% | $70,080 +31.3% |
| 2022 | $2,094 +23.9% | $53,360 +24.7% |
| 2021 | $1,690 +31.4% | $42,800 +33.1% |
| 2020 | $1,286 +41.8% | $32,166 -60.2% |
| 2019 | $907 +52.1% | $80,884 +227.5% |
| 2018 | $597 +6.8% | $24,700 +4.1% |
| 2017 | $559 -16.1% | $23,726 -10% |
| 2016 | $666 | $26,368 |
| 2015 | $666 -0.4% | -- |
| 2014 | $669 +143.7% | $23,247 |
| 2013 | $274 +0.2% | -- |
| 2012 | $274 -26.4% | -- |
| 2011 | $372 +0.3% | -- |
| 2010 | $371 -66.8% | -- |
| 2009 | $1,116 +24.9% | -- |
| 2008 | $894 0% | -- |
| 2007 | $894 -0.3% | -- |
| 2006 | $897 +21.6% | -- |
| 2005 | $738 +16% | -- |
| 2003 | $636 +5.4% | -- |
| 2002 | $604 -30.3% | -- |
| 2001 | $866 | -- |
Find assessor info on the county website
Monthly payment
Est. payment
Payment breakdown
Explore the cost of this home by adjusting the details. Changes won't be saved.Climate risks
Neighborhood: 30238
Nearby schools
GreatSchools rating
- 5/10Kemp Elementary SchoolGrades: 3-5Distance: 1.3 mi
- 5/10Eddie White AcademyGrades: 6-8Distance: 2.8 mi
- 3/10Lovejoy High SchoolGrades: 9-12Distance: 1.5 mi
Schools provided by the listing agent
- Elementary: Kemp
- Middle: Eddie White
- High: Lovejoy
Source: GAMLS. This data may not be complete. We recommend contacting the local school district to confirm school assignments for this home.
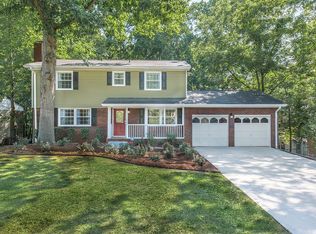
- $269,4004 bd3 ba1.8k sqft10566 Eagle Dr, Jonesboro, GA 30238Off Market
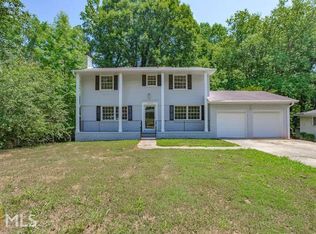
- $260,5004 bd3 ba1.8k sqft10578 Eagle Dr, Jonesboro, GA 30238Off Market
- $--4 bd2 ba1.3k sqft10560 Eagle Dr, Jonesboro, GA 30238Auction

- $134,2003 bd1 ba1.6k sqft10584 Eagle Dr, Jonesboro, GA 30238Off Market
- $209,3005 bd3 ba1.6k sqft10555 Thrasher Rd, Jonesboro, GA 30238Off Market
- $255,0003 bd2 ba1.4k sqft10581 Eagle Dr, Jonesboro, GA 30238Sold
- $186,9003 bd2 ba1.6k sqft1519 Plover Rd, Jonesboro, GA 30238Off Market
- $219,8004 bd3 ba2.4k sqft10561 Thrasher Rd, Jonesboro, GA 30238Off Market
A local agent can set up tours, give advice and negotiate with sellers.
Similar homes
- $350,0004 bd3 ba2.1k sqft582 Hastings Way, Jonesboro, GA 30238Active

 MLS ID #10799793, Carol Waldrop, BHGRE Metro Brokers. GAMLS
 - $295,9003 bd2 ba1.5k sqft9473 Hidden Hollow Trl, Jonesboro, GA 30236Active
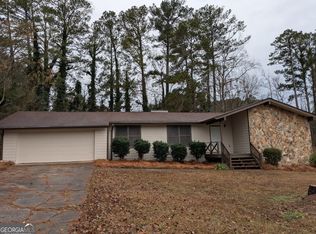 MLS ID #10766531, Jonathan Minerick, Homecoin.com. GAMLS
 - $279,9005 bd3 ba2.2k sqft3193 Medina Dr, Jonesboro, GA 30236Active
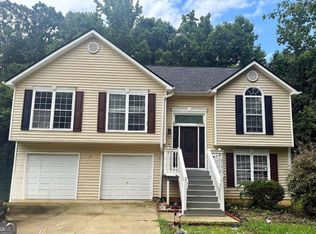 MLS ID #10791678, Carol Reimer, Keller Williams Realty. GAMLS
 - $285,0003 bd2 ba1.6k sqft213 Carl Parker Rd, Hampton, GA 30228Active
 MLS ID #10735984, Tanya Pickens, Opendoor Brokerage. GAMLS
 - $200,0004 bd2 ba1.5k sqft8145 Attleboro Dr, Jonesboro, GA 30238ActiveMLS ID #10761667, Yen Phan Spear, Spear Realty LLC. GAMLS
- $250,0004 bd3 ba2k sqft1926 Old Rex Morrow Rd, Morrow, GA 30260Active Under ContractMLS ID #10776234, Tan Le, Nguyen Realty LLC. GAMLS
- $249,9002 bd2 ba1.1k sqft171 Kelley Rd, Brooks, GA 30205ActiveMLS ID #10811234, April Carter, eXp Realty. GAMLS
- $280,0004 bd2 ba2.2k sqft3615 River Hills Ct, Ellenwood, GA 30294ActiveMLS ID #10801572, Erica McCrae, Legacy South Real Estate Group. GAMLS
- $285,0004 bd2 ba2.2k sqft1865 Vicki Ln SE, Atlanta, GA 30316ActiveMLS ID #10790704, Wanda Nguyen, Atlanta Diamond Realty LLC. GAMLS
- $284,0005 bd2 ba1.6k sqft120 Gran De Ct, Atlanta, GA 30349ActiveMLS ID #10491798, Chris Hurd, Blue Mountain Realty GA LLC. GAMLS
- $309,9995 bd2 ba1.8k sqft4330 Cedar Valley Ln, Conley, GA 30288ActiveMLS ID #10809606, Steven T Koleno, Beycome Brokerage Realty LLC. GAMLS
- $200,5003 bd3 ba1.4k sqft115 Burnside St, Jonesboro, GA 30236ActiveMLS ID #10680515, Valerie English, GALISTED2SOLD. GAMLS
- $274,9003 bd3 ba1.8k sqft103 Cotton Indian Trl, Stockbridge, GA 30281ActiveMLS ID #10721923, Charlene Lewis, Regal Realty Group LLC. GAMLS
- $259,0003 bd2 ba1.4k sqft267 Decatur Rd, McDonough, GA 30253ActiveMLS ID #10794298, Tanya Pickens, Opendoor Brokerage. GAMLS
- $235,7005 bd2 ba2k sqft2782 Ocean Valley Dr, Atlanta, GA 30349ActiveMLS ID #10773820, Chris Hurd, Blue Mountain Realty GA LLC. GAMLS
- $245,0004 bd2 ba1.3k sqft6924 Biscayne Blvd, Rex, GA 30273ActiveMLS ID #10806235, Jocelynn Vitar, eXp Realty. GAMLS
- $235,0004 bd2 ba1.9k sqft3808 Shane Ct, Ellenwood, GA 30294ActiveMLS ID #10809438, Tanya Pickens, Opendoor Brokerage. GAMLS
- $265,0003 bd3 ba2.1k sqft3000 Sebring Ct, Decatur, GA 30034ActiveMLS ID #10806247, Jocelynn Vitar, eXp Realty. GAMLS
- $249,9004 bd4 ba1.8k sqft119 Wildwood Rd, Stockbridge, GA 30281ActiveMLS ID #10767288, Tisha C Burns, Sold By Social Realty. GAMLS
- $350,0004 bd4 ba2.6k sqft3097 Jodeco Dr, Jonesboro, GA 30236ActiveMLS ID #10754347, Steven T Koleno, Beycome Brokerage Realty LLC. GAMLS
