PROPERTY OVERVIEW Welcome to this beautifully refreshed single-family home located in the established Riverview subdivision of Ellenwood, GA. Offering 3 bedrooms and 2.5 bathrooms, this property combines modern cosmetic updates with a highly functional layout. INTERIOR & EXTERIOR HIGHLIGHTS Freshly Updated: The entire interior has been newly painted from top to bottom, creating a bright, neutral, and inviting canvas that is ready for any personal style. Enhanced Curb Appeal: The exterior features a spacious two-car garage outfitted with brand-new garage doors, providing secure parking and additional storage solutions. Functional Living Spaces: The main level boasts an open flow ideal for entertaining and daily routines, complete with a convenient half-bathroom. Upstairs, the primary bedroom includes a private en-suite bathroom, alongside two additional well-proportioned bedrooms and a shared full bath. LOCATION & NEARBY AMENITIES Positioned within easy reach of major transit routes, this home offers quick access to the greater Atlanta metropolitan area alongside excellent local conveniences: Shops & Everyday Essentials: Located just minutes from Paradise Shoppes of Ellenwood and the Ellenwood Town Center, featuring a Walmart Supercenter, popular retail stores, and diverse dining options. Outdoor Recreation & Attractions: Nature enthusiasts will appreciate the close proximity to Panola Mountain State Park and the Arabia Mountain Heritage Area, which offer miles of paved biking paths, hiking trails, and scenic conservation areas.
Active
$270,000
3900 Creek Shoals Ct, Ellenwood, GA 30294
3beds
2,132sqft
:
Get pre-qualified$1,798/mo
Single Family Residence
Built in 1999
0.28 Acres Lot
$268,500 Zestimate®
$127/sqft
$-- HOA
What's special
- 43 days |
- 354 |
- 15 |
Zillow last checked:
Listing updated:
Listed by:
Tajmah Moore 404-732-3866,
Connection Realty
Source: GAMLS,MLS#: 10794957
Facts & features
Interior
Bedrooms & bathrooms
- Bedrooms: 3
- Bathrooms: 3
- Full bathrooms: 2
- 1/2 bathrooms: 1
Rooms
- Room types: Den, Family Room, Great Room, Laundry
Heating
- Central, Natural Gas
Cooling
- Electric
Appliances
- Included: Dishwasher, Gas Water Heater, Oven/Range (Combo), Refrigerator
- Laundry: Laundry Closet
Features
- Split Foyer
- Flooring: Carpet, Laminate, Tile, Vinyl
- Basement: None
- Attic: Pull Down Stairs
- Number of fireplaces: 1
Interior area
- Total structure area: 2,132
- Total interior livable area: 2,132 sqft
- Finished area above ground: 2,132
- Finished area below ground: 0
Property
Parking
- Parking features: Attached, Garage, Garage Door Opener, Off Street
- Has attached garage: Yes
Features
- Levels: Multi/Split
Lot
- Size: 0.28 Acres
- Features: Cul-De-Sac
Details
- Parcel number: 15 037 01 232
Construction
Type & style
- Home type: SingleFamily
- Architectural style: Traditional
- Property subtype: Single Family Residence
Materials
- Vinyl Siding
- Roof: Composition
Condition
- Resale
- New construction: No
- Year built: 1999
Details
- Warranty included: Yes
Utilities & green energy
- Sewer: Public Sewer
- Water: Public
- Utilities for property: Cable Available, Electricity Available, High Speed Internet, Natural Gas Available, Sewer Connected, Underground Utilities, Water Available
Community & HOA
Community
- Features: None
- Subdivision: Riverside Estates
HOA
- Has HOA: No
- Services included: None
Location
- Region: Ellenwood
Financial & listing details
- Price per square foot: $127/sqft
- Tax assessed value: $283,800
- Annual tax amount: $4,948
- Date on market: 6/28/2026
- Cumulative days on market: 43 days
- Listing agreement: Exclusive Right To Sell
- Listing terms: Cash,Conventional,FHA
- Electric utility on property: Yes
Estimated market value
$268,500
$255,000 - $282,000
$2,184/mo
Price history
| Date | Event | Price |
|---|---|---|
| 6/29/2026 | Listed for sale | $270,000+145.5%$127/sqft |
Source:  GAMLS #10794957 Report a problem GAMLS #10794957 Report a problem | ||
| 9/9/2008 | Sold | $110,000-6.5%$52/sqft |
Source: Public Record Report a problem | ||
| 5/14/2008 | Listing removed | $117,600$55/sqft |
Source: eWebEngine #2365565 Report a problem | ||
| 4/27/2008 | Price change | $117,600-11.1%$55/sqft |
Source: eWebEngine #2365565 Report a problem | ||
| 3/10/2008 | Price change | $132,300-10%$62/sqft |
Source: eWebEngine #2365565 Report a problem | ||
| 2/2/2008 | Listed for sale | $147,000+7.7%$69/sqft |
Source: eWebEngine #2365565 Report a problem | ||
| 9/7/2007 | Sold | $136,491+4.2%$64/sqft |
Source: Public Record Report a problem | ||
| 9/3/1999 | Sold | $131,000$61/sqft |
Source: Public Record Report a problem | ||
Public tax history
| Year | Property taxes | Tax assessment |
|---|---|---|
| 2025 | $3,210 +5.2% | $113,520 +10.1% |
| 2024 | $3,050 +23.2% | $103,120 -2.7% |
| 2023 | $2,475 -4.2% | $105,960 +23.6% |
| 2022 | $2,583 +19.3% | $85,720 +26.8% |
| 2021 | $2,164 +3.5% | $67,600 +5.3% |
| 2020 | $2,091 +8.6% | $64,200 +10.8% |
| 2019 | $1,926 +15.6% | $57,920 +15.1% |
| 2018 | $1,666 +17.2% | $50,320 +20.7% |
| 2017 | $1,422 -10.6% | $41,680 -12.3% |
| 2016 | $1,590 | $47,520 +78.6% |
| 2014 | $1,590 | $26,600 |
| 2013 | -- | $26,600 -24.6% |
| 2012 | -- | $35,280 -9.6% |
| 2011 | -- | $39,024 -4.9% |
| 2010 | $1,295 -7.9% | $41,040 -7.9% |
| 2009 | $1,407 -45.9% | $44,560 -22.5% |
| 2008 | $2,599 +67.1% | $57,480 |
| 2007 | $1,556 | $57,480 |
| 2006 | $1,556 +23.6% | $57,480 +14.6% |
| 2005 | $1,259 +1.7% | $50,160 |
| 2004 | $1,238 +0.1% | $50,160 |
| 2003 | $1,237 +13.8% | $50,160 |
| 2002 | $1,087 +27% | $50,160 |
| 2001 | $856 | $50,160 |
Find assessor info on the county website
Monthly payment
Est. payment
Payment breakdown
Explore the cost of this home by adjusting the details. Changes won't be saved.Climate risks
Neighborhood: 30294
Nearby schools
GreatSchools rating
- 4/10Oakview Elementary SchoolGrades: PK-5Distance: 1.8 mi
- 3/10Cedar Grove Middle SchoolGrades: 6-8Distance: 3.4 mi
- 1/10Cedar Grove High SchoolGrades: 9-12Distance: 3.1 mi
Schools provided by the listing agent
- Elementary: Oak View
- Middle: Cedar Grove
- High: Cedar Grove
Source: GAMLS. This data may not be complete. We recommend contacting the local school district to confirm school assignments for this home.
- $282,0004 bd2 ba3.1k sqft3908 Creek Shoals Ct, Ellenwood, GA 30294Off Market
- $314,3005 bd3 ba2.9k sqft3896 Creek Shoals Ct, Ellenwood, GA 30294Off Market

- $321,1005 bd3 ba2.9k sqft3644 River Hts, Ellenwood, GA 30294Off Market

- $339,9004 bd3 ba2.9k sqft3636 River Hts, Ellenwood, GA 30294Sold
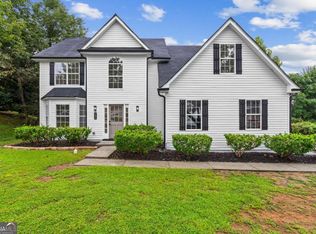
- $268,5004 bd2 ba2.9k sqft3901 Creek Shoals Ct, Ellenwood, GA 30294Off Market
- $273,0005 bd2 ba3k sqft3624 River Hts, Ellenwood, GA 30294Off Market
- $267,3004 bd2 ba2.8k sqft3895 Creek Shoals Ct, Ellenwood, GA 30294Off Market
- $300,0005 bd3 ba3.1k sqft3920 Creek Shoals Ct, Ellenwood, GA 30294Sold
A local agent can set up tours, give advice and negotiate with sellers.
Similar homes
- $269,9003 bd2 ba1.4k sqft4312 Ward Bluff Dr, Ellenwood, GA 30294Active

 MLS ID #10787277, Keisha G Wilson, Castleton Properties Realty. GAMLS
 - $270,0003 bd3 ba1.6k sqft3117 Noahs Ln, Ellenwood, GA 30294Active
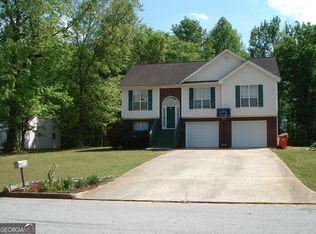 MLS ID #10730519, Audrey D Milam, The Brinkley Realty Group LLC. GAMLS
 - $219,5003 bd2 ba1.2k sqft3859 Skidmore Dr, Decatur, GA 30034Active
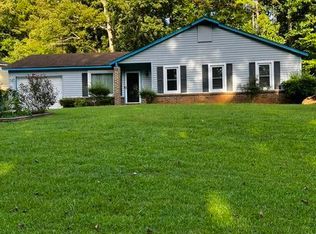 MLS ID #10812946, Mary Hahn, Joe Stockdale Real Estate. GAMLS
 - $385,0004 bd3 ba2.4k sqft204 Expedition Dr, Ellenwood, GA 30294Active
 MLS ID #10795941, Shernette Sibblies, Coldwell Banker Realty. GAMLS
 - $235,0003 bd2 ba2.5k sqft2529 Rockknoll Dr, Conley, GA 30288ActiveMLS ID #10715278, Carlette Lesure, Keller Williams Realty North Atlanta. GAMLS
- $340,0004 bd4 ba3k sqft2171 Boulder Forest Dr, Ellenwood, GA 30294ActiveMLS ID #10706157, Tan Le, Nguyen Realty LLC. GAMLS
- $279,5004 bd2 ba1.3k sqft3253 Katomarick Dr SE, Atlanta, GA 30354ActiveMLS ID #10817274, Daniel Solly, Realty Hub of Georgia, LLC. GAMLS
- $299,9993 bd3 ba1.8k sqft5103 Jack Dr, Decatur, GA 30035ActiveMLS ID #10801018, Wayne D Lomax Jr, Lomax Real Estate Partners. GAMLS
- $255,0003 bd2 ba2.1k sqft1630 Isleworth Cir, College Park, GA 30349ActiveMLS ID #10804377, Gloria J Dyer, Residential Premier, Inc.. GAMLS
- $280,0004 bd3 ba1.8k sqft6869 Lockley Ct, Rex, GA 30273ActiveMLS ID #10818474, Shay Turner, Jackson Signature Realty LLC. GAMLS
- $200,0003 bd2 ba2.2k sqft3389 Boring Rd, Decatur, GA 30034For Sale
 MLS ID #7618807, ANSELMO HILARIO, First United Realty of Ga, Inc.. FMLS GA
 - $220,0004 bd3 ba2.4k sqft355 Lori Ln, Riverdale, GA 30296ActiveMLS ID #10820118, Asia Williams, Asia Realty by Mo'Land Group. GAMLS
- $320,0003 bd3 ba2.1k sqft3080 Water Brook Dr SW, Conyers, GA 30094ActiveMLS ID #10789065, Shalinda Lee, Global Key Realty LLC. GAMLS
- $216,0004 bd2 ba1.5k sqft2759 Holly Berry Dr, Ellenwood, GA 30294ActiveMLS ID #10764671, Stephanie Stanley, Start to Sold Realty. GAMLS
- $259,0003 bd3 ba1.1k sqft6646 Creek Turn Dr, Rex, GA 30273ActiveMLS ID #10572469, Feder Joseph, FED-MAN Real Estate, LLC. GAMLS
- $289,9003 bd2 ba1.8k sqft574 Almand Branch Rd SE, Conyers, GA 30094ActiveMLS ID #10816932, Charles Staples, Lee Staples Realty, Inc.. GAMLS
- $354,9004 bd3 ba2.4k sqft2612 Buccanneers Cv, Decatur, GA 30035ActiveMLS ID #10782410, Ernest Martin, HomeSmart. GAMLS
- $298,0003 bd2 ba1.6k sqft2531 Quentin Dr, Jonesboro, GA 30236ActiveMLS ID #10770158, Cedreca Peacock, FortyThree5Sixty Realty. GAMLS
- $249,9003 bd2 ba1.5k sqft950 Foxworthy Ln, Riverdale, GA 30296ActiveMLS ID #10780231, Rhonda Haynes, City Limits Realty, LLC. GAMLS
- $254,9994 bd3 ba2.7k sqft524 Rowland Rd, Stone Mountain, GA 30083ActiveMLS ID #10737051, Karen A Matthews, BHGRE Metro Brokers. GAMLS
