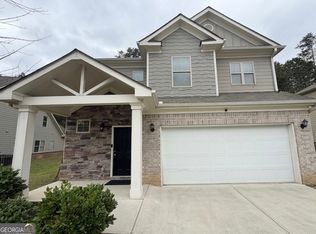
Welcome home to this beautiful 4-bedroom, 2.5-bath, four-sided brick home in the highly sought-after Clark Estates East community in Ellenwood! Conveniently located just minutes from Hartsfield-Jackson Atlanta International Airport and only 10 minutes from downtown Atlanta, this home offers the perfect combination of comfort, style, and convenience. Step inside to an inviting open-concept floor plan featuring a formal dining room, luxury vinyl plank flooring throughout the main level, bathrooms, and laundry room, plus a stunning & cozy fireplace that serves as the centerpiece of the spacious family room. The gourmet kitchen is designed to impress with granite countertops, stainless steel appliances, a stylish tile backsplash, and an oversized island overlooking the living area—perfect for entertaining family and friends. Upstairs, you'll find four spacious bedrooms, including a relaxing owner's suite with plenty of room to unwind. Enjoy your morning coffee on the welcoming front porch or relax in the private backyard, offering peaceful views and plenty of space for outdoor enjoyment. Whether you're a first-time homebuyer, upgrading for more space, or looking for your next family home, this move-in-ready gem checks all the boxes. Don't miss this incredible opportunity, schedule your private showing today!
Active
Price cut: $14K (7/10)
$385,000
204 Expedition Dr, Ellenwood, GA 30294
4beds
2,425sqft
:
Get pre-qualified$2,610/mo
Single Family Residence, Residential
Built in 2021
0.31 Acres Lot
$383,700 Zestimate®
$159/sqft
$46/mo HOA
What's special
Four-sided brick homeInviting open-concept floor planWelcoming front porchStainless steel appliancesGranite countertopsStylish tile backsplashGourmet kitchen
- 26 days |
- 524 |
- 34 |
Zillow last checked:
Listing updated:
Listed by:
Tracey Sibblies,
Coldwell Banker Realty 404-262-1234
Source: FMLS GA,MLS#: 7796946
Facts & features
Interior
Bedrooms & bathrooms
- Bedrooms: 4
- Bathrooms: 3
- Full bathrooms: 2
- 1/2 bathrooms: 1
Rooms
- Room types: Family Room
Primary bedroom
- Features: Oversized Master
- Level: Oversized Master
Bedroom
- Features: Oversized Master
Primary bathroom
- Features: Double Vanity, Separate Tub/Shower, Soaking Tub
Dining room
- Features: Seats 12+, Separate Dining Room
Kitchen
- Features: Cabinets Stain, Kitchen Island, Pantry Walk-In, View to Family Room
Heating
- Central, Electric
Cooling
- Ceiling Fan(s), Central Air
Appliances
- Included: Dishwasher, Electric Oven, Electric Range, Refrigerator
- Laundry: Main Level
Features
- Entrance Foyer, High Ceilings 9 ft Lower, High Ceilings 9 ft Upper, Walk-In Closet(s)
- Flooring: Carpet, Vinyl
- Windows: None
- Basement: None
- Number of fireplaces: 1
- Fireplace features: Family Room
- Common walls with other units/homes: No Common Walls
Interior area
- Total structure area: 2,425
- Total interior livable area: 2,425 sqft
- Finished area above ground: 2,425
Video & virtual tour
Property
Parking
- Total spaces: 2
- Parking features: Garage, Garage Door Opener
- Garage spaces: 2
Accessibility
- Accessibility features: None
Features
- Levels: Two
- Stories: 2
- Patio & porch: Front Porch
- Exterior features: Garden
- Pool features: None
- Spa features: None
- Fencing: None
- Has view: Yes
- View description: Other
- Waterfront features: None
- Body of water: None
Lot
- Size: 0.31 Acres
- Features: Landscaped, Level, Sloped
Details
- Additional structures: None
- Parcel number: 024E01090000
- Other equipment: None
- Horse amenities: None
Construction
Type & style
- Home type: SingleFamily
- Architectural style: Traditional
- Property subtype: Single Family Residence, Residential
Materials
- Brick 4 Sides
- Foundation: None
- Roof: Composition
Condition
- Resale
- New construction: No
- Year built: 2021
Utilities & green energy
- Electric: 220 Volts
- Sewer: Public Sewer
- Water: Public
- Utilities for property: Electricity Available, Sewer Available, Underground Utilities, Water Available
Green energy
- Energy efficient items: None
- Energy generation: None
Community & HOA
Community
- Features: Homeowners Assoc, Near Schools, Sidewalks, Street Lights
- Security: Carbon Monoxide Detector(s), Security Lights
- Subdivision: Clark Estates East
HOA
- Has HOA: Yes
- Services included: Maintenance Grounds
- HOA fee: $550 annually
- HOA phone: 866-473-2573
Location
- Region: Ellenwood
Financial & listing details
- Price per square foot: $159/sqft
- Tax assessed value: $397,900
- Annual tax amount: $5,785
- Date on market: 6/30/2026
- Cumulative days on market: 26 days
- Listing terms: Cash
- Electric utility on property: Yes
- Road surface type: Paved
Estimated market value
$383,700
$365,000 - $403,000
$2,413/mo
Price history
| Date | Event | Price |
|---|---|---|
| 7/10/2026 | Price change | $385,000-3.5%$159/sqft |
Source:  GAMLS #10795941 Report a problem GAMLS #10795941 Report a problem | ||
| 6/30/2026 | Listed for sale | $399,000$165/sqft |
Source:  FMLS GA #7796946 Report a problem FMLS GA #7796946 Report a problem | ||
Public tax history
| Year | Property taxes | Tax assessment |
|---|---|---|
| 2025 | $5,785 +2.8% | $159,160 +5.7% |
| 2024 | $5,627 +0.5% | $150,560 +4.6% |
| 2023 | $5,599 +21.6% | $143,880 +21.9% |
| 2022 | $4,606 +477.7% | $118,000 +530.3% |
| 2021 | $797 +11.1% | $18,720 -10% |
| 2020 | $718 | $20,800 |
Find assessor info on the county website
Monthly payment
Est. payment
Payment breakdown
Explore the cost of this home by adjusting the details. Changes won't be saved.Climate risks
Neighborhood: 30294
Nearby schools
GreatSchools rating
- 4/10Chapel Hill Elementary SchoolGrades: PK-5Distance: 3 mi
- 2/10Salem Middle SchoolGrades: 6-8Distance: 4.8 mi
- 1/10Martin Luther King- Jr. High SchoolGrades: 9-12Distance: 2.9 mi
Schools provided by the listing agent
- Elementary: Fairview - Henry
- Middle: Austin Road
- High: Stockbridge
Source: FMLS GA. This data may not be complete. We recommend contacting the local school district to confirm school assignments for this home.
- $---- bd-- ba-- sqft204 Expedition Dr LOT EC 90, Ellenwood, GA 30294Off Market
- $385,5005 bd3 ba2.6k sqft208 Expedition Dr, Ellenwood, GA 30294Off Market
- $387,4005 bd3 ba2.6k sqft196 Expedition Dr, Ellenwood, GA 30294Off Market
- $---- bd-- ba-- sqft196 Expedition Dr LOT 91, Ellenwood, GA 30294Off Market
- $401,4005 bd3 ba2.9k sqft216 Expedition Dr, Ellenwood, GA 30294Off Market
- $367,8004 bd2 ba2.6k sqft609 Origination Way, Ellenwood, GA 30294Off Market
- $401,8005 bd3 ba3k sqft601 Origination Way, Ellenwood, GA 30294Off Market
- $413,2004 bd3 ba3k sqft220 Expedition Dr, Ellenwood, GA 30294Off Market
A local agent can set up tours, give advice and negotiate with sellers.
Similar homes
- $289,0003 bd3 ba2k sqft4335 Traipse Path, Ellenwood, GA 30294Active Under Contract
 MLS ID #10720819, Leiming Zhang, Vistaray USA Inc. GAMLS
 - $364,9004 bd3 ba2.4k sqft2612 Buccanneers Cv, Decatur, GA 30035For Sale
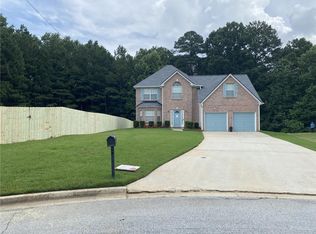
 MLS ID #7785651, ERNEST MARTIN, HomeSmart. FMLS GA
 - $379,9005 bd3 ba2.9k sqft1605 Gallup Dr, Stockbridge, GA 30281Active
 MLS ID #10771409, April Dunn, eXp Realty. GAMLS
 - $415,0004 bd3 ba3.4k sqft4206 W Flat Rock Dr, Lithonia, GA 30038Active
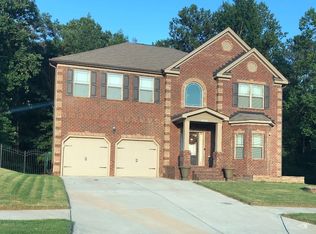 MLS ID #10757363, Margaret S Kendrick, HomeSmart. GAMLS
 - $415,0004 bd4 ba2.8k sqft220 Montgomery Dr, Stockbridge, GA 30281ActiveMLS ID #10812897, Daryl Battles, HomeSmart. GAMLS
- $399,9994 bd3 ba1.9k sqft919 Jefferson Ave, East Pt, GA 30344For SaleMLS ID #7803833, Morris Smith, HomeSmart. FMLS GA
- $390,0004 bd3 ba3.3k sqft108 Escalade Dr, McDonough, GA 30253For SaleMLS ID #7808078, NA LE, Good Investments Realty, Inc.. FMLS GA
- $415,0004 bd3 ba3.2k sqft4100 Audrey Ln, Lithonia, GA 30038For SaleMLS ID #7794310, Tiffany Williams, Coldwell Banker Realty. FMLS GA
- $370,0004 bd3 ba2.8k sqft1935 Coventry Way, Jonesboro, GA 30236For SaleMLS ID #7747761, Sarah Vo, Investors Capital Realty, LLC. FMLS GA
- $390,9904 bd3 ba3.3k sqft3785 Shady Maple Dr, Lithonia, GA 30038For SaleMLS ID #7773423, APRIL BLACK, HomeSmart. FMLS GA
- $378,0004 bd2 ba2.3k sqft319 Wildwood Point, Atlanta, GA 30349For SaleMLS ID #7784306, Dianna Wilson, LoKation Real Estate, LLC. FMLS GA
- $332,9004 bd3 ba2.4k sqft6119 Foxcroft Ct, Morrow, GA 30260For SaleMLS ID #7801296, Aiqing Wang, Virtual Properties Realty. Biz. FMLS GA
- $319,3004 bd3 ba2.4k sqft2522 Garnet Ave, Riverdale, GA 30296For SaleMLS ID #7784492, Juanita Walker, Maximum One Realtor Partners. FMLS GA
- $399,9005 bd3 ba2.4k sqft800 Maduro Way, McDonough, GA 30253ActiveMLS ID #10799885, Kim Yvette Dildy, Perfect Match Properties Inc.. GAMLS
- $379,0005 bd3 ba3.2k sqft605 Sturbridge Ct, McDonough, GA 30253ActiveMLS ID #10800115, Marcia A Henry-Day, BHGRE Metro Brokers. GAMLS
- $377,9004 bd4 ba2.9k sqft860 Nevis Way, McDonough, GA 30253For SaleMLS ID #7765217, Erroll Perry, HomeSmart. FMLS GA
- $350,0004 bd3 ba2k sqft265 Swem Ct, McDonough, GA 30253ActiveMLS ID #10798539, Antoinette M Chandler, Brownstone Realty Group LLC. GAMLS
- $359,0004 bd2 ba1.7k sqft3720 Scotland Ln, Snellville, GA 30039For SaleMLS ID #7805115, George Williams, Royal Realty. FMLS GA
- $230,0003 bd2 ba2.2k sqft2529 Rockknoll Dr, Conley, GA 30288For SaleMLS ID #7739068, Carlette Lesure, Keller Williams North Atlanta. FMLS GA
- $399,5004 bd3 ba3.1k sqft7931 Nolan Trl, Snellville, GA 30039ActiveMLS ID #10737185, Jamall Blackwood, Peniel Elite Real Estate Brokers. GAMLS
