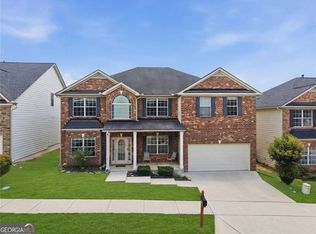
Experience elevated living in this exceptional Flat Rock Hills residence, where modern design meets everyday functionality. Featuring **over 2,800 square feet**, this beautifully crafted home offers expansive living spaces, a chef-inspired kitchen that seamlessly flows into the family room, and elegant formal areas ideal for entertaining. Retreat to the oversized primary suite with spa-like amenities, including dual vanities and a generous walk-in closet. A spacious loft provides endless possibilities for a media room, home office, or play area. **An assumable VA loan with a current interest rate of 5.25% offers a unique opportunity for qualified buyers.** Located in a vibrant **swim and tennis community with a pool, playground, and soccer field**, this home offers an exceptional lifestyle just minutes from shopping, dining, and major commuter routes. The perfect combination of space, convenience, community amenities, and value awaits.
Active
$409,000
4100 Audrey Ln, Lithonia, GA 30038
4beds
4,690sqft
Single Family Residence
Built in 2023
8,276 Square Feet Lot
$407,300 Zestimate®
$87/sqft
$67/mo HOA
What's special
- 23 days
- 390
- 34
Zillow last checked:
Listing updated:
Listed by:
Tiffany R Williams 404-254-8633,
Coldwell Banker Realty
Source: GAMLS,MLS#: 10827658
Facts & features
Interior
Bedrooms & bathrooms
- Bedrooms: 4
- Bathrooms: 3
- Full bathrooms: 2
- 1/2 bathrooms: 1
Rooms
- Room types: Loft
Heating
- Central
Cooling
- Ceiling Fan(s), Central Air
Appliances
- Included: Dishwasher, Disposal, Dryer, Other, Refrigerator, Washer
- Laundry: Laundry Closet, Upper Level
Features
- Other, Tray Ceiling(s), Walk-In Closet(s)
- Flooring: Hardwood
- Basement: None
- Number of fireplaces: 1
Interior area
- Total structure area: 4,690
- Total interior livable area: 4,690 sqft
- Finished area above ground: 3,220
- Finished area below ground: 1,470
Property
Parking
- Parking features: Garage
- Has garage: Yes
Features
- Levels: Two
- Stories: 2
Lot
- Size: 8,276 Square Feet
- Features: Open Lot, Other
Details
- Parcel number: 16 047 03 048
Construction
Type & style
- Home type: SingleFamily
- Architectural style: Contemporary
- Property subtype: Single Family Residence
Materials
- Brick, Vinyl Siding
- Roof: Composition
Condition
- Resale
- New construction: No
- Year built: 2023
Details
- Warranty included: Yes
Utilities & green energy
- Sewer: Public Sewer
- Water: Public
- Utilities for property: Cable Available, Electricity Available, Phone Available, Sewer Available, Water Available
Community & HOA
Community
- Features: Pool, Tennis Court(s)
- Subdivision: Flat Rock Hills
HOA
- Has HOA: Yes
- Services included: Other
- HOA fee: $800 annually
Location
- Region: Lithonia
Financial & listing details
- Price per square foot: $87/sqft
- Tax assessed value: $396,300
- Annual tax amount: $1,422
- Date on market: 8/17/2026
- Cumulative days on market: 23 days
- Listing agreement: Exclusive Right To Sell
- Electric utility on property: Yes
Estimated market value
$407,300
$387,000 - $428,000
$3,541/mo
Price history
| Date | Event | Price |
|---|---|---|
| 8/17/2026 | Listed for sale | $409,000-1.4%$87/sqft |
Source:  FMLS GA #7821893 Report a problem FMLS GA #7821893 Report a problem | ||
| 8/17/2026 | Listing removed | $415,000$88/sqft |
Source: FMLS GA #7794310 Report a problem | ||
| 6/25/2026 | Listed for sale | $415,000+4.3%$88/sqft |
Source: FMLS GA #7794310 Report a problem | ||
| 6/22/2023 | Sold | $398,000-3.4%$85/sqft |
Source: FMLS GA #7195299 Report a problem | ||
| 5/30/2023 | Pending sale | $412,085$88/sqft |
Source:  GAMLS #10143780 Report a problem GAMLS #10143780 Report a problem | ||
| 5/30/2023 | Price change | $412,085+4.7%$88/sqft |
Source: FMLS GA #7195299 Report a problem | ||
| 3/14/2023 | Price change | $393,585+0.3%$84/sqft |
Source:  DR Horton Report a problem DR Horton Report a problem | ||
| 3/5/2023 | Listed for sale | $392,585$84/sqft |
Source: DR Horton Report a problem | ||
Public tax history
| Year | Property taxes | Tax assessment |
|---|---|---|
| 2025 | $1,422 -14.1% | $158,520 -0.4% |
| 2024 | $1,656 +87.2% | $159,200 +696% |
| 2023 | $884 | $20,000 |
Find assessor info on the county website
Monthly payment
Est. payment
Payment breakdown
Explore the cost of this home by adjusting the details. Changes won't be saved.Climate risks
Neighborhood: 30038
Nearby schools
Schools provided by the listing agent
- Elementary: Flat Rock
- Middle: Lithonia
- High: Lithonia
Source: GAMLS. This data may not be complete. We recommend contacting the local school district to confirm school assignments for this home.
Similar homes
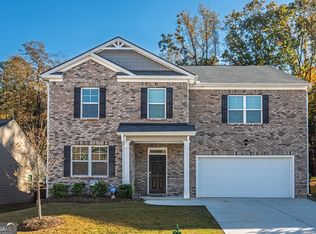
- $495,0005 bd5 ba4k sqft4134 Eliza Dr, Lithonia, GA 30038Active
 MLS ID #10798351, Al Amacker, BHHS Georgia Properties. GAMLS
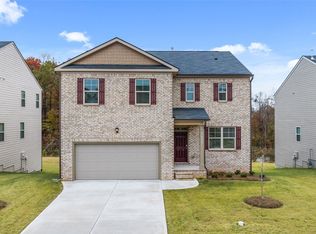
 - $399,0006 bd4 ba3.6k sqft3532 Cragstone Rd, Lithonia, GA 30038Active
 MLS ID #10799694, Selena Rose, Virtual Properties Realty.com. GAMLS
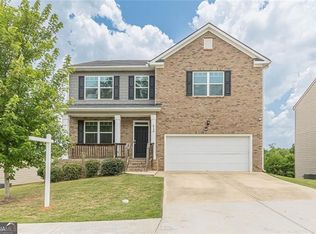
 - $490,0005 bd5 ba3.4k sqft4111 Spencer Trl, Lithonia, GA 30038Active
 MLS ID #10830105, Rashida Russell, Realty One Group Edge. GAMLS
 - $489,9005 bd4 ba3.7k sqft7534 Brook Rose Way, Lithonia, GA 30038Active
 MLS ID #10786071, Robert Murphy, Homestead Realtors, LLC. GAMLS
 - $394,5005 bd3 ba3k sqft869 April Dr SW, Conyers, GA 30094ActiveMLS ID #10821599, Audrey Moore, Virtual Properties Realty.Net. GAMLS
- $334,9004 bd3 ba2.8k sqft3742 Richmond Bnd, Lithonia, GA 30038For Sale
 MLS ID #7818802, NATHALIE APTEKER, HomeSmart. FMLS GA
 - $450,0004 bd5 ba3.7k sqft3641 Mountain Cove Rd, Snellville, GA 30039ActiveMLS ID #10837571, Candace Caldwell, BHGRE Metro Brokers. GAMLS
- $400,0004 bd3 ba2.5k sqft316 Conley Ave, Hampton, GA 30228ActiveMLS ID #10829807, Aeisha Toussaint, Coldwell Banker Realty. GAMLS
- $380,0004 bd4 ba4k sqft136 Charolais Dr, McDonough, GA 30252ActiveMLS ID #10831532, Johnnie Howard, eXp Realty. GAMLS
- $399,0004 bd4 ba2.8k sqft3357 Bonnes Ct, Ellenwood, GA 30294ActiveMLS ID #10828069, Shamika Jaudon, Virtual Properties Realty.com. GAMLS
- $420,0004 bd3 ba2.5k sqft1684 Flagstone Ln, Conyers, GA 30012For SaleMLS ID #7801148, Leonardo Paskell, EXP Realty, LLC.. FMLS GA
- $329,9994 bd3 ba2.3k sqft2777 Lakeview Walk, Decatur, GA 30035ActiveMLS ID #10771080, Steven T Koleno, Beycome Brokerage Realty LLC. GAMLS
- $405,0005 bd3 ba3.2k sqft770 Emporia Loop, McDonough, GA 30253ActiveMLS ID #10793243, Leslie Farrell, Coldwell Banker Realty. GAMLS
- $335,0003 bd3 ba4.3k sqft6290 Noreen Way, Lithonia, GA 30058ActiveMLS ID #10769125, Tariq Jenkins, Vylla Home. GAMLS
- $398,9004 bd4 ba2.5k sqft1553 Spring Hollow Way, Stone Mountain, GA 30083ActiveMLS ID #10828661, Moses Wilkins, HomeSmart. GAMLS
- $389,9004 bd4 ba3.8k sqft185 Arbor Lake Dr, Covington, GA 30016ActiveMLS ID #10824406, Cheryl Kypreos, GK Properties LLC. GAMLS
- $429,9005 bd4 ba3.5k sqft8137 Nolan Trl, Snellville, GA 30039For SaleMLS ID #7800060, ERKIHUN BEDASSA, Chapman Hall Realty. FMLS GA
- $399,9904 bd3 ba2.5k sqft211 Whispering Pines Ave, Conyers, GA 30094New ConstructionMLS ID #7803535, Tia Glass, Rockhaven Realty, LLC. FMLS GA
- $399,0004 bd4 ba4.1k sqft4159 Elm Trace Dr, Loganville, GA 30052Active Under ContractMLS ID #10791081, Diamond B Owens, Keller Williams Realty First Atlanta. GAMLS
