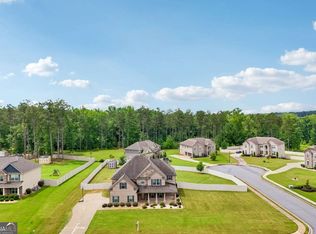
Interested in a 4.95% interest rate??? The Seller is willing to issue credit to cover a 2/1 rate buydown with our preferred lender! Welcome home to this warm and inviting five-bedroom, four-bathroom gem in the heart of Stonecrest, offering over 3,700 square feet of living space designed for the way people actually live. The open-concept main living area is as functional as it is beautiful, with generous square footage and a natural flow that makes everyday moments feel easy and special occasions feel effortless. The modern kitchen anchors the space with contemporary finishes and plenty of room to gather, cook, and connect. When it's time to unwind, the oversized primary suite delivers, complete with a private sitting room that gives you a quiet retreat right inside your own home. Four additional bedrooms and three full bathrooms mean everyone has their own space, with room to spare for guests or a dedicated home office. Out back, the large sunroom is an instant favorite, a bright, comfortable bonus space that works year-round whether you're enjoying a slow weekend morning or hosting a casual get-together. Step outside and enjoy the quarter-acre lot with room to breathe, play, and make memories. The community pool is just steps away, and with convenient access to Stonecrest's shopping and dining, everything you need is close at hand. This is the one you've been waiting for. Come see it before someone else does!
Active
Price cut: $4.9K (9/23)
$485,000
7534 Brook Rose Way, Lithonia, GA 30038
5beds
3,794sqft
Single Family Residence
Built in 2020
0.27 Acres Lot
$483,000 Zestimate®
$128/sqft
$71/mo HOA
What's special
Natural flowFour additional bedroomsOversized primary suite
- 110 days
- 478
- 32
Zillow last checked:
Listing updated:
Listed by:
Robert Murphy 678-791-8556,
Homestead Realtors, LLC
Source: GAMLS,MLS#: 10786071
Facts & features
Interior
Bedrooms & bathrooms
- Bedrooms: 5
- Bathrooms: 4
- Full bathrooms: 4
- Main level bathrooms: 1
- Main level bedrooms: 1
Rooms
- Room types: Family Room, Foyer, Laundry, Loft, Sun Room
Kitchen
- Features: Kitchen Island, Pantry
Heating
- Central, Forced Air, Natural Gas, Zoned
Cooling
- Ceiling Fan(s), Central Air, Zoned
Appliances
- Included: Dishwasher, Disposal
- Laundry: Mud Room
Features
- Double Vanity
- Flooring: Carpet, Hardwood, Tile
- Windows: Double Pane Windows
- Basement: None
- Attic: Pull Down Stairs
- Number of fireplaces: 1
- Fireplace features: Family Room, Gas Log
- Common walls with other units/homes: No Common Walls
Interior area
- Total structure area: 3,794
- Total interior livable area: 3,794 sqft
- Finished area above ground: 3,794
- Finished area below ground: 0
Property
Parking
- Total spaces: 2
- Parking features: Garage
- Has garage: Yes
Features
- Levels: Two
- Stories: 2
- Patio & porch: Patio, Screened
- Exterior features: Other
- Fencing: Back Yard,Fenced,Privacy,Wood
- Body of water: None
Lot
- Size: 0.27 Acres
- Features: Level, Private
Details
- Parcel number: 16 181 01 277
Construction
Type & style
- Home type: SingleFamily
- Architectural style: Craftsman,Traditional
- Property subtype: Single Family Residence
Materials
- Brick
- Foundation: Slab
- Roof: Composition
Condition
- Resale
- New construction: No
- Year built: 2020
Utilities & green energy
- Sewer: Public Sewer
- Water: Public
- Utilities for property: Cable Available, Electricity Available, Natural Gas Available, Sewer Available, Water Available
Community & HOA
Community
- Features: Clubhouse, Pool
- Subdivision: The Parks of Stonecrest
HOA
- Has HOA: Yes
- Services included: None
- HOA fee: $850 annually
Location
- Region: Lithonia
Financial & listing details
- Price per square foot: $128/sqft
- Tax assessed value: $455,900
- Annual tax amount: $5,541
- Date on market: 6/18/2026
- Cumulative days on market: 110 days
- Listing agreement: Exclusive Right To Sell
- Electric utility on property: Yes
Estimated market value
$483,000
$459,000 - $507,000
$2,845/mo
Price history
| Date | Event | Price |
|---|---|---|
| 9/23/2026 | Price change | $485,000-1%$128/sqft |
Source:  GAMLS #10786071 Report a problem GAMLS #10786071 Report a problem | ||
| 8/19/2026 | Price change | $489,900-1%$129/sqft |
Source: GAMLS #10786071 Report a problem | ||
| 7/20/2026 | Price change | $494,900-1%$130/sqft |
Source: GAMLS #10786071 Report a problem | ||
| 6/18/2026 | Listed for sale | $499,900+26.6%$132/sqft |
Source: GAMLS #10786071 Report a problem | ||
| 1/22/2021 | Sold | $394,815$104/sqft |
Source: Public Record Report a problem | ||
Public tax history
| Year | Property taxes | Tax assessment |
|---|---|---|
| 2025 | $5,541 -3.8% | $182,359 |
| 2024 | $5,758 +12.2% | $182,359 0% |
| 2023 | $5,130 -0.5% | $182,360 +15.4% |
| 2022 | $5,157 -26.2% | $157,960 +4.9% |
| 2021 | $6,987 +531.4% | $150,600 +501.4% |
| 2020 | $1,106 | $25,040 |
Find assessor info on the county website
Monthly payment
Est. payment
Payment breakdown
Explore the cost of this home by adjusting the details. Changes won't be saved.Climate risks
Neighborhood: 30038
Nearby schools
Schools provided by the listing agent
- Elementary: Murphy Candler
- Middle: Lithonia
- High: Lithonia
Source: GAMLS. This data may not be complete. We recommend contacting the local school district to confirm school assignments for this home.
Similar homes
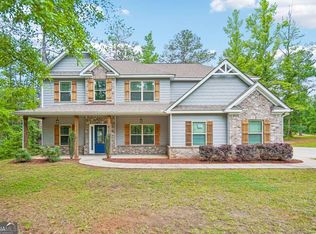
- $529,0005 bd4 ba3.5k sqft400 Guildhouse Dr, McDonough, GA 30252Active
 MLS ID #10827414, Nakia Warner, Pink Sands Group. GAMLS
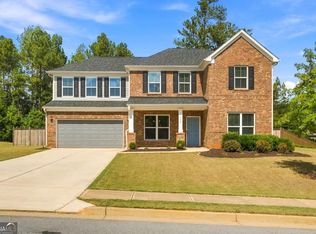
 - $459,9005 bd3 ba2.9k sqft2128 Turner Church Rd, McDonough, GA 30252Active
 MLS ID #10776140, Allison Richardson, GA Realty Experts. GAMLS
 - $539,9005 bd4 ba3.5k sqft113 Himalaya Way, McDonough, GA 30253Active
 MLS ID #10866476, Mike Price, eXp Realty. GAMLS
 - $449,0004 bd3 ba3.1k sqft855 Archie Dr, McDonough, GA 30252Active
 MLS ID #10839017, Mark Spain, Mark Spain Real Estate. GAMLS
 - $505,0004 bd4 ba3.9k sqft220 Seth Ter, McDonough, GA 30252ActiveMLS ID #10772380, Antonio Merkerson, Coldwell Banker Realty. GAMLS
- $510,0006 bd4 ba3.9k sqft520 Coventry Way, McDonough, GA 30252ActiveMLS ID #10843365, Heather Sabb, Coldwell Banker Realty. GAMLS
- $535,0005 bd4 ba3.8k sqft2828 Autumn Ridge Ln, Lawrenceville, GA 30044ActiveMLS ID #10826355, Huyen Dao, NDI Maxim Residential LLC.. GAMLS
- $595,0005 bd4 ba3.4k sqft3031 Cadbury Trl, Snellville, GA 30039ActiveMLS ID #10807390, Toinette Kwayisi, Keller Williams Realty Atl. Partners. GAMLS
- $520,0005 bd4 ba2.5k sqft95 Hawthorn Ln, Covington, GA 30014ActiveMLS ID #10658226, Ayanna Brewer, Engel & Völkers Atlanta. GAMLS
- $535,9003 bd3 ba3.1k sqft604 Clearwater Ct, McDonough, GA 30252ActiveMLS ID #10803579, Patricia L Ramsey, Coldwell Banker Bullard Realty. GAMLS
- $375,0005 bd3 ba2.5k sqft2601 Glenbrook Ln, Conyers, GA 30012ActiveMLS ID #10847676, Jeffrey Ducreay, eXp Realty. GAMLS
- $475,0004 bd2 ba2.1k sqft1950 Harvest Way, Loganville, GA 30052ActiveMLS ID #10826548, Rashar Knight, Virtual Properties Realty.com. GAMLS
- $400,0005 bd4 ba3.7k sqft445 Piedmont Cir, Covington, GA 30016ActiveMLS ID #10839949, James Anderson, Orchard Brokerage, LLC. GAMLS
- $549,9005 bd4 ba5.3k sqft300 Onyx Dr, McDonough, GA 30252ActiveMLS ID #10819044, Jean-Claude Martin, Virtual Properties Realty.com. GAMLS
- $510,0005 bd4 ba2.9k sqft2126 Seavey Dr, Decatur, GA 30032ActiveMLS ID #10823667, Nancy Thompson, Keller Williams Realty Atl. Partners. GAMLS
- $489,9935 bd3 ba3k sqft164 Dalston Cv, Stockbridge, GA 30281ActiveGAMLS
- $519,0004 bd3 ba3.1k sqft3640 Eagle View Way, Monroe, GA 30655ActiveMLS ID #10764360, Christy Smith, The Rezerve. GAMLS
