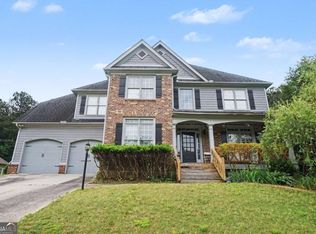
Welcome to this stunning 5-bedroom home in Loganville, GA! From the moment you step into the expansive two-story foyer, you'll immediately notice the open layout and welcoming feel throughout the home. The main level features a much desired in-law suite, making it ideal for multi-generational living or hosting guests. You'll also find a dedicated home office and a formal dining room, providing flexible spaces to fit your lifestyle. The open-concept family room flows seamlessly into the kitchen, creating the perfect setting for both everyday living and entertaining. The beautifully designed kitchen features a center island, stainless steel appliances including a double oven, rich dark-stained cabinetry, plenty of counter space, and an oversized walk-in pantry for all your storage needs. Upstairs, the spacious primary suite offers a private en suite bath with dual vanities, a separate tub/shower combo and a large walk in-closet. The second level also contains three generously sized, secondary bedrooms and a large bonus room that can easily serve as a playroom, media room, or home gym. Step outside to enjoy the large fenced backyard-perfect for kids, pets, or simply relaxing and enjoying the outdoors. This gorgeous home truly has it all. Don't miss your chance to schedule a tour!
Active
Price cut: $29K (7/14)
$499,999
4006 Cherry Wood Dr, Loganville, GA 30052
5beds
--sqft
Single Family Residence
Built in 2018
0.75 Acres Lot
$497,500 Zestimate®
$--/sqft
$46/mo HOA
What's special
Much desired in-law suiteLarge fenced backyardSpacious primary suiteCenter islandDedicated home officeOpen layoutOpen-concept family room
- 166 days |
- 246 |
- 12 |
Zillow last checked:
Listing updated:
Listed by:
Todd Lassiter 808-679-7995,
Heartland Real Estate
Source: GAMLS,MLS#: 10708127
Facts & features
Interior
Bedrooms & bathrooms
- Bedrooms: 5
- Bathrooms: 4
- Full bathrooms: 4
- Main level bathrooms: 1
- Main level bedrooms: 1
Rooms
- Room types: Foyer
Kitchen
- Features: Breakfast Bar, Kitchen Island, Walk-in Pantry
Heating
- Forced Air
Cooling
- Ceiling Fan(s), Central Air
Appliances
- Included: Dishwasher, Double Oven, Microwave, Refrigerator
- Laundry: Upper Level
Features
- Double Vanity, High Ceilings, Walk-In Closet(s)
- Flooring: Carpet, Hardwood
- Windows: Double Pane Windows
- Basement: None
- Number of fireplaces: 1
- Fireplace features: Family Room
- Common walls with other units/homes: No Common Walls
Interior area
- Total structure area: 0
- Finished area above ground: 0
- Finished area below ground: 0
Video & virtual tour
Property
Parking
- Total spaces: 2
- Parking features: Attached, Garage, Kitchen Level, Side/Rear Entrance
- Has attached garage: Yes
Features
- Levels: Two
- Stories: 2
- Fencing: Back Yard,Fenced,Wood
- Body of water: None
Lot
- Size: 0.75 Acres
- Features: Level, Private
- Residential vegetation: Wooded
Details
- Parcel number: N012E106
Construction
Type & style
- Home type: SingleFamily
- Architectural style: Brick Front,Traditional
- Property subtype: Single Family Residence
Materials
- Wood Siding
- Foundation: Slab
- Roof: Composition
Condition
- Resale
- New construction: No
- Year built: 2018
Utilities & green energy
- Electric: 220 Volts
- Sewer: Septic Tank
- Water: Public
- Utilities for property: Cable Available, Electricity Available, Natural Gas Available, Phone Available, Water Available
Community & HOA
Community
- Features: None
- Subdivision: Sterling Oaks
HOA
- Has HOA: Yes
- Services included: Other
- HOA fee: $550 annually
Location
- Region: Loganville
Financial & listing details
- Tax assessed value: $597,000
- Annual tax amount: $7,555
- Date on market: 3/11/2026
- Cumulative days on market: 166 days
- Listing agreement: Exclusive Agency
- Listing terms: Cash,Conventional,FHA,VA Loan
- Electric utility on property: Yes
Estimated market value
$497,500
$473,000 - $522,000
$3,042/mo
Price history
| Date | Event | Price |
|---|---|---|
| 7/14/2026 | Price change | $499,999-5.5% |
Source:  GAMLS #10708127 Report a problem GAMLS #10708127 Report a problem | ||
| 6/18/2026 | Price change | $528,999-1.9% |
Source: GAMLS #10708127 Report a problem | ||
| 5/19/2026 | Price change | $538,999-1.8% |
Source: GAMLS #10708127 Report a problem | ||
| 4/14/2026 | Price change | $549,000-2% |
Source: GAMLS #10708127 Report a problem | ||
| 3/11/2026 | Listed for sale | $560,000 |
Source:  FMLS GA #7732252 Report a problem FMLS GA #7732252 Report a problem | ||
| 5/21/2025 | Listing removed | $560,000 |
Source: FMLS GA #7495102 Report a problem | ||
| 4/8/2025 | Price change | $560,000-0.9% |
Source: FMLS GA #7495102 Report a problem | ||
| 1/28/2025 | Price change | $564,900-1.7% |
Source: FMLS GA #7495102 Report a problem | ||
| 12/6/2024 | Listed for sale | $574,900+4.5% |
Source: FMLS GA #7495102 Report a problem | ||
| 3/31/2023 | Sold | $550,000-1.6% |
Source: FMLS GA #7138406 Report a problem | ||
| 2/14/2023 | Pending sale | $559,000 |
Source: GAMLS #10106212 Report a problem | ||
| 2/14/2023 | Contingent | $559,000 |
Source: FMLS GA #7138406 Report a problem | ||
| 1/18/2023 | Price change | $559,000-2.8% |
Source: GAMLS #10106212 Report a problem | ||
| 12/16/2022 | Price change | $575,000-1.7% |
Source: GAMLS #10106212 Report a problem | ||
| 11/2/2022 | Listed for sale | $585,000+25.8% |
Source: GAMLS #10106212 Report a problem | ||
| 5/16/2022 | Listing removed | $465,000-7% |
Source: GAMLS #10004501 Report a problem | ||
| 1/6/2022 | Sold | $500,000+7.5% |
Source: FMLS GA #6974116 Report a problem | ||
| 12/7/2021 | Pending sale | $465,000 |
Source: GAMLS #10004502 Report a problem | ||
| 11/24/2021 | Listed for sale | $465,000+33.1% |
Source: FMLS GA #6974116 Report a problem | ||
| 12/14/2018 | Sold | $349,442 |
Source: Public Record Report a problem | ||
Public tax history
| Year | Property taxes | Tax assessment |
|---|---|---|
| 2024 | $6,545 +1.4% | $238,800 +3.5% |
| 2023 | $6,457 +7.4% | $230,800 +22.6% |
| 2022 | $6,013 +30.7% | $188,280 +35.1% |
| 2021 | $4,599 +1.9% | $139,320 +3.7% |
| 2020 | $4,513 -3.2% | $134,360 -3.4% |
| 2019 | $4,660 +1218.9% | $139,120 +1425.4% |
| 2018 | $353 -0.5% | $9,120 +225.7% |
| 2017 | $355 +231.6% | $2,800 +66.7% |
| 2016 | $107 -0.9% | $1,680 |
| 2015 | $108 | $1,680 |
| 2014 | $108 | $1,680 |
| 2013 | -- | -- |
| 2012 | -- | -- |
| 2011 | -- | -- |
| 2010 | -- | -- |
| 2009 | -- | -- |
| 2008 | -- | -- |
| 2007 | -- | -- |
Find assessor info on the county website
Monthly payment
Est. payment
Payment breakdown
Explore the cost of this home by adjusting the details. Changes won't be saved.Climate risks
Neighborhood: 30052
Getting around
0 / 100
Car-DependentNearby schools
GreatSchools rating
- 8/10Sharon Elementary SchoolGrades: PK-5Distance: 1.1 mi
- 6/10Loganville Middle SchoolGrades: 6-8Distance: 7.5 mi
- 9/10Loganville High SchoolGrades: 9-12Distance: 6.2 mi
Schools provided by the listing agent
- Elementary: Sharon
- Middle: Loganville
- High: Loganville
Source: GAMLS. This data may not be complete. We recommend contacting the local school district to confirm school assignments for this home.
- $542,5006 bd5 ba4.7k sqft4408 Meadowwood Dr, Loganville, GA 30052Off Market

- $616,6005 bd5 ba4.2k sqft4412 Meadowwood Dr, Loganville, GA 30052Off Market

- $583,9005 bd4 ba-- sqft4412 Meadowwood Dr #44, Loganville, GA 30052Off Market
- $509,1005 bd4 ba3.2k sqft4009 Cherry Wood Dr, Loganville, GA 30052Off Market
- $592,5005 bd5 ba4.3k sqft4014 Cherry Wood Dr, Loganville, GA 30052Off Market
- $55,000-- bd-- ba-- sqft4416 Meadowwood Dr, Loganville, GA 30052Off Market
- $1-- bd-- ba-- sqft4002 Cherry Wood Dr, Loganville, GA 30052Off Market
- $40,0005 bd3 ba2.7k sqft4409 Meadowwood Dr, Loganville, GA 30052Sold
A local agent can set up tours, give advice and negotiate with sellers.
Similar homes
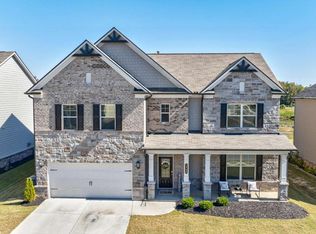
- $525,0005 bd4 ba4.3k sqft521 Richmond Pl, Loganville, GA 30052Active
 MLS ID #10764109, Mark Spain, Mark Spain Real Estate. GAMLS
 - $540,0005 bd5 ba3.5k sqft73 Eagles Perch Rd, Loganville, GA 30052Active
 MLS ID #10793227, Jess Higgins, Keller Williams Realty. GAMLS
 - $429,0005 bd3 ba3k sqft802 Autumn Meadow Dr, Loganville, GA 30052Active
 MLS ID #10825773, Kimberly Briggs, Century 21 Results. GAMLS
 - $519,9004 bd3 ba3k sqft3788 Franks Way, Loganville, GA 30052Active
 MLS ID #10752869, Kelly Anderson, Engel & V?lkers Atlanta. GAMLS
 - $460,0006 bd4 ba-- sqft200 Birchwood Dr, Loganville, GA 30052ActiveMLS ID #10635195, Thalia Meza, Keller Williams Atlanta Perimeter. GAMLS
- $549,0005 bd5 ba3.5k sqft379 Blue Juniper Cir, Loganville, GA 30052ActiveMLS ID #10802842, Shavonda Gray, Keller Williams Atlanta Classic. GAMLS
- $629,9005 bd5 ba4.2k sqft818 Oak Ridge Ter, Loganville, GA 30052For Sale
 MLS ID #7817000, Krystal Meadows, Keller Williams Realty Atl Partners. FMLS GA
 - $519,0004 bd3 ba2.8k sqft3640 Eagle View Way, Monroe, GA 30655ActiveMLS ID #10764360, Christy Smith, The Rezerve. GAMLS
- $529,5006 bd4 ba5k sqft2701 Bailey Pl NE, Conyers, GA 30013ActiveMLS ID #10752978, Glendon Swaby, HomeSmart. GAMLS
- $430,0004 bd3 ba2.6k sqft1441 Stephens View Dr, Loganville, GA 30052ActiveMLS ID #10702280, The Homefront Group, Southern Classic Realtors. GAMLS
- $435,0004 bd3 ba4.2k sqft145 Clear Spring Ln, Oxford, GA 30054Active Under ContractMLS ID #10810099, The Hutson Group, Century 21 Results. GAMLS
- $640,0005 bd4 ba3.4k sqft624 Henson Farm Dr, Loganville, GA 30052ActiveMLS ID #10793326, Ademola Olorunisola, Virtual Properties Realty.com. GAMLS
- $395,0005 bd3 ba2.8k sqft2393 Shady Maple Ln, Loganville, GA 30052ActiveMLS ID #10661721, Tarick Sanchez, Redfin Corporation. GAMLS
- $525,0004 bd4 ba4.2k sqft189 Bella Dr, Monroe, GA 30655ActiveMLS ID #10736608, Lauren Bradley-Mallard, Jason Mitchell Real Estate Georgia. GAMLS
- $359,9003 bd2 ba-- sqft3505 Garden Walk Ln, Loganville, GA 30052ActiveMLS ID #10817635, Kayla Southall, Dowtin Realty & Co.. GAMLS
- $497,0004 bd3 ba2.5k sqft1896 Kennard Ct, Snellville, GA 30078ActiveMLS ID #10826306, Mark Spain, Mark Spain Real Estate. GAMLS
- $574,9936 bd4 ba3.6k sqft141 Dohrn Dr, Loganville, GA 30052ActiveGAMLS
- $499,9004 bd3 ba3.5k sqft1898 Shaker Falls Ln, Lawrenceville, GA 30045ActiveMLS ID #10784788, Adisa Ahmetspahic, Heartland Real Estate. GAMLS
- $489,9005 bd4 ba3.7k sqft7534 Brook Rose Way, Lithonia, GA 30038ActiveMLS ID #10786071, Robert Murphy, Homestead Realtors, LLC. GAMLS
- $549,0005 bd4 ba3.5k sqft400 Guildhouse Dr, McDonough, GA 30252ActiveMLS ID #10827414, Nakia Warner, Pink Sands Group. GAMLS
