Welcome to 3031 Cadbury Trail - a three-story, three-sided brick corner lot home in Snellville Georgia that offers more space, more flexibility, and more character than anything else in this price range currently on the market. The home includes 5 bedrooms and 4 full bathrooms. The main level sets the tone immediately. Hardwood floors run throughout, anchoring a layout designed for real family life. A formal dining room sits adjacent to the kitchen, and a separate eat-in kitchen keeps everyday meals casual. The kitchen includes granite countertops, stainless-steel appliances, gas cooktop, and wall oven. Across from the formal dining room is a flexible space that can be used as a home office or formal living room. The home also has a family room that opens naturally from the kitchen - warm, connected, with a fireplace for the evenings when everyone gathers. Step out from the family room onto a large patio/deck that overlooks a generous backyard that's ready for whatever you have in mind. The backyard is level with a well-manicured lawn. The main level also boasts a bedroom with a full bathroom and private entrance - functions beautifully as an in-law suite, teen retreat, or guest quarters. One of this home's most distinctive features is the dual staircase design that features two separate sets of staircases that leads to the second floor. Upstairs, the oversized master suite offers a walk-in closet and a recently renovated master bathroom shower. Three additional bedrooms round out the upper level - all generously sized with hardwood floors throughout. The upper level also includes a jack and jill style bathroom that is shared among the secondary bedrooms. The basement is where this home really opens up. Mostly finished with high ceilings, it is ready to become whatever your family needs: a gym, a home theater, a man cave, or a hobby space. It includes a built in bar area and an unfinished section for storage. Step outside from the basement onto a concrete patio and into the generous level backyard. Every window in the home has been replaced, and the seller is offering a 2-10 Home Warranty for the first year. A full security camera system is also included and the home also includes an intercom system. Location-wise, it checks the boxes. Quick access to Hwy 78 and Ronald Reagan parkway keeps your commute manageable. The area is also easily accessible to shopping, dining and Stone Mountain Park - one of the area's most beloved landmarks - is just minutes away. This home is a must see!!!!
Active
$595,000
3031 Cadbury Trl, Snellville, GA 30039
5beds
3,448sqft
Single Family Residence
Built in 2005
0.39 Acres Lot
$583,700 Zestimate®
$173/sqft
$29/mo HOA
What's special
Hardwood floors run throughoutStainless-steel appliancesGranite countertopsSeparate eat-in kitchenOversized master suiteWall ovenGas cooktop
- 84 days
- 208
- 12
Zillow last checked:
Listing updated:
Listed by:
Toinette Kwayisi 678-775-2600,
Keller Williams Realty Atl. Partners
Source: GAMLS,MLS#: 10807390
Facts & features
Interior
Bedrooms & bathrooms
- Bedrooms: 5
- Bathrooms: 4
- Full bathrooms: 4
- Main level bathrooms: 1
- Main level bedrooms: 1
Rooms
- Room types: Family Room, Foyer
Dining room
- Features: Seats 12+
Kitchen
- Features: Breakfast Area, Breakfast Bar, Pantry
Heating
- Central, Hot Water, Natural Gas
Cooling
- Ceiling Fan(s), Central Air, Electric, Whole House Fan
Appliances
- Included: Dishwasher, Disposal, Gas Water Heater, Microwave
- Laundry: Upper Level
Features
- Double Vanity, High Ceilings, Rear Stairs, Walk-In Closet(s)
- Flooring: Hardwood, Stone
- Windows: Double Pane Windows
- Basement: Bath Finished,Daylight,Exterior Entry,Finished,Interior Entry
- Number of fireplaces: 1
- Fireplace features: Family Room
- Common walls with other units/homes: No Common Walls
Interior area
- Total structure area: 3,448
- Total interior livable area: 3,448 sqft
- Finished area above ground: 3,448
- Finished area below ground: 0
Property
Parking
- Total spaces: 2
- Parking features: Attached, Garage, Garage Door Opener, Kitchen Level, Side/Rear Entrance
- Has attached garage: Yes
Features
- Levels: Three Or More
- Stories: 3
- Patio & porch: Deck
- Exterior features: Balcony, Garden
- Body of water: None
Lot
- Size: 0.39 Acres
- Features: Corner Lot, Level
Details
- Parcel number: R6028 214
- Special conditions: Agent/Seller Relationship
- Other equipment: Intercom
Construction
Type & style
- Home type: SingleFamily
- Architectural style: Brick 3 Side,Traditional
- Property subtype: Single Family Residence
Materials
- Brick, Wood Siding
- Foundation: Slab
- Roof: Composition
Condition
- Resale
- New construction: No
- Year built: 2005
Details
- Warranty included: Yes
Utilities & green energy
- Sewer: Public Sewer
- Water: Public
- Utilities for property: Cable Available, Electricity Available, High Speed Internet, Natural Gas Available, Phone Available, Sewer Available, Underground Utilities, Water Available
Green energy
- Energy efficient items: Appliances
Community & HOA
Community
- Features: Sidewalks, Street Lights, Near Shopping
- Security: Carbon Monoxide Detector(s), Smoke Detector(s)
- Subdivision: HAVEN CREST
HOA
- Has HOA: Yes
- Services included: Maintenance Grounds
- HOA fee: $350 annually
Location
- Region: Snellville
Financial & listing details
- Price per square foot: $173/sqft
- Tax assessed value: $572,400
- Annual tax amount: $6,579
- Date on market: 7/14/2026
- Cumulative days on market: 85 days
- Listing agreement: Exclusive Right To Sell
- Listing terms: Cash,Conventional,FHA,VA Loan
- Electric utility on property: Yes
Estimated market value
$583,700
$555,000 - $613,000
$2,847/mo
Price history
| Date | Event | Price |
|---|---|---|
| 7/15/2026 | Listed for sale | $595,000+138%$173/sqft |
Source:  FMLS GA #7804936 Report a problem FMLS GA #7804936 Report a problem | ||
| 2/28/2013 | Sold | $250,000-2.3%$73/sqft |
Source:  FMLS GA #5099182 Report a problem FMLS GA #5099182 Report a problem | ||
| 1/15/2013 | Listed for sale | $256,000-8.2%$74/sqft |
Source: CENTURY 21 INTOWN #07037560 Report a problem | ||
| 3/7/2012 | Listing removed | $279,000$81/sqft |
Source: Homes.com Report a problem | ||
| 3/6/2012 | Listed for sale | $279,000+4.9%$81/sqft |
Source: Homes.com Report a problem | ||
| 11/5/2009 | Sold | $265,905+210.3%$77/sqft |
Source: Public Record Report a problem | ||
| 9/18/2007 | Sold | $85,698-75.2%$25/sqft |
Source: Public Record Report a problem | ||
| 1/12/2005 | Sold | $345,000$100/sqft |
Source: Public Record Report a problem | ||
Public tax history
| Year | Property taxes | Tax assessment |
|---|---|---|
| 2026 | -- | $228,960 -6% |
| 2025 | $6,579 +1.3% | $243,520 +5.2% |
| 2024 | $6,494 +22.7% | $231,400 +17.7% |
| 2023 | $5,292 +8.4% | $196,600 +27.2% |
| 2022 | $4,881 -1.5% | $154,600 |
| 2021 | $4,956 +5.2% | $154,600 +9.2% |
| 2020 | $4,710 +7% | $141,560 +6% |
| 2019 | $4,401 | $133,520 |
| 2018 | $4,401 +7% | $133,520 +12.3% |
| 2016 | $4,114 +11.6% | $118,920 +21.3% |
| 2015 | $3,685 | $98,000 |
| 2014 | $3,685 -0.7% | $98,000 |
| 2013 | $3,712 | $98,000 |
| 2012 | -- | $98,000 |
| 2011 | -- | $98,000 -19.6% |
| 2010 | -- | $121,880 |
| 2009 | -- | $121,880 -10% |
| 2007 | -- | $135,400 |
| 2006 | -- | $135,400 +536.3% |
| 2005 | -- | $21,280 |
| 2004 | $381 | $21,280 |
Find assessor info on the county website
Monthly payment
Est. payment
Payment breakdown
Explore the cost of this home by adjusting the details. Changes won't be saved.Climate risks
Neighborhood: 30039
Nearby schools
Schools provided by the listing agent
- Elementary: Shiloh
- Middle: Shiloh
- High: Shiloh
Source: GAMLS. This data may not be complete. We recommend contacting the local school district to confirm school assignments for this home.

Similar homes
- $599,0005 bd4 ba3.5k sqft3204 Clubside View Ct, Snellville, GA 30039Active
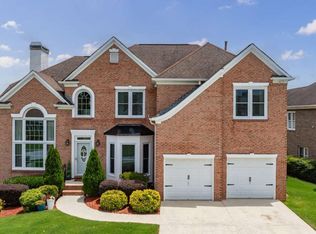
 MLS ID #10815676, Ali Crook, ERA Foster & Bond. GAMLS
 - $590,0005 bd4 ba4.8k sqft192 Mistybrook Cir, Stone Mountain, GA 30087Active
 MLS ID #10842013, Lakisha Knight, Keller Williams West Atlanta. GAMLS
 - $415,0004 bd4 ba4k sqft3500 Sims Rd, Snellville, GA 30039Active
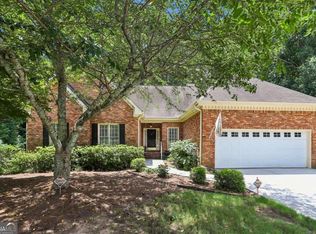 MLS ID #10810864, Amanda Martin, Compass. GAMLS
 - $364,9004 bd4 ba2.4k sqft3611 Jasmine Cove Ln, Snellville, GA 30039Active
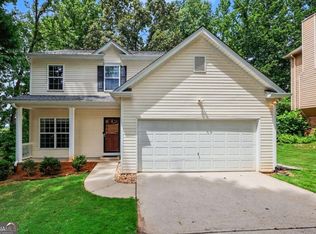 MLS ID #10811730, Christie VandeZande, LOCAL Realty. GAMLS
 - $599,9004 bd3 ba3.7k sqft235 Chandler Walk, Loganville, GA 30052ActiveMLS ID #10825329, Janice L Baldwin, Keller Williams Realty Atl. Partners. GAMLS
- $598,6505 bd4 ba4.2k sqft2537 Bent Tree Dr, Dacula, GA 30019ActiveMLS ID #10857538, Lance Real Estate Group, Bolst. GAMLS
- $599,5005 bd5 ba3.8k sqft605 Trip St, Grayson, GA 30017ActiveMLS ID #10770389, Dana Payne, Southern Classic Realtors. GAMLS
- $535,0005 bd4 ba3.8k sqft2828 Autumn Ridge Ln, Lawrenceville, GA 30044ActiveMLS ID #10826355, Huyen Dao, NDI Maxim Residential LLC.. GAMLS
- $615,0004 bd4 ba4.5k sqft2371 Wood Creek Ct, Dacula, GA 30019ActiveMLS ID #10866660, Lin Stadler, Chapman Hall Professionals Realty. GAMLS
- $619,9005 bd5 ba4.2k sqft818 Oak Ridge Ter, Loganville, GA 30052For Sale
 MLS ID #7817000, Krystal Meadows, Keller Williams Realty Atl Partners. FMLS GA
 - $574,9005 bd5 ba4.1k sqft1805 Regents Way, Conyers, GA 30094ActiveMLS ID #10782390, Southern REO, Southern REO Associates, LLC. GAMLS
- $600,0005 bd4 ba4.2k sqft1807 Richmond Hill Dr, Lawrenceville, GA 30043ActiveMLS ID #10812293, Michael Moulder, Georgia Dreams Realty. GAMLS
- $625,0005 bd3 ba4.4k sqft2646 Hunters Place Lndg, Grayson, GA 30017ActiveMLS ID #10775681, Kayla Anderson, Keller Williams Realty Atlanta North. GAMLS
- $419,0004 bd4 ba2.4k sqft3607 Tree View Dr, Snellville, GA 30078Active Under ContractMLS ID #10817581, Jamelia Jones, Managed Realty. GAMLS
- $494,5004 bd3 ba3.2k sqft3265 Bethesda Park Ct, Lawrenceville, GA 30044ActiveMLS ID #10837391, Yelena V Grinchuk, Chapman Hall Realtors. GAMLS
- $600,0005 bd4 ba3.3k sqft4228 Woods Creek Ln, Suwanee, GA 30024ActiveMLS ID #10847583, David C Dutton, eXp Realty. GAMLS
- $524,9994 bd3 ba3.1k sqft2487 Oak Barrel Dr, Snellville, GA 30078ActiveMLS ID #10824217, Karan Patel, Fathom Realty GA, LLC. GAMLS
- $545,0005 bd3 ba2.9k sqft1979 Trinity Mill Dr, Dacula, GA 30019ActiveMLS ID #10857558, Debora J O'Neal, Coldwell Banker Realty. GAMLS
- $600,0005 bd4 ba3.2k sqft2970 McCannon Mill Dr, Dacula, GA 30019Active Under ContractMLS ID #10837624, Mindy Cintron, Keller Williams Community Partners. GAMLS
- $550,0005 bd4 ba4.2k sqft1200 Lilac Arbor Rd, Dacula, GA 30019ActiveMLS ID #10822273, Mark Spain, Mark Spain Real Estate. GAMLS
