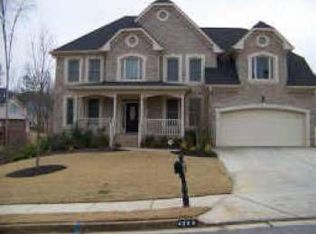
Words can't do justice to nearly 4,800 square feet of living space with seven true bedrooms, five full baths, and a jaw-dropping stacked-stone fireplace soaring in a cathedral-ceiling great room. So here are the essentials, while the photos, video, and 3D tour speak for themselves: a new roof was added in 2017; all 52 windows replaced with solar-zoned glass, half screens, and lifetime warranty; the primary walk-in closet reimagined with a California Closet system in 2017; a new irrigation panel in 2022; and a whole-house smart system powered by an Alexa Hub. Fall in love with the dream kitchen and expanded main-level deck with terrace-level patio below. Entertain year-round in the finished basement complete with wet bar, second refrigerator, pool table area, media zone with built-ins for even the largest TV, and a separate entry perfect for multi-generational living, teen suite, or au pair/nanny apartment. Don't miss the Murphy bookcase concealing hidden storage and exterior access. And for a dash of early millennium charm, you'll find a working Classic built-in intercom and built-in speakers; layered lighting in nearly every room, and even a whimsical train-on-track circling above the pool table lounge. Now, without further delay, start swiping through the incredible photos and video tour-because this home is truly best experienced in pictures.
Closed
$615,000
3041 Cadbury Trl, Snellville, GA 30039
7beds
4,795sqft
Single Family Residence
Built in 2004
0.48 Acres Lot
$608,200 Zestimate®
$128/sqft
$4,217 Estimated rent
Home value
$608,200
$560,000 - $663,000
$4,217/mo
Zestimate® history
Owner options
List your home for rent
$4,217/mo
Rent Zestimate®
Find your next renter with Zillow Rental Manager. Plus, with online applications, you can quickly screen prospective tenants – for free.
$4,217/mo
Rent Zestimate®
Refinance and save
$4,114/mo
Est. payment
Refinancing to a lower rate could help reduce your monthly payments and save thousands over the life of the loan.
$4,114/mo
Est. payment
Explore your selling options
Work with a Zillow partner agent
Leverage their expertise and Zillow's premium Showcase listings to get your home seen by more buyers.
Get startedList with your own agent
Get your home in front of millions of buyers by listing it on Zillow.
Learn how to do itSell it yourself
Take full control of how buyers see your home on Zillow by listing For Sale by Owner (FSBO).
List your homeWhat's special
Dream kitchenSeven true bedrooms
Zillow last checked:
Listing updated:
Listed by:
Margie Yondorf 404-484-7552,
Atlanta InTown Real Estate
Bought with:
Filicia Mohammed, 434914
Hester Group, REALTORS
Source: GAMLS,MLS#: 10606917
Facts & features
Interior
Bedrooms & bathrooms
- Bedrooms: 7
- Bathrooms: 5
- Full bathrooms: 5
- Main level bathrooms: 1
- Main level bedrooms: 1
Rooms
- Room types: Game Room, Family Room
Dining room
- Features: Separate Room
Kitchen
- Features: Breakfast Room, Kitchen Island
Heating
- Forced Air, Natural Gas
Cooling
- Ceiling Fan(s), Central Air, Gas
Appliances
- Included: Dishwasher, Disposal, Gas Water Heater, Microwave, Refrigerator
- Laundry: Upper Level, Common Area, In Hall
Features
- Bookcases, Double Vanity, Tray Ceiling(s), Walk-In Closet(s), Wet Bar, In-Law Floorplan, Split Bedroom Plan, Tile Bath, Entrance Foyer
- Flooring: Hardwood, Carpet
- Windows: Bay Window(s), Double Pane Windows
- Basement: Daylight,Exterior Entry,Finished,Full,Interior Entry,Bath Finished
- Attic: Pull Down Stairs
- Number of fireplaces: 1
- Fireplace features: Masonry, Gas Log
- Common walls with other units/homes: No Common Walls
Interior area
- Total structure area: 4,795
- Total interior livable area: 4,795 sqft
- Finished area above ground: 3,225
- Finished area below ground: 1,570
Property
Parking
- Total spaces: 3
- Parking features: Garage, Attached, Kitchen Level, Garage Door Opener, Guest
- Has attached garage: Yes
Features
- Levels: Three Or More
- Stories: 3
- Patio & porch: Deck, Patio
- Exterior features: Garden, Sprinkler System
- Has spa: Yes
- Spa features: Bath
Lot
- Size: 0.48 Acres
- Features: Cul-De-Sac, Level, Open Lot
Details
- Parcel number: R6028 213
- Other equipment: Intercom
Construction
Type & style
- Home type: SingleFamily
- Architectural style: Traditional
- Property subtype: Single Family Residence
Materials
- Brick, Wood Siding
- Foundation: Block
- Roof: Composition
Condition
- Resale
- New construction: No
- Year built: 2004
Utilities & green energy
- Sewer: Public Sewer
- Water: Public
- Utilities for property: Cable Available, Electricity Available, Natural Gas Available, Phone Available, Sewer Available, Underground Utilities, Water Available
Green energy
- Energy efficient items: Windows, Water Heater, Thermostat, Roof
Community & HOA
Community
- Features: Park, Street Lights, Sidewalks
- Security: Smoke Detector(s)
- Subdivision: HAVEN CREST PH 2
HOA
- Has HOA: Yes
- Services included: Maintenance Grounds
- HOA fee: $320 annually
Location
- Region: Snellville
Financial & listing details
- Price per square foot: $128/sqft
- Tax assessed value: $688,400
- Annual tax amount: $8,073
- Date on market: 9/17/2025
- Cumulative days on market: 56 days
- Listing agreement: Exclusive Agency
- Listing terms: Cash,Conventional,FHA,VA Loan,1031 Exchange
- Electric utility on property: Yes
Price history
| Date | Event | Price |
|---|---|---|
| 12/11/2025 | Sold | $615,000-3.9%$128/sqft |
Source:  FMLS GA #7651087 Report a problem FMLS GA #7651087 Report a problem | ||
| 11/20/2025 | Pending sale | $640,000$133/sqft |
Source: FMLS GA #7651087 Report a problem | ||
| 9/17/2025 | Listed for sale | $640,000+68.4%$133/sqft |
Source:  GAMLS #10606917 Report a problem GAMLS #10606917 Report a problem | ||
| 11/9/2017 | Sold | $380,000+0%$79/sqft |
Source:  FMLS GA #5871430 Report a problem FMLS GA #5871430 Report a problem | ||
| 10/10/2017 | Pending sale | $379,900$79/sqft |
Source: Mark Spain Real Estate #5871430 Report a problem | ||
| 10/5/2017 | Listed for sale | $379,900$79/sqft |
Source: Mark Spain Real Estate #5871430 Report a problem | ||
| 9/29/2017 | Pending sale | $379,900$79/sqft |
Source: Mark Spain Real Estate #5871430 Report a problem | ||
| 9/16/2017 | Listed for sale | $379,900$79/sqft |
Source: Mark Spain Real Estate #5871430 Report a problem | ||
| 7/5/2017 | Pending sale | $379,900$79/sqft |
Source: Mark Spain Real Estate #5871430 Report a problem | ||
| 6/29/2017 | Listed for sale | $379,900+68.1%$79/sqft |
Source: Mark Spain Real Estate #5871430 Report a problem | ||
| 2/23/2010 | Sold | $226,000-16.3%$47/sqft |
Source: Public Record Report a problem | ||
| 12/31/2009 | Listed for sale | $269,900+33.3%$56/sqft |
Source: foreclosure.com Report a problem | ||
| 12/18/2009 | Sold | $202,500-27.7%$42/sqft |
Source: Public Record Report a problem | ||
| 11/28/2009 | Listed for sale | $279,900-30.5%$58/sqft |
Source: foreclosure.com Report a problem | ||
| 10/20/2004 | Sold | $403,000$84/sqft |
Source: Public Record Report a problem | ||
Public tax history
| Year | Property taxes | Tax assessment |
|---|---|---|
| 2025 | $8,206 +1.6% | $275,360 +5.8% |
| 2024 | $8,073 +22.1% | $260,200 +22.4% |
| 2023 | $6,609 +8% | $212,560 +27.5% |
| 2022 | $6,119 -4.9% | $166,760 |
| 2021 | $6,433 +5% | $166,760 +6.1% |
| 2020 | $6,124 +11.2% | $157,200 +7.6% |
| 2019 | $5,509 | $146,080 |
| 2018 | $5,509 +26.9% | $146,080 +23.9% |
| 2016 | $4,342 +27.3% | $117,920 +30.4% |
| 2015 | $3,412 | $90,400 |
| 2014 | $3,412 -0.6% | $90,400 |
| 2013 | $3,431 | $90,400 |
| 2012 | -- | $90,400 |
| 2011 | -- | $90,400 -25.4% |
| 2010 | -- | $121,120 |
| 2009 | -- | $121,120 -10% |
| 2007 | -- | $134,600 |
| 2006 | -- | $134,600 +491.4% |
| 2005 | -- | $22,760 |
| 2004 | $387 | $22,760 |
Find assessor info on the county website
Neighborhood: 30039
Nearby homes
- $595,0005 bd4 ba3.4k sqft3031 Cadbury Trl, Snellville, GA 30039For Sale

- $547,4005 bd4 ba3.1k sqft3051 Cadbury Trl, Snellville, GA 30039Off Market
- $528,2004 bd4 ba3.2k sqft4344 Scotney Trl, Snellville, GA 30039Off Market
- $562,7005 bd4 ba3.7k sqft4323 Scotney Trl, Snellville, GA 30039Off Market
- $538,2004 bd3 ba3.9k sqft3061 Cadbury Trl, Snellville, GA 30039Off Market
- $491,100-- bd-- ba-- sqft3001 Cadbury Trl, Snellville, GA 30039Off Market
- $629,9006 bd5 ba4.6k sqft3020 Cadbury Trl, Snellville, GA 30039Off Market
- $556,6005 bd4 ba3.5k sqft4313 Scotney Trl, Snellville, GA 30039Off Market
Nearby schools
GreatSchools rating
- 6/10Shiloh Elementary SchoolGrades: PK-5Distance: 1.5 mi
- 5/10Shiloh Middle SchoolGrades: 6-8Distance: 1.2 mi
- 3/10Shiloh High SchoolGrades: 9-12Distance: 1 mi
Schools provided by the listing agent
- Elementary: Shiloh
- Middle: Shiloh
- High: Shiloh
Source: GAMLS. This data may not be complete. We recommend contacting the local school district to confirm school assignments for this home.
Get a cash offer in 3 minutes
Find out how much your home could sell for in as little as 3 minutes with a no-obligation cash offer.
Estimated market value
$608,200
Get a cash offer in 3 minutes
Find out how much your home could sell for in as little as 3 minutes with a no-obligation cash offer.
Estimated market value
$608,200
- Georgia
- Gwinnett County
- Snellville
- 30039
- 3041 Cadbury Trl
Nearby cities
Nearby neighborhoods
Nearby zip codes
Other Snellville Topics
