WELCOME HOME TO 299 HAVEN RIDGE CT, where timeless architecture, extensive updates and exceptional living space come together in the sought-after Richland community of Suwanee. Ideally positioned on a spacious corner lot within a quiet cul-de-sac, this beautifully updated home offers multiple levels of flexible living, a completely finished basement, updated hardwood floors and a covered deck designed as a private outdoor retreat. Step inside to a dramatic two-story living space filled with natural light, soaring ceilings, a wall of windows, fireplace and built-in cabinetry. Beautifully updated hardwood floors add warmth throughout the main living areas, while the open and spacious floor plan offers an easy flow for both everyday living and entertaining. The kitchen features granite countertops, stainless-steel appliances, ample cabinetry, generous prep space and a breakfast area overlooking the living spaces. A main-level bedroom and full bath provide excellent flexibility for guests, a private office or multigenerational living. Upstairs, the spacious primary suite offers vaulted ceilings, a large walk-in closet and an ensuite bath with dual vanities, soaking tub and separate shower. Secondary bedrooms provide additional space for family, guests or work-from-home needs. The completely finished terrace level is a standout feature and significantly expands the home's usable living space. Designed for both entertaining and flexibility, the basement includes a BAR, BONUS ROOM, FULL BATH and a dedicated FLEX ROOM ideal for a HOME OFFICE, GYM, family room, additional guest space perfect for multi generational living and more. An EXTERIOR ENTRANCE provides added privacy and functionality, making the lower level ideal for extended-stay guests, entertaining, recreation or a separate work-from-home setup. Outdoor living is just as impressive. Step onto the COVERED DECK and enjoy a private, peaceful setting perfect for morning coffee, outdoor dining, entertaining or unwinding at the end of the day. Located in the established Richland community, residents enjoy neighborhood amenities including swimming, tennis, pickleball, playgrounds, lakes, sidewalks and recreational areas, AWARD wining schools, all while remaining convenient to shopping, malls, restaurants, parks, major highways, and much more Gwinnett has to offer! With its completely finished basement, basement bar, full bath, bonus room, office/gym flex space, exterior entrance, updated hardwood floors, covered deck and desirable corner cul-de-sac setting, 299 Haven Ridge Ct offers the space, versatility and lifestyle buyers are searching for. Tour today! Don't miss this one!
Active
$560,000
299 Haven Ridge Ct, Suwanee, GA 30024
5beds
4,205sqft
Single Family Residence
Built in 1995
0.32 Acres Lot
$546,500 Zestimate®
$133/sqft
$56/mo HOA
What's special
Soaring ceilingsBasement barSpacious primary suiteWall of windowsGenerous prep spaceQuiet cul-de-sacLarge walk-in closet
- 32 days
- 1,960
- 159
Zillow last checked:
Listing updated:
Listed by:
Cassandra Montgomery 770-572-2755,
CASSMONT REALTY, LLC
Source: GAMLS,MLS#: 10869005
Facts & features
Interior
Bedrooms & bathrooms
- Bedrooms: 5
- Bathrooms: 3
- Full bathrooms: 3
- Main level bathrooms: 1
- Main level bedrooms: 1
Rooms
- Room types: Family Room
Dining room
- Features: Separate Room
Kitchen
- Features: Breakfast Area, Pantry
Heating
- Central, Forced Air
Cooling
- Central Air
Appliances
- Included: Dishwasher, Disposal, Double Oven, Microwave, Refrigerator
- Laundry: In Hall
Features
- Bookcases, Double Vanity, High Ceilings, Tray Ceiling(s), Vaulted Ceiling(s), Walk-In Closet(s)
- Flooring: Carpet, Hardwood, Other, Tile
- Windows: Double Pane Windows
- Basement: Bath Finished,Daylight,Exterior Entry,Finished,Full,Interior Entry
- Number of fireplaces: 1
- Fireplace features: Factory Built, Family Room
- Common walls with other units/homes: No Common Walls
Interior area
- Total structure area: 4,205
- Total interior livable area: 4,205 sqft
- Finished area above ground: 2,814
- Finished area below ground: 1,391
Property
Parking
- Total spaces: 2
- Parking features: Attached, Garage, Side/Rear Entrance
- Has attached garage: Yes
Features
- Levels: Three Or More
- Stories: 3
- Patio & porch: Deck, Porch
- Body of water: None
Lot
- Size: 0.32 Acres
- Features: Corner Lot, Cul-De-Sac
Details
- Parcel number: R7109 390
Construction
Type & style
- Home type: SingleFamily
- Architectural style: Brick Front,Traditional
- Property subtype: Single Family Residence
Materials
- Brick
- Foundation: Block
- Roof: Composition
Condition
- Resale
- New construction: No
- Year built: 1995
Utilities & green energy
- Sewer: Public Sewer
- Water: Public
- Utilities for property: Cable Available, Electricity Available, Natural Gas Available, Phone Available, Sewer Available, Sewer Connected, Underground Utilities, Water Available
Community & HOA
Community
- Features: Lake, Pool, Sidewalks, Street Lights, Walk To Schools, Near Shopping
- Security: Carbon Monoxide Detector(s), Smoke Detector(s)
- Subdivision: Richland at Wildwood Lakes
HOA
- Has HOA: Yes
- Services included: Other, Swimming, Tennis
- HOA fee: $675 annually
Location
- Region: Suwanee
Financial & listing details
- Price per square foot: $133/sqft
- Tax assessed value: $482,400
- Annual tax amount: $7,471
- Date on market: 10/7/2026
- Cumulative days on market: 32 days
- Listing agreement: Exclusive Right To Sell
- Electric utility on property: Yes
Estimated market value
$546,500
$519,000 - $574,000
$3,590/mo
Price history
| Date | Event | Price |
|---|---|---|
| 10/7/2026 | Listed for sale | $560,000+119.6%$133/sqft |
Source:  FMLS GA #7849799 Report a problem | ||
| 6/23/2014 | Sold | $255,000$61/sqft |
Source:  FMLS GA #5287284 Report a problem | ||
| 6/19/2014 | Pending sale | $255,000$61/sqft |
Source: Keller Williams Realty Atlanta Partners #5287284 Report a problem | ||
| 5/24/2014 | Price change | $255,000-3.4%$61/sqft |
Source: Keller Williams Realty Atlanta Partners #5287284 Report a problem | ||
| 5/8/2014 | Listed for sale | $264,000+7.8%$63/sqft |
Source: Keller Williams Realty Atlanta Partners #5287284 Report a problem | ||
| 3/21/2012 | Listing removed | $245,000$58/sqft |
Source: RE/MAX Center Duluth #4122576 Report a problem | ||
| 12/18/2010 | Pending sale | $245,000$58/sqft |
Source: RE/MAX Center Suwanee #4122576 Report a problem | ||
| 9/16/2010 | Price change | $245,000-4.7%$58/sqft |
Source: RE/MAX Center Suwanee #4122576 Report a problem | ||
| 4/20/2010 | Price change | $256,999-1.2%$61/sqft |
Source: Keller Williams Realty Atlanta Partners #4017470 Report a problem | ||
| 3/1/2010 | Price change | $259,999-3.7%$62/sqft |
Source: Keller Williams Realty Atlanta Partners #4017470 Report a problem | ||
| 2/6/2010 | Listed for sale | $269,999+0%$64/sqft |
Source: Keller Williams Realty Atlanta Partners #4017470 Report a problem | ||
| 6/20/2009 | Price change | $269,900-6.6%$64/sqft |
Source: RE/MAX Center #3898088 Report a problem | ||
| 5/3/2009 | Listed for sale | $289,000+32.6%$69/sqft |
Source: RE/MAX Center #3898088 Report a problem | ||
| 1/2/2001 | Sold | $218,000-8.4%$52/sqft |
Source: Public Record Report a problem | ||
| 11/18/1997 | Sold | $237,900$57/sqft |
Source: Public Record Report a problem | ||
Public tax history
| Year | Property taxes | Tax assessment |
|---|---|---|
| 2026 | -- | $192,960 -4.1% |
| 2025 | $7,471 +29.5% | $201,280 +2% |
| 2024 | $5,771 +15.6% | $197,400 +7.8% |
| 2023 | $4,992 -0.1% | $183,200 +13.5% |
| 2022 | $4,997 +13.4% | $161,400 +24.4% |
| 2021 | $4,407 -0.7% | $129,760 |
| 2020 | $4,437 +10.3% | $129,760 +11% |
| 2019 | $4,023 | $116,880 |
| 2018 | $4,023 +8.6% | $116,880 +15.5% |
| 2016 | $3,705 -1% | $101,160 |
| 2015 | $3,742 | $101,160 |
| 2014 | $3,742 +2.1% | $101,160 +9.3% |
| 2013 | $3,664 | $92,560 |
| 2012 | -- | $92,560 |
| 2011 | -- | $92,560 -13.1% |
| 2010 | -- | $106,560 |
| 2009 | -- | $106,560 |
| 2007 | -- | $106,560 |
| 2006 | -- | $106,560 +16.5% |
| 2005 | -- | $91,480 |
| 2004 | -- | $91,480 |
| 2003 | -- | $91,480 +18.6% |
| 2002 | $1,903 -3.7% | $77,120 |
| 2001 | $1,976 | $77,120 |
Find assessor info on the county website
Monthly payment
Est. payment
Payment breakdown
Explore the cost of this home by adjusting the details. Changes won't be saved.Climate risks
Neighborhood: 30024
Nearby schools
Schools provided by the listing agent
- Elementary: Walnut Grove
- Middle: Creekland
- High: Collins Hill
Source: GAMLS. This data may not be complete. We recommend contacting the local school district to confirm school assignments for this home.


Similar homes
- $600,0005 bd3 ba3k sqft4171 Morning Rise Dr, Suwanee, GA 30024Active
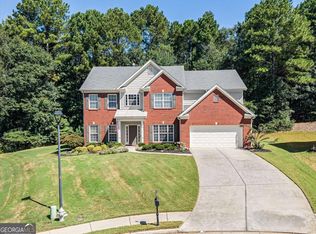
 MLS ID #10843538, Stuart Farmer, Atlanta Communities. GAMLS
- $760,0004 bd3 ba3.9k sqft3645 Hickory Branch Trl, Suwanee, GA 30024Active
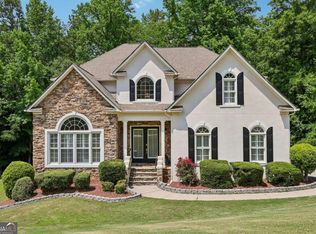 MLS ID #10772744, Patricia Mickle, Virtual Properties Realty.com. GAMLS
- $689,9004 bd4 ba3.4k sqft1645 Winning Colors Ct, Suwanee, GA 30024Active
 MLS ID #10885111, Jennifer Eaby, NorthGroup Real Estate Inc. GAMLS
- $585,0004 bd3 ba3.5k sqft1985 Silverstone Dr, Lawrenceville, GA 30045Active
 MLS ID #10873943, Monica Phillips, Century 21 Results. GAMLS
- $590,0004 bd4 ba4.5k sqft2371 Wood Creek Ct, Dacula, GA 30019ActiveMLS ID #10866660, Lin Stadler, Chapman Hall Professionals Realty. GAMLS
- $525,0004 bd5 ba3.2k sqft8620 Woodland View Dr, Gainesville, GA 30506ActiveMLS ID #10885281, North Georgia Group, Keller Williams Community Partners. GAMLS
- $595,0005 bd4 ba3.5k sqft3204 Clubside View Ct, Snellville, GA 30039ActiveMLS ID #10883384, Ali Crook, ERA Foster & Bond. GAMLS
- $590,0004 bd3 ba4.1k sqft4530 Bogan Gates Dr, Buford, GA 30519ActiveMLS ID #10847234, Hannah Branham, Anchor Real Estate Advisors. GAMLS
- $575,0004 bd3 ba3.1k sqft2125 Melrose Trce, Cumming, GA 30041ActiveMLS ID #10872316, Gina Sharma Team, Keller Williams Realty North Atlanta. GAMLS
- $575,0004 bd4 ba3.2k sqft5915 Vista Brook Dr, Suwanee, GA 30024ActiveMLS ID #10755601, Ryan Assad, Keller Williams Realty Atl. Partners. GAMLS
- $545,0005 bd3 ba2.9k sqft1979 Trinity Mill Dr, Dacula, GA 30019ActiveMLS ID #10857558, Debora J O'Neal, Coldwell Banker Realty. GAMLS
- $599,9005 bd5 ba4.2k sqft818 Oak Ridge Ter, Loganville, GA 30052For Sale
 MLS ID #7858854, Krystal Meadows, Keller Williams Realty Atl Partners. FMLS GA
- $599,0005 bd3 ba3.1k sqft5755 Shoals Dr, Buford, GA 30518ActiveMLS ID #10844978, Ann Marie Sharp, Sharp Vantage Realty. GAMLS
- $575,0004 bd3 ba2.3k sqft544 Martin Forest Ln, Lawrenceville, GA 30045ActiveMLS ID #10809920, Venetia Atkinson, Keller Williams Realty Atl. Partners. GAMLS
- $699,0005 bd3 ba2.5k sqft135 Splinter Ct, Johns Creek, GA 30024ActiveMLS ID #10787364, Rodrigo A Villada, Keller Williams Realty Atl. Partners. GAMLS
- $671,5006 bd4 ba4.2k sqft1200 Amhearst Oaks Dr, Lawrenceville, GA 30043ActiveMLS ID #10827041, David Nichols, Keller Williams Realty Atl. Partners. GAMLS
- $600,0005 bd4 ba3.2k sqft2970 McCannon Mill Dr, Dacula, GA 30019Active Under ContractMLS ID #10837624, Mindy Cintron, Keller Williams Community Partners. GAMLS
- $589,5005 bd5 ba3.8k sqft605 Trip St, Grayson, GA 30017ActiveMLS ID #10770389, Dana Payne, Southern Classic Realtors. GAMLS
- $580,0005 bd4 ba3.1k sqft2325 Ivey Oaks Rd, Cumming, GA 30041ActiveMLS ID #10798056, Maxine Young, Atlanta Communities. GAMLS
