Tucked into the desirable Sierra Creek community, this beautifully maintained Craftsman home welcomes you with timeless curb appeal and thoughtful design throughout. A covered front porch, brick, and manicured landscaping set the tone before you even step inside. The bright, two story interior features hardwood-style flooring and an open foyer that flows effortlessly through a thoughtfully designed floor plan. A formal dining room with a tray ceiling welcomes natural light, while a French door flex room offers the flexibility of a home office, sitting room, or study. At the heart of the home, the spacious family room centers around a fireplace and opens directly into the kitchen, a space built for both daily life and entertaining, with stained cabinetry, quartz countertops, a large island with breakfast bar seating, stainless-steel appliances, a walk-in pantry, and ample counter space. The adjoining breakfast area leads out to a covered rear patio, extending living space outdoors. The main level is complete with a guest room featuring interior access to a full bath perfect for visitors or multigenerational living along with a powder room and laundry area for added convenience. Upstairs, an open loft overlooks the main level and adds versatile living space. The oversized primary suite offers a peaceful retreat with a tray ceiling and abundant light, while the spa-like ensuite bath includes dual vanities, a soaking tub, and a separate tiled shower. Additional bedrooms and a secondary full bath provide room to grow, host, or work from home. Outside, a covered patio overlooks a private, level backyard fenced and framed by a retaining wall and wooded backdrop for added privacy. Residents of Sierra Creek enjoy resort-style amenities including a clubhouse, swimming pool, tennis and pickleball courts, a playground, sidewalks, and street lighting all just minutes from top schools, shopping, and trails in the growing Hoschton/Mulberry area.
Active
$549,000
4819 Sierra Creek Dr, Hoschton, GA 30548
5beds
--sqft
Single Family Residence
Built in 2023
6,969 Square Feet Lot
$543,900 Zestimate®
$--/sqft
$104/mo HOA
What's special
Hardwood-style flooringBright two story interiorManicured landscapingCovered front porchNatural lightTimeless curb appealWalk-in pantry
- 1 day |
- 39 |
- 2 |
Zillow last checked:
Listing updated:
Listed by:
Meek Realty Group 404-915-9724,
Meek Realty Group,
Susan Meek 404-915-9724,
Meek Realty Group
Source: GAMLS,MLS#: 10826511
Facts & features
Interior
Bedrooms & bathrooms
- Bedrooms: 5
- Bathrooms: 5
- Full bathrooms: 4
- 1/2 bathrooms: 1
- Main level bathrooms: 1
- Main level bedrooms: 1
Rooms
- Room types: Family Room, Foyer, Laundry, Loft, Office
Kitchen
- Features: Breakfast Bar, Breakfast Room, Kitchen Island, Solid Surface Counters, Walk-in Pantry
Heating
- Central, Electric
Cooling
- Ceiling Fan(s), Central Air, Electric
Appliances
- Included: Dishwasher, Disposal, Gas Water Heater, Microwave
- Laundry: Other, Upper Level
Features
- Double Vanity, High Ceilings, Tray Ceiling(s), Walk-In Closet(s)
- Flooring: Carpet, Tile, Vinyl
- Windows: Double Pane Windows
- Basement: None
- Attic: Pull Down Stairs
- Number of fireplaces: 1
- Fireplace features: Factory Built, Family Room, Gas Log, Gas Starter
- Common walls with other units/homes: No Common Walls
Interior area
- Total structure area: 0
- Finished area above ground: 0
- Finished area below ground: 0
Property
Parking
- Total spaces: 2
- Parking features: Attached, Garage, Kitchen Level
- Has attached garage: Yes
Features
- Levels: Two
- Stories: 2
- Patio & porch: Patio
- Waterfront features: No Dock Or Boathouse
- Body of water: None
Lot
- Size: 6,969 Square Feet
- Features: Other
Details
- Parcel number: R3003C436
Construction
Type & style
- Home type: SingleFamily
- Architectural style: Brick Front,Craftsman,Traditional
- Property subtype: Single Family Residence
Materials
- Stone
- Foundation: Slab
- Roof: Composition
Condition
- Resale
- New construction: No
- Year built: 2023
Utilities & green energy
- Sewer: Public Sewer
- Water: Public
- Utilities for property: Electricity Available, High Speed Internet, Natural Gas Available, Phone Available, Sewer Available, Underground Utilities, Water Available
Community & HOA
Community
- Features: Clubhouse, Playground, Pool, Sidewalks, Street Lights, Tennis Court(s), Walk To Schools, Near Shopping
- Security: Smoke Detector(s)
- Subdivision: SIERRA CREEK
HOA
- Has HOA: Yes
- Services included: Swimming, Tennis
- HOA fee: $1,250 annually
Location
- Region: Hoschton
Financial & listing details
- Tax assessed value: $591,700
- Annual tax amount: $8,574
- Date on market: 8/14/2026
- Listing agreement: Exclusive Right To Sell
- Listing terms: Cash,Conventional,FHA,VA Loan
- Electric utility on property: Yes
Estimated market value
$543,900
$517,000 - $571,000
$3,313/mo
Price history
| Date | Event | Price |
|---|---|---|
| 8/14/2026 | Listed for sale | $549,000-8.4% |
Source:  FMLS GA #7815527 Report a problem FMLS GA #7815527 Report a problem | ||
| 6/4/2026 | Listing removed | $599,500 |
Source:  GAMLS #10726020 Report a problem GAMLS #10726020 Report a problem | ||
| 4/20/2026 | Price change | $599,500+1.6% |
Source: FMLS GA #7747765 Report a problem | ||
| 4/6/2026 | Listed for sale | $590,000+5.4% |
Source: FMLS GA #7747765 Report a problem | ||
| 12/9/2025 | Listing removed | $559,999 |
Source: FMLS GA #7600333 Report a problem | ||
| 10/15/2025 | Price change | $559,999-5.9% |
Source: FMLS GA #7600333 Report a problem | ||
| 8/25/2025 | Price change | $594,999+3.5% |
Source: FMLS GA #7600333 Report a problem | ||
| 8/24/2025 | Price change | $574,999-3.3% |
Source: FMLS GA #7600333 Report a problem | ||
| 8/11/2025 | Price change | $594,500-0.1% |
Source: FMLS GA #7600333 Report a problem | ||
| 7/6/2025 | Listed for sale | $595,000-0.8% |
Source: FMLS GA #7600333 Report a problem | ||
| 3/19/2025 | Listing removed | $599,995 |
Source: GAMLS #10446025 Report a problem | ||
| 1/24/2025 | Listed for sale | $599,995-4% |
Source: FMLS GA #7508114 Report a problem | ||
| 12/30/2024 | Listing removed | $625,000 |
Source: FMLS GA #7477041 Report a problem | ||
| 10/25/2024 | Listed for sale | $625,000+3.3% |
Source: FMLS GA #7477041 Report a problem | ||
| 10/3/2024 | Listing removed | $605,000 |
Source: FMLS GA #7301467 Report a problem | ||
| 6/1/2024 | Listed for sale | $605,000 |
Source: FMLS GA #7301467 Report a problem | ||
| 3/4/2024 | Listing removed | $605,000 |
Source: FMLS GA #7301467 Report a problem | ||
| 11/14/2023 | Listed for sale | $605,000+5.4% |
Source: FMLS GA #7301467 Report a problem | ||
| 8/15/2023 | Sold | $574,019 |
Source: Public Record Report a problem | ||
Public tax history
| Year | Property taxes | Tax assessment |
|---|---|---|
| 2025 | $8,574 +1% | $236,680 +3.1% |
| 2024 | $8,487 +327.4% | $229,600 +384.8% |
| 2023 | $1,986 | $47,360 |
Find assessor info on the county website
Monthly payment
Est. payment
Payment breakdown
Explore the cost of this home by adjusting the details. Changes won't be saved.Climate risks
Neighborhood: 30548
Getting around
0 / 100
Car-DependentNearby schools
GreatSchools rating
- 8/10Mulberry Elementary SchoolGrades: PK-5Distance: 1.9 mi
- 8/10Dacula Middle SchoolGrades: 6-8Distance: 5 mi
- 6/10Dacula High SchoolGrades: 9-12Distance: 5.2 mi
Schools provided by the listing agent
- Elementary: Mulberry
- Middle: Dacula
- High: Dacula
Source: GAMLS. This data may not be complete. We recommend contacting the local school district to confirm school assignments for this home.
- $543,2155 bd4 ba3.5k sqft4809 Sierra Creek Dr, Hoschton, GA 30548Sold
- $473,3426,534 sqft4829 Sierra Creek Dr, Hoschton, GA 30548Sold
- $510,9004 bd3 ba2.8k sqft4799 Sierra Creek Dr, Hoschton, GA 30548Off Market
- $551,0005 bd5 ba3.3k sqft4317 Azalea Ridge Way, Hoschton, GA 30548Sold
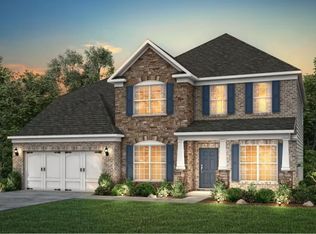
- $568,0715 bd4 ba2.9k sqft5060 Sierra Creek Dr, Hoschton, GA 30548Sold
- $482,9036,534 sqft4839 Sierra Creek Dr, Hoschton, GA 30548Sold
- $670,5111 bd1 ba-- sqft4810 Sierra Creek Dr, Hoschton, GA 30548Sold
- $662,1006 bd6 ba4.3k sqft4800 Sierra Creek Dr, Hoschton, GA 30548Off Market
A local agent can set up tours, give advice and negotiate with sellers.
Similar homes
- $599,9905 bd4 ba3.3k sqft4309 Brookmont Way, Auburn, GA 30011For Sale

 MLS ID #7773938, Gemma Neumann, NorthGroup Real Estate. FMLS GA
 - $599,9005 bd4 ba3.3k sqft6263 Cedar Spring Ln, Hoschton, GA 30548Active
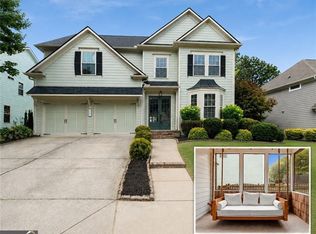
 MLS ID #10783821, Stacy D Easley, Harry Norman Realtors. GAMLS
 - $549,0004 bd3 ba2.9k sqft2710 Evan Manor Ln, Cumming, GA 30041For Sale
 MLS ID #7820939, The Mooney Group, The Rezerve, LLC. FMLS GA
 - $679,0005 bd4 ba3.8k sqft4863 Highland Wood Dr, Auburn, GA 30011For Sale
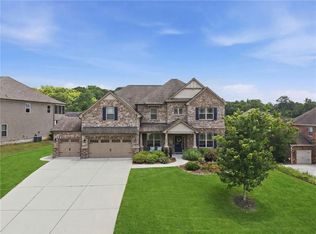 MLS ID #7798960, YANG SOOK KWON, America Realty Center, Inc.. FMLS GA
 - $559,9005 bd4 ba3.5k sqft6060 Riverview Pkwy, Braselton, GA 30517ActiveMLS ID #10795757, Jaye Pinckney, Keller Williams Realty Atl. Partners. GAMLS
- $524,9995 bd5 ba2.9k sqft778 Laurel Cove Dr, Hoschton, GA 30548For SaleMLS ID #7798995, Stephen McClain, Your Home Sold Guaranteed Realty Crown Group. FMLS GA
- $503,0005 bd3 ba2.8k sqft1084 Scarlet Sage Cir N, Auburn, GA 30011ActiveMLS ID #10695431, Linda A McIntosh, BHGRE Metro Brokers. GAMLS
- $509,9905 bd3 ba3.1k sqft326 Rodeo Dr, Auburn, GA 30011New ConstructionFMLS GA
- $509,9004 bd4 ba2.8k sqft3268 Trinity Mill Cir, Dacula, GA 30019ActiveMLS ID #10783120, Meredith Buckland, HomeSmart. GAMLS
- $639,0004 bd3 ba-- sqft6420 Hickory Branch Dr, Hoschton, GA 30548ActiveMLS ID #10788389, Tammie Lunsford, LIVE Property Group Real Estate. GAMLS
- $579,9004 bd4 ba2.7k sqft2864 Porches Ln, Dacula, GA 30019ActiveMLS ID #10788540, Suzanne Vaughan, BHHS Georgia Properties. GAMLS
- $519,0005 bd3 ba3k sqft3359 Elkhorn Ridge Run, Dacula, GA 30019ActiveMLS ID #10774290, Aram Han, BHGRE Metro Brokers. GAMLS
- $429,9005 bd4 ba2.7k sqft351 Pepin Ct, Hoschton, GA 30548ActiveMLS ID #10809763, Melvin Besares, BHGRE Metro Brokers. GAMLS
- $540,0006 bd4 ba4.9k sqft6169 Mulberry Park Dr, Braselton, GA 30517ClosedMLS ID #10554959, Erin Young, BHHS Georgia Properties. GAMLS
- $515,0004 bd3 ba2.8k sqft3437 Ivy Birch Way, Buford, GA 30519ActiveMLS ID #10782435, Monica O'Keefe, BHGRE Metro Brokers. GAMLS
- $555,0004 bd4 ba2.6k sqft2028 Glenview Park Cir, Duluth, GA 30097ActiveMLS ID #10826016, Sally Kim, The Promise Realty Group. GAMLS
- $589,9005 bd3 ba3.3k sqft7331 Bird Song Pl, Flowery Branch, GA 30542ActiveMLS ID #10778263, Porter Williams Team, BHHS Georgia Properties. GAMLS
- $449,0005 bd3 ba3k sqft702 Eagles Nest Cir, Auburn, GA 30011ActiveMLS ID #10799518, Toni P Curtin, RE/MAX Center. GAMLS
- $689,0005 bd4 ba5.1k sqft2180 Cain Commons Dr, Dacula, GA 30019ActiveMLS ID #10809284, Bonnie Espy, BHHS Georgia Properties. GAMLS
- $509,9005 bd3 ba3.1k sqft448 Cape Ivey Dr, Dacula, GA 30019For SaleMLS ID #7775680, Boby Uthuppan, Virtual Properties Realty. Biz. FMLS GA
