2020 was the year this spectacular home was built. It is the last phase of this stunning subdivision. It is Nearly new, Gently Used and its open concept design beckons you to come in and view it's amazement. This 5 bedroom 3 bath home offers generous space, style, luxury and room to live and grow. The open concept offers an incredible life style in one package. Granite counter tops adorn the kitchen and bathrooms. Additionally there is a Media Room that is absolutely perfect for movie nights. Kitchen has a walk-in pantry and breakfast area that looks onto the family room. The wood burning fireplace adds a bit of coziness and quiet to this space. There is a full bedroom on the main level with a connected bath that's waiting for Mom or guest as they come to visit. The Master Suite has custom closets and offers a private sitting space for those lazy evenings when you simply want to retreat to a special place. 2 additional spacious bedrooms and family bathroom complete the upper level A spacious two car garage is attached with some room for storage. The neighborhood offers access to Little Mulberry Park which adorns itself with lots of natural light. The home is also convenient to One Life Fitness, Chateau Elan, Mall of Georgia, Andretti/Top Golf and lots of great places to browse, play and eat. with easy access to I-85 and 316. If you are a ready buyer this home is ready for you. Live! Work! Play!
Active
$503,000
1084 Scarlet Sage Cir N, Auburn, GA 30011
5beds
2,800sqft
:
Get pre-qualified$3,160/mo
Single Family Residence
Built in 2020
10,541 Square Feet Lot
$495,400 Zestimate®
$180/sqft
$75/mo HOA
What's special
Wood burning fireplaceLots of natural lightOpen concept designWalk-in pantryGranite counter topsGenerous space
- 161 days |
- 129 |
- 4 |
Zillow last checked:
Listing updated:
Listed by:
Linda A McIntosh linda.mcintosh@metrobrokers.com,
BHGRE Metro Brokers
Source: GAMLS,MLS#: 10695431
Facts & features
Interior
Bedrooms & bathrooms
- Bedrooms: 5
- Bathrooms: 3
- Full bathrooms: 3
Rooms
- Room types: Game Room, Great Room, Media Room
Heating
- Forced Air
Cooling
- Central Air
Appliances
- Included: Dishwasher, Disposal, Electric Water Heater
- Laundry: In Hall
Features
- Double Vanity, Walk-In Closet(s)
- Flooring: Carpet, Hardwood
- Basement: None
- Number of fireplaces: 1
- Fireplace features: Masonry
- Common walls with other units/homes: No Common Walls
Interior area
- Total structure area: 2,800
- Total interior livable area: 2,800 sqft
- Finished area above ground: 2,800
- Finished area below ground: 0
Video & virtual tour
Property
Parking
- Total spaces: 4
- Parking features: Attached
- Has attached garage: Yes
Features
- Levels: Two
- Stories: 2
- Patio & porch: Patio
Lot
- Size: 10,541 Square Feet
- Features: Level, Private
Details
- Additional structures: Garage(s)
- Parcel number: R2002A145
- On leased land: Yes
Construction
Type & style
- Home type: SingleFamily
- Architectural style: Traditional
- Property subtype: Single Family Residence
Materials
- Wood Siding
- Roof: Other
Condition
- Resale
- New construction: No
- Year built: 2020
Utilities & green energy
- Electric: 220 Volts
- Sewer: Public Sewer
- Water: Public
- Utilities for property: Cable Available, Electricity Available, Sewer Available
Green energy
- Energy efficient items: Windows
Community & HOA
Community
- Features: Park
- Security: Carbon Monoxide Detector(s)
- Subdivision: WILD FLOWER PARK PH2 UN2
HOA
- Has HOA: Yes
- Services included: Maintenance Grounds, Tennis
- HOA fee: $900 annually
Location
- Region: Auburn
Financial & listing details
- Price per square foot: $180/sqft
- Annual tax amount: $5,999
- Date on market: 2/20/2026
- Cumulative days on market: 161 days
- Listing agreement: Exclusive Right To Sell
- Listing terms: Cash,FHA,VA Loan,Other
- Electric utility on property: Yes
Estimated market value
$495,400
$471,000 - $520,000
$3,111/mo
Price history
| Date | Event | Price |
|---|---|---|
| 2/20/2026 | Listed for sale | $503,000$180/sqft |
Source:  GAMLS #10695431 Report a problem GAMLS #10695431 Report a problem | ||
Public tax history
Tax history is unavailable.
Monthly payment
Est. payment
Payment breakdown
Explore the cost of this home by adjusting the details. Changes won't be saved.Climate risks
Neighborhood: 30011
Nearby schools
GreatSchools rating
- 8/10Mulberry Elementary SchoolGrades: PK-5Distance: 1.6 mi
- 8/10Dacula Middle SchoolGrades: 6-8Distance: 3.2 mi
- 6/10Dacula High SchoolGrades: 9-12Distance: 3.3 mi
Schools provided by the listing agent
- Elementary: Mulberry
- Middle: Dacula
- High: Dacula
Source: GAMLS. This data may not be complete. We recommend contacting the local school district to confirm school assignments for this home.
- $467,9005 bd3 ba3.3k sqft1084 Scarlet Sage Cir, Auburn, GA 30011Off Market
- $477,6005 bd3 ba-- sqft1084 Scarlet Sage Cir #65A, Auburn, GA 30011Off Market

- $456,1005 bd3 ba2.9k sqft1074 Scarlet Sage Cir, Auburn, GA 30011Off Market
- $461,5005 bd3 ba3k sqft1094 Scarlet Sage Cir, Auburn, GA 30011Off Market
- $473,4003 bd4 ba3.1k sqft1064 Scarlet Sage Cir, Auburn, GA 30011Off Market
- $407,1003 bd2 ba2.3k sqft1085 Scarlet Sage Cir, Auburn, GA 30011Off Market
- $513,8005 bd3 ba3.3k sqft1104 Scarlet Sage Cir, Auburn, GA 30011Off Market
- $461,6005 bd3 ba3.1k sqft1105 Scarlet Sage Cir, Auburn, GA 30011Off Market
A local agent can set up tours, give advice and negotiate with sellers.
Similar homes
- $429,9004 bd3 ba2.9k sqft3499 In Bloom Way, Auburn, GA 30011For Sale

 MLS ID #7782466, Cinnamon Wright, BHGRE Metro Brokers. FMLS GA
 - $449,0005 bd3 ba3k sqft702 Eagles Nest Cir, Auburn, GA 30011Active
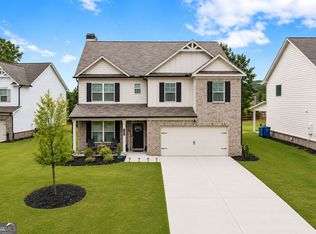
 MLS ID #10799518, Toni P Curtin, RE/MAX Center. GAMLS
 - $499,0004 bd4 ba3.1k sqft106 Creekside Bluff Way, Auburn, GA 30011For Sale
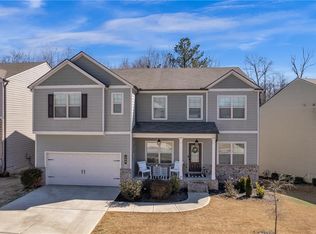 MLS ID #7730600, Nidia Guzman, Virtual Properties Realty.com. FMLS GA
 - $506,9905 bd3 ba3.1k sqft305 Rodeo Dr, Auburn, GA 30011New Construction
 FMLS GA
 - $499,9004 bd4 ba2.6k sqft1434 Weeping Tree Cir, Auburn, GA 30011ActiveMLS ID #10697957, Joanna Head, Virtual Properties Realty.com. GAMLS
- $459,0005 bd4 ba2.7k sqft502 Eagles Nest Cir, Auburn, GA 30011For SaleMLS ID #7788125, Terri Kim, Dalton Wade, Inc.. FMLS GA
- $549,0006 bd4 ba3.2k sqft4079 Brookmont Way, Auburn, GA 30011For SaleMLS ID #7807992, John Attaway, Simple Showing, Inc.. FMLS GA
- $489,9905 bd3 ba3.1k sqft355 Rodeo Dr, Auburn, GA 30011New ConstructionFMLS GA
- $539,9004 bd3 ba3k sqft5100 Woodline View Cir, Auburn, GA 30011For SaleMLS ID #7787995, Vinnie Lin, V&W Realty, LLC. FMLS GA
- $425,0005 bd4 ba2.8k sqft362 Auburn Crossing Dr, Auburn, GA 30011ActiveMLS ID #10787618, Tony Hunter, Coldwell Banker Realty. GAMLS
- $500,0003 bd3 ba2.7k sqft3659 Silver Fox Path, Buford, GA 30519ActiveMLS ID #10773606, Rhonda Duffy, Duffy Realty. GAMLS
- $515,0004 bd3 ba2.8k sqft3437 Ivy Birch Way, Buford, GA 30519ActiveMLS ID #10782435, Monica O'Keefe, BHGRE Metro Brokers. GAMLS
- $475,0006 bd3 ba2.7k sqft1447 Weatherbrook Cir, Lawrenceville, GA 30043For SaleMLS ID #7790823, PAMELA OCONNORSMITH, Redfin Corporation. FMLS GA
- $579,9004 bd4 ba2.7k sqft2864 Porches Ln, Dacula, GA 30019ActiveMLS ID #10788540, Suzanne Vaughan, BHHS Georgia Properties. GAMLS
- $448,0004 bd3 ba2.4k sqft2800 Barimore Pl, Dacula, GA 30019ActiveMLS ID #10671684, Nidia M Guzman, Virtual Properties Realty.com. GAMLS
- $610,0005 bd3 ba3.5k sqft2774 Porches Ln, Dacula, GA 30019ActiveMLS ID #10760545, Phillis Miller, BHHS Georgia Properties. GAMLS
- $449,9004 bd4 ba3k sqft1821 Campbell Oaks Dr, Lawrenceville, GA 30045Active Under ContractMLS ID #10730583, Jennifer Gordon, SRA Signature Realty Agents. GAMLS
- $504,9004 bd3 ba2.7k sqft4500 Bay Creek Rd, Loganville, GA 30052ActiveMLS ID #10739219, Quintin Buford, Virtual Properties Realty.Net. GAMLS
- $499,0004 bd3 ba2.3k sqft6015 Riverwood Dr, Braselton, GA 30517For SaleMLS ID #7767967, JINSE KIM, US Realty Investment Group, LLC. FMLS GA
- $475,0004 bd3 ba3.2k sqft1297 Trident Maple Chase, Lawrenceville, GA 30045New ConstructionMLS ID #7810207, David M McCulloch, List For 1%. FMLS GA
