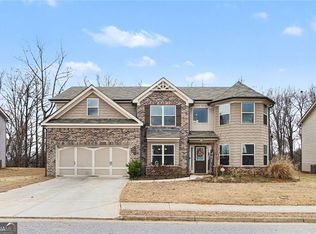
Welcome to beautiful Home-"A key advantage of this home is its convenient layout, featuring a first-floor bedroom and a full bath." This stunning 5-bedroom, 4-full-bath home offers an exceptional layout featuring a highly sought-after first-floor bedroom with a full bathroom, perfect for guests, multigeneration living, or added convenience. Built in 2023 the property still feels like brand new, showcasing modern finishes, excellent craftmanship, and a bright, open floor plan. The home is ideally situated near major conveniences shopping, dining, and everyday essentials-making it un unbeatable place to live. This is a rare bargain sale and an incredible value for a home of this quality. Act-fast-this flash-sale opportunity won't last long!!! Private back yard!! Enclave at Brookside Crossing Community has a spectacular recreation center that includes tennis courts, pickle ball, basketball, playground, grilling station, fire pit and swimming pool. our homes have a unique blend of traditional and modern design elements; and feature on-trend features like electric vehicle charging outlets, covered real porches, fireclay farmhouse kitchen sinks, white shaker-style cabinets, quartz countertops in kitchens and baths, stainless steel appliances with double-oven range, enlarged fully titled owners bath showers, steel tubs with tile walls in secondary baths, laminate hardwood floors main level.
Active
$459,000
502 Eagles Nest Cir, Auburn, GA 30011
5beds
2,748sqft
:
Get pre-qualified$2,813/mo
Single Family Residence, Residential
Built in 2023
7,204 Square Feet Lot
$455,200 Zestimate®
$167/sqft
$-- HOA
What's special
Modern finishesBright open floor planElectric vehicle charging outletsWhite shaker-style cabinetsFireclay farmhouse kitchen sinksCovered real porches
- 51 days |
- 178 |
- 10 |
Zillow last checked:
Listing updated:
Listed by:
Terri Kim,
Dalton Wade, Inc. 888-668-8283
Source: FMLS GA,MLS#: 7788125
Facts & features
Interior
Bedrooms & bathrooms
- Bedrooms: 5
- Bathrooms: 4
- Full bathrooms: 4
- Main level bathrooms: 1
- Main level bedrooms: 1
Rooms
- Room types: Other
Primary bedroom
- Features: Other
- Level: Other
Bedroom
- Features: Other
Primary bathroom
- Features: Double Vanity, Shower Only
Dining room
- Features: Open Concept
Kitchen
- Features: Cabinets White, Kitchen Island, Stone Counters, View to Family Room
Heating
- Central, Electric
Cooling
- Ceiling Fan(s), Central Air
Appliances
- Included: Dishwasher, Disposal, Double Oven, Electric Water Heater, Microwave
- Laundry: Upper Level
Features
- Crown Molding, High Ceilings 9 ft Lower, Tray Ceiling(s), Walk-In Closet(s)
- Flooring: Carpet, Ceramic Tile, Hardwood, Laminate
- Windows: Double Pane Windows, Insulated Windows
- Basement: None
- Number of fireplaces: 1
- Fireplace features: Family Room
- Common walls with other units/homes: No Common Walls
Interior area
- Total structure area: 2,748
- Total interior livable area: 2,748 sqft
Video & virtual tour
Property
Parking
- Parking features: Attached
- Has attached garage: Yes
Accessibility
- Accessibility features: None
Features
- Levels: Two
- Stories: 2
- Patio & porch: Covered, Rear Porch
- Exterior features: None, No Dock
- Pool features: None
- Spa features: None
- Fencing: None
- Has view: Yes
- View description: Rural
- Waterfront features: None
- Body of water: None
Lot
- Size: 7,204 Square Feet
- Features: Back Yard, Landscaped
Details
- Additional structures: None
- Additional parcels included: R2003c136
- Parcel number: R2003C136
- Other equipment: None
- Horse amenities: None
Construction
Type & style
- Home type: SingleFamily
- Architectural style: Traditional
- Property subtype: Single Family Residence, Residential
Materials
- Vinyl Siding
- Foundation: Slab
- Roof: Shingle
Condition
- Resale
- New construction: No
- Year built: 2023
Utilities & green energy
- Electric: 110 Volts, 220 Volts, 220 Volts in Laundry
- Sewer: Public Sewer
- Water: Public
- Utilities for property: Electricity Available, Natural Gas Available, Sewer Available, Underground Utilities, Water Available
Green energy
- Energy efficient items: None
- Energy generation: None
Community & HOA
Community
- Features: None
- Security: Smoke Detector(s)
- Subdivision: Enclave At Brookside Crossing
HOA
- Has HOA: Yes
- Services included: Swim, Tennis
- HOA phone: 678-407-1115
Location
- Region: Auburn
Financial & listing details
- Price per square foot: $167/sqft
- Tax assessed value: $487,900
- Annual tax amount: $6,633
- Date on market: 6/19/2026
- Cumulative days on market: 51 days
- Listing terms: 1031 Exchange,Cash,Conventional,FHA,Other
- Ownership: Fee Simple
- Electric utility on property: Yes
- Road surface type: Asphalt
- Body type: Other
Estimated market value
$455,200
$432,000 - $478,000
$2,929/mo
Price history
| Date | Event | Price |
|---|---|---|
| 6/20/2026 | Listed for sale | $459,000-0.2%$167/sqft |
Source:  FMLS GA #7788125 Report a problem FMLS GA #7788125 Report a problem | ||
| 5/1/2026 | Listing removed | $459,900$167/sqft |
Source: FMLS GA #7733983 Report a problem | ||
| 3/12/2026 | Listed for sale | $459,900-4.2%$167/sqft |
Source: FMLS GA #7733983 Report a problem | ||
| 1/1/2026 | Listing removed | $479,900$175/sqft |
Source: FMLS GA #7684424 Report a problem | ||
| 12/1/2025 | Price change | $479,900-2.1%$175/sqft |
Source: FMLS GA #7684424 Report a problem | ||
| 11/22/2025 | Listed for sale | $489,990+1.2%$178/sqft |
Source: FMLS GA #7684424 Report a problem | ||
| 8/25/2023 | Sold | $483,950$176/sqft |
Source: FMLS GA #7223087 Report a problem | ||
| 7/6/2023 | Pending sale | $483,950$176/sqft |
Source: FMLS GA #7223087 Report a problem | ||
| 7/1/2023 | Listing removed | $483,950$176/sqft |
Source: FMLS GA #7223087 Report a problem | ||
| 5/27/2023 | Listed for sale | $483,950$176/sqft |
Source: FMLS GA #7223087 Report a problem | ||
Public tax history
| Year | Property taxes | Tax assessment |
|---|---|---|
| 2025 | $6,694 +0.8% | $195,160 +5.3% |
| 2024 | $6,644 +405.4% | $185,280 +414.7% |
| 2023 | $1,314 | $36,000 |
Find assessor info on the county website
Monthly payment
Est. payment
Payment breakdown
Explore the cost of this home by adjusting the details. Changes won't be saved.Climate risks
Neighborhood: 30011
Nearby schools
GreatSchools rating
- 8/10Mulberry Elementary SchoolGrades: PK-5Distance: 1.2 mi
- 8/10Dacula Middle SchoolGrades: 6-8Distance: 2.2 mi
- 6/10Dacula High SchoolGrades: 9-12Distance: 2.4 mi
Schools provided by the listing agent
- Elementary: Mulberry
- Middle: Dacula
- High: Dacula
Source: FMLS GA. This data may not be complete. We recommend contacting the local school district to confirm school assignments for this home.
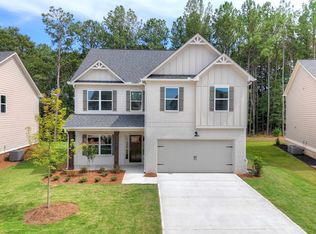
- $469,9504 bd4 ba2.6k sqft522 Eagles Nest Cir #22, Auburn, GA 30011Sold
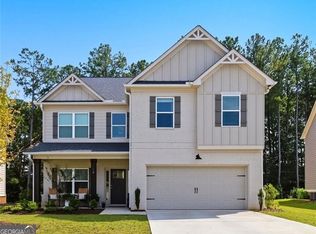
- $469,9004 bd4 ba2.7k sqft522 Eagles Nest Cir, Auburn, GA 30011Sold
- $3,6002 bd1 ba860 sqft165 Auburn Rd, Auburn, GA 30011Off Market
- $351,200-- bd-- ba798 sqft165 Auburn Rd, Auburn, GA 30011Off Market
- $494,9004 bd3 ba2.7k sqft501 Eagles Nest Cir, Auburn, GA 30011Sold
- $476,9004 bd3 ba3k sqft511 Eagles Nest Cir, Auburn, GA 30011Sold
- $467,5005 bd4 ba2.7k sqft532 Eagles Nest Cir, Auburn, GA 30011Sold
- $446,9004 bd3 ba2.5k sqft461 Eagles Nest Cir, Auburn, GA 30011Sold
A local agent can set up tours, give advice and negotiate with sellers.
Similar homes
- $449,0005 bd3 ba3k sqft702 Eagles Nest Cir, Auburn, GA 30011Active
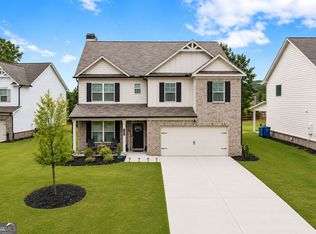
 MLS ID #10799518, Toni P Curtin, RE/MAX Center. GAMLS
 - $489,9905 bd3 ba3.1k sqft355 Rodeo Dr, Auburn, GA 30011New Construction
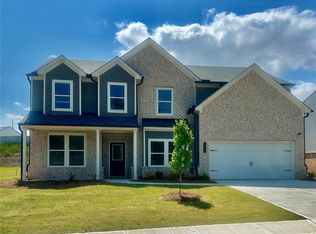
 FMLS GA
 - $506,9905 bd3 ba3.1k sqft305 Rodeo Dr, Auburn, GA 30011New Construction
 FMLS GA
 - $503,0005 bd3 ba2.8k sqft1084 Scarlet Sage Cir N, Auburn, GA 30011Active
 MLS ID #10695431, Linda A McIntosh, BHGRE Metro Brokers. GAMLS
 - $448,8254 bd3 ba2.5k sqft97 Avian Way, Auburn, GA 30011New ConstructionFMLS GA
- $458,5004 bd3 ba2.2k sqft62 Avian Way, Auburn, GA 30011New ConstructionFMLS GA
- $425,1155 bd4 ba2.5k sqft21 Butternut Way, Auburn, GA 30011New ConstructionFMLS GA
- $485,4004 bd3 ba2.5k sqft60 Avian Way, Auburn, GA 30011New ConstructionFMLS GA
- $410,4754 bd3 ba2.5k sqft33 Butternut Way, Auburn, GA 30011New ConstructionFMLS GA
- $485,6904 bd3 ba2.5k sqft64 Avian Way, Auburn, GA 30011New ConstructionFMLS GA
- $448,0004 bd3 ba2.4k sqft2800 Barimore Pl, Dacula, GA 30019ActiveMLS ID #10671684, Nidia M Guzman, Virtual Properties Realty.com. GAMLS
- $539,9004 bd3 ba3k sqft5100 Woodline View Cir, Auburn, GA 30011For SaleMLS ID #7787995, Vinnie Lin, V&W Realty, LLC. FMLS GA
- $549,0006 bd4 ba3.2k sqft4079 Brookmont Way, Auburn, GA 30011For SaleMLS ID #7807992, John Attaway, Simple Showing, Inc.. FMLS GA
- $539,0005 bd4 ba3.2k sqft3356 Fall Branch Ln, Buford, GA 30519For SaleMLS ID #7815969, Danny Kim, Virtual Properties Realty.com. FMLS GA
- $475,0006 bd3 ba2.7k sqft1447 Weatherbrook Cir, Lawrenceville, GA 30043For SaleMLS ID #7790823, PAMELA OCONNORSMITH, Redfin Corporation. FMLS GA
- $579,9004 bd4 ba2.7k sqft2864 Porches Ln, Dacula, GA 30019ActiveMLS ID #10788540, Suzanne Vaughan, BHHS Georgia Properties. GAMLS
- $438,0004 bd3 ba2.6k sqft796 Pinnacle Dr, Winder, GA 30680ActiveMLS ID #10809490, Ashley Anderson, Preferred GA Properties LLC. GAMLS
- $409,9004 bd3 ba3.2k sqft855 Tibwin Pl, Lawrenceville, GA 30045ActiveMLS ID #10795313, Beverly Hart, BHHS Georgia Properties. GAMLS
- $481,0004 bd3 ba2.4k sqft3721 Salvia Dr, Buford, GA 30519ActiveMLS ID #10772375, Erich Wendt, Hester Group, REALTORS. GAMLS
- $475,0004 bd3 ba3.2k sqft1297 Trident Maple Chase, Lawrenceville, GA 30045New ConstructionMLS ID #7810207, David M McCulloch, List For 1%. FMLS GA
