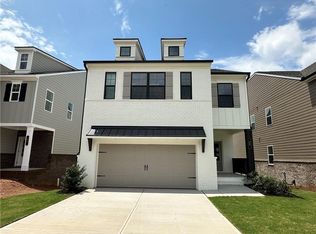
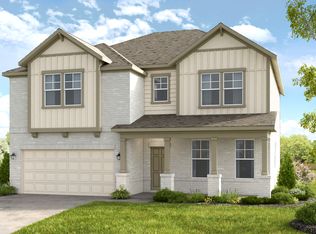
Chestnut The Chestnut Plan- 4 Beds & 3 Baths w/loft area & 2-car garage. Offering a spacious main level perfect for everyday living! Entering via the light filled foyer into the great room which has a coffered ceiling, cozy fireplace & multiple windows for natural light. Beyond the great room is the kitchen which offers 42" painted cabinetry, upgraded tile backsplash, granite countertops, large island & ss appliances. The kitchen has a walk in pantry as well as plenty of cabinet & countertop space! The Chestnut plan has a guest suite & full bath on main as well as a mudroom space. Upstairs, this home has been upgraded w/ open railings on the 1st & 2nd floors, which adds to the airy feel of the home. Upstairs features a large loft space- perfect for a secondary living room, playroom, home office or a combination of all! The 2 add. upstairs bdrms share a hall bath w/ a tub/shower combo & dual sink vanity. Just beyond that you will enter into the Primary Suite; this room features a trey ceiling & separate walk in closets. Relax in the Primary Bath which has the a luxurious 7' shower, tile shower walls & floor, frameless glass & dual shower heads. Add. features of this home include covered rear porch, an elevated trim package as well as Smart Home Package for ultimate convenience! The unfinished basement is a blank canvas w/ unlimited potential. Kentmere offers a wonderful amenities package with pool and cabana as well as sidewalks throughout the community. Conveniently located in Auburn with quick access to Buford, Winder, Lawrenceville, 85 & 316. Stock Photos. AMAZING INCENTIVES!!!
Pending
$485,400
60 Avian Way, Auburn, GA 30011
4beds
2,537sqft
Single Family Residence
Built in 2026
-- sqft lot
$450,400 Zestimate®
$191/sqft
$56/mo HOA
What's special
- 124 days
- 9
- 0
Zillow last checked:
Listing updated:
Listed by:
Stacy Wyrick 770-380-5508,
Chafin Realty, Inc.,
Dominique Dietz 404-695-5205,
Chafin Realty, Inc.
Source: GAMLS,MLS#: 10797810
Facts & features
Interior
Bedrooms & bathrooms
- Bedrooms: 4
- Bathrooms: 3
- Full bathrooms: 3
- Main level bathrooms: 1
- Main level bedrooms: 1
Rooms
- Room types: Family Room, Laundry, Other
Kitchen
- Features: Kitchen Island, Pantry, Solid Surface Counters, Walk-in Pantry
Heating
- Electric, Other
Cooling
- Central Air, Electric, Other
Appliances
- Included: Dishwasher, Microwave, Other, Refrigerator, Washer
- Laundry: Other, Upper Level
Features
- Double Vanity, Other, Separate Shower, Walk-In Closet(s)
- Flooring: Other
- Windows: Double Pane Windows, Window Treatments
- Basement: Daylight,Full,Unfinished
- Number of fireplaces: 1
- Common walls with other units/homes: No Common Walls
Interior area
- Total structure area: 2,537
- Total interior livable area: 2,537 sqft
- Finished area above ground: 2,537
- Finished area below ground: 0
Property
Parking
- Total spaces: 2
- Parking features: Garage
- Has garage: Yes
Features
- Levels: Two
- Stories: 2
- Exterior features: Other
- Fencing: Other,Privacy
- Body of water: None
Lot
- Features: Other
- Residential vegetation: Grassed
Details
- Parcel number: 0.0
Construction
Type & style
- Home type: SingleFamily
- Architectural style: Traditional
- Property subtype: Single Family Residence
Materials
- Other
- Foundation: Slab
- Roof: Composition,Other
Condition
- Under Construction
- New construction: Yes
- Year built: 2026
Details
- Warranty included: Yes
Utilities & green energy
- Sewer: Public Sewer
- Water: Public
- Utilities for property: Electricity Available, Other, Sewer Available, Underground Utilities, Water Available
Community & HOA
Community
- Features: Clubhouse, Fitness Center, Pool
- Subdivision: Kentmere
HOA
- Has HOA: Yes
- Services included: Maintenance Structure, Maintenance Grounds, Management Fee, Other, Trash
- HOA fee: $675 annually
Location
- Region: Auburn
Financial & listing details
- Price per square foot: $191/sqft
- Annual tax amount: $10
- Date on market: 7/2/2026
- Cumulative days on market: 124 days
- Listing agreement: Exclusive Right To Sell
- Listing terms: Other
- Electric utility on property: Yes
Estimated market value
$450,400
$428,000 - $473,000
$2,399/mo
Price history
| Date | Event | Price |
|---|---|---|
| 9/22/2026 | Pending sale | $485,400$191/sqft |
Source:  GAMLS #10797810 Report a problem | ||
| 7/6/2026 | Price change | $485,400-7.6%$191/sqft |
Source: GAMLS #10797810 Report a problem | ||
| 7/2/2026 | Listed for sale | $525,400$207/sqft |
Source: GAMLS #10797810 Report a problem | ||
Public tax history
Tax history is unavailable.
Monthly payment
Est. payment
Payment breakdown
Explore the cost of this home by adjusting the details. Changes won't be saved.Climate risks
Neighborhood: 30011
Nearby schools
Schools provided by the listing agent
- Elementary: Auburn
- Middle: Westside
- High: Apalachee
Source: GAMLS. This data may not be complete. We recommend contacting the local school district to confirm school assignments for this home.

Similar homes
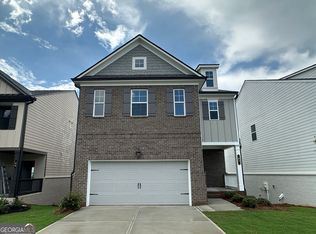
- $555,0004 bd4 ba3.7k sqft2274 Woodmarsh Cir, Auburn, GA 30011Active

 MLS ID #10854295, Jenny Raymond-Rutland, eXp Realty. GAMLS
- $450,0005 bd3 ba2.5k sqft462 Hinton Farm Way, Dacula, GA 30019Active
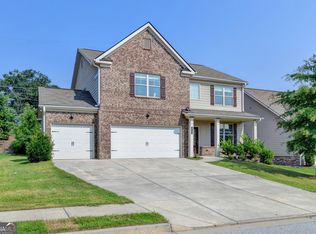 MLS ID #10815915, Ellen Yi, Virtual Properties Realty.com. GAMLS
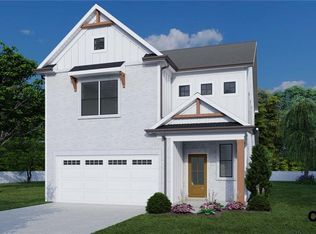
- from $512,9904 bd3 ba3k sqftTrenton Plan, Nichols Farm, Dacula, GA 30019New Construction
 Taylor Morrison
- $475,0004 bd4 ba3.1k sqft1377 Allspice Way, Lawrenceville, GA 30045Active
 MLS ID #10872204, Tuyen Luong, Simply Homes ATL. GAMLS
- $514,9004 bd4 ba3.5k sqft55 Cattail Ln, Winder, GA 30680ActiveMLS ID #10826365, Christina Barlow, Dwelli. GAMLS
- $575,0004 bd3 ba2.8k sqft1221 Shiva Blvd, Winder, GA 30680ActiveMLS ID #10843728, Dominai Reeves, Keller Williams Realty Atl. Partners. GAMLS
- $450,0005 bd3 ba2.5k sqft1440 Trident Maple Chase, Lawrenceville, GA 30045ActiveMLS ID #10834042, Stephanie Porter, Chapman Hall Realtors Professionals. GAMLS
- $550,0004 bd3 ba2.9k sqft5922 Ash Hill Pl, Hoschton, GA 30548ActiveMLS ID #10847688, Lance Real Estate Group, Bolst. GAMLS
- $479,9905 bd3 ba2.6k sqft5487 Cabernet Ln, Braselton, GA 30517ActiveGAMLS
- $489,0004 bd3 ba2.6k sqft4595 Silver Oak Dr, Gainesville, GA 30504ActiveMLS ID #10789530, Kevin Chan, Virtual Properties Realty.com. GAMLS
- $539,0004 bd3 ba2.7k sqft161 Parkers Pl, Hoschton, GA 30548ActiveMLS ID #10834496, Nicole Martin, Crye-Leike, Realtors. GAMLS
