NEW PRICE + BIG BUYER INCENTIVES! Seller is offering $5,000 toward buyer closing costs, rate buy-down or other allowable expenses! Preferred lender is offering additional $4,000 in lender credits PLUS a FREE appraisal! Welcome home to this spacious newer-construction home built in 2023, offering 4 bedrooms, 3.5 bathrooms and more than 3,500 square feet of thoughtfully designed living space. Step inside to an open, inviting floor plan with plenty of room to gather, entertain or simply spread out. The main level features the primary suite along with additional bedrooms, keeping most everyday living conveniently on one floor. A spacious dining area and separate breakfast area provide options for both casual meals and larger gatherings. Upstairs, an additional bedroom, full bath and large loft create a flexible second living area that could easily serve as a media room, home office, game room, guest retreat or hobby space. A dedicated laundry room and generous room sizes throughout add to the home's functional layout. Located in Rockwell Meadows, a smaller Winder community, this newer home gives you the space and layout you are looking for without the wait of new construction. Commuters will appreciate convenient access to I-85 via Hwy 211, with the community approximately 8.5 miles of roadway from I-85 Exit 126. Enjoy easy access to shopping, dining and downtown Winder, along with nearby Fort Yargo State Park for the lake, trails, fishing, paddling and outdoor recreation. With over 3,500 square feet, primary living on the main level, versatile upstairs space, a NEW PRICE and potentially thousands of dollars in buyer incentives, this home deserves another look. Schedule your showing today! Seller and lender incentives are subject to buyer eligibility, loan program requirements, lender approval and applicable guidelines. Preferred lender is not required to purchase the home.
Active
Price cut: $5K (9/6)
$514,900
55 Cattail Ln, Winder, GA 30680
4beds
3,519sqft
Single Family Residence
Built in 2023
0.28 Acres Lot
$511,800 Zestimate®
$146/sqft
$58/mo HOA
What's special
Open inviting floor planGenerous room sizes throughoutSeparate breakfast areaSpacious dining areaDedicated laundry room
- 55 days
- 95
- 2
Zillow last checked:
Listing updated:
Listed by:
Christina Barlow 404-593-6976,
Dwelli
Source: GAMLS,MLS#: 10826365
Facts & features
Interior
Bedrooms & bathrooms
- Bedrooms: 4
- Bathrooms: 4
- Full bathrooms: 3
- 1/2 bathrooms: 1
- Main level bathrooms: 2
- Main level bedrooms: 3
Rooms
- Room types: Family Room
Dining room
- Features: Dining Rm/Living Rm Combo
Kitchen
- Features: Breakfast Bar
Heating
- Central
Cooling
- Ceiling Fan(s), Central Air, Heat Pump
Appliances
- Included: Dishwasher, Electric Water Heater, Microwave, Oven/Range (Combo)
- Laundry: Common Area
Features
- High Ceilings, Master On Main Level
- Flooring: Carpet, Vinyl
- Basement: None
- Has fireplace: No
Interior area
- Total structure area: 3,519
- Total interior livable area: 3,519 sqft
- Finished area above ground: 3,519
- Finished area below ground: 0
Video & virtual tour
Property
Parking
- Total spaces: 2
- Parking features: Attached, Garage
- Has attached garage: Yes
Features
- Levels: Two
- Stories: 2
- Patio & porch: Porch
- Fencing: Back Yard,Fenced,Privacy
Lot
- Size: 0.28 Acres
- Features: Level
- Residential vegetation: Grassed
Details
- Parcel number: XX058F 025
Construction
Type & style
- Home type: SingleFamily
- Architectural style: Craftsman
- Property subtype: Single Family Residence
Materials
- Vinyl Siding
- Foundation: Slab
- Roof: Composition
Condition
- Resale
- New construction: No
- Year built: 2023
Utilities & green energy
- Electric: 220 Volts
- Sewer: Public Sewer
- Water: Public
- Utilities for property: Electricity Available, High Speed Internet, Sewer Connected, Water Available
Green energy
- Energy efficient items: Roof, Windows
Community & HOA
Community
- Features: None
- Subdivision: Rockwell Meadows
HOA
- Has HOA: Yes
- Services included: Maintenance Grounds
- HOA fee: $700 annually
Location
- Region: Winder
Financial & listing details
- Price per square foot: $146/sqft
- Tax assessed value: $483,225
- Annual tax amount: $4,373
- Date on market: 8/16/2026
- Cumulative days on market: 55 days
- Listing agreement: Exclusive Right To Sell
- Listing terms: Cash,Conventional,FHA,VA Loan
- Electric utility on property: Yes
Estimated market value
$511,800
$486,000 - $537,000
$3,179/mo
Price history
| Date | Event | Price |
|---|---|---|
| 9/6/2026 | Price change | $514,900-1%$146/sqft |
Source:  GAMLS #10826365 Report a problem GAMLS #10826365 Report a problem | ||
| 8/16/2026 | Listed for sale | $519,900+4.7%$148/sqft |
Source: GAMLS #10826365 Report a problem | ||
| 3/8/2023 | Sold | $496,360$141/sqft |
Source: Public Record Report a problem | ||
Public tax history
| Year | Property taxes | Tax assessment |
|---|---|---|
| 2025 | $4,341 +7.5% | $193,290 +13.8% |
| 2024 | $4,036 +598.9% | $169,886 +607.9% |
| 2023 | $578 -14% | $24,000 |
| 2022 | $672 | $24,000 |
Find assessor info on the county website
Monthly payment
Est. payment
Payment breakdown
Explore the cost of this home by adjusting the details. Changes won't be saved.Climate risks
Neighborhood: 30680
Nearby schools
Schools provided by the listing agent
- Elementary: County Line
- Middle: Russell
- High: Winder Barrow
Source: GAMLS. This data may not be complete. We recommend contacting the local school district to confirm school assignments for this home.


Similar homes
- $550,0003 bd3 ba2.8k sqft188 Chatuge Dr, Hoschton, GA 30548Active

 MLS ID #10870792, Mark Spain, Mark Spain Real Estate. GAMLS
 - $450,0004 bd3 ba2.1k sqft1645 Jasper Dr, Winder, GA 30680Active
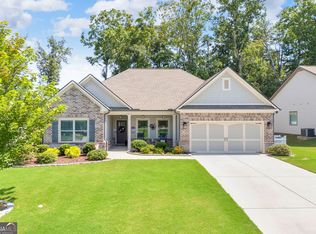 MLS ID #10831180, Dakota Bradley, Keller Williams Greater Athens. GAMLS
 - $409,9005 bd5 ba3.2k sqft241 Knightsbridge Ln, Winder, GA 30680Active
 MLS ID #10793284, Marlee Bulmer, RE/MAX Signature. GAMLS
 - $350,0004 bd3 ba2.2k sqft670 Massey St, Winder, GA 30680Active
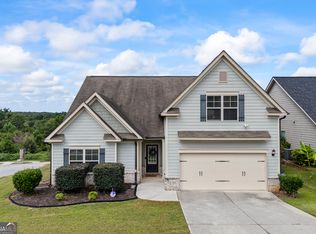 MLS ID #10831444, Lynn M Harder, Coldwell Banker Upchurch Realty. GAMLS
 - $469,9004 bd3 ba2.6k sqft1074 Pine View Trl, Monroe, GA 30656For Sale
 MLS ID #7850300, Christine Harvey, Orchard Brokerage LLC. FMLS GA
 - $450,0005 bd3 ba2.6k sqft588 Calgary Downs Dr, Winder, GA 30680ActiveMLS ID #10839586, Mark L Mahaffey, Mark Mahaffey & Associates Real Est.. GAMLS
- $385,0004 bd3 ba2.6k sqft16 Fox Dr, Winder, GA 30680ActiveMLS ID #10768595, Mark Spain, Mark Spain Real Estate. GAMLS
- $500,0004 bd4 ba2.9k sqft31 Okeechobee Way, Hoschton, GA 30548ActiveMLS ID #10839402, Joshua Pickens, Housewell.com Realty. GAMLS
- $549,9004 bd3 ba2.8k sqft199 Thurmond Rd NE, Statham, GA 30666ActiveMLS ID #10845381, Keion Gray, eXp Realty. GAMLS
- $485,0004 bd3 ba2.4k sqft210 Masters Way, Athens, GA 30607ActiveMLS ID #10847695, Eleshea Borders, Classic Team Realty. GAMLS
- $590,0005 bd5 ba3.1k sqft147 Michigan Cir, Hoschton, GA 30548ActiveMLS ID #10856196, Nancy Coker, Keller Williams Realty Atl. Partners. GAMLS
- $520,0004 bd3 ba3k sqft198 Station Overlook Dr, Auburn, GA 30011ActiveMLS ID #10786818, Adriana Vergara, HomeSmart. GAMLS
- $515,0004 bd3 ba2.8k sqft641 Jefferson Blvd, Jefferson, GA 30549ActiveMLS ID #10820042, Travis Culverson, eXp Realty. GAMLS
- $469,9004 bd4 ba3k sqft2606 Abiqua Falls Ct, Braselton, GA 30517ActiveMLS ID #10839151, Robert Lastinger, Virtual Properties Realty.Net. GAMLS
- $499,0004 bd3 ba2.4k sqft255 Sandhill Ln, Jefferson, GA 30549ActiveMLS ID #10853281, Bonnie McDonald, RE/MAX Classic. GAMLS
- $519,9004 bd3 ba3.1k sqft30 Brant Cir, Jefferson, GA 30549ActiveMLS ID #10792002, Rodney Autry, Keller Williams Realty Atl. Partners. GAMLS
- $495,0005 bd3 ba3.1k sqft5880 Hackberry Ln, Braselton, GA 30517ActiveMLS ID #10831219, Jared Marsden, Keller Williams Greater Athens. GAMLS
- $480,0004 bd4 ba2.6k sqft1230 Homeward Trl, Hoschton, GA 30548ActiveMLS ID #10800461, Chad Buffington, Buffington Real Estate Group. GAMLS
