Presenting an expansive craftsman home in Braselton's established Union Grove community. DETAILS: *5 Bedrooms/3 Full Baths *3,129 SqFt. *Year Built - 2022 *.26 Acre Lot. SPECIAL FEATURES: - Luxury Vinyl Plank Flooring throughout the main - Neutral Paint palette for easy decorating - Decorative light fixtures and Recessed Lighting Package - 9ft.+ Ceilings - Fireplace - Double Paned Windows with 2 in. Blinds. FLOOR PLAN: -Presenting an inviting Formal Concept. -Upon entry you're greeted by a 2-story Foyer flanked by the Formal Dining Room with seating for 6+ or this space could serve as an additional living room or study. -The Foyer gives way to the spacious Great Room with fireplace adding to its charm. -Offering the perfect entertainer's design the Great Room is completely open to the Kitchen and Breakfast Room. -Perfectly appointed, the gourmet Kitchen is highlighted with a gas range, granite countertops including a large island with bar seating, sleek white cabinetry, subway tile backsplash, large pantry and stainless appliance package. APPLIANCES: *Gas Stove/Oven Combo *Dishwasher *Vent-hood Microwave *Refrigerator. -A rare find, this concept provides a guest suite option on the main floor with a bedroom and full bath perfectly placed off the living areas. This added feature also allows for the perfect home office if you prefer. SECOND FLOOR: -The upper level hosts an oversized Loft-styled common area, Laundry Room for added convenience, 4 cozy bedrooms and 2 perfectly detailed Full Baths. -A true retreat, the oversized Owner's Suite boasts plenty of room for large furniture, features plush carpet flooring, ceiling fan light fixture and double windows overlooking the back yard and flooding the space with natural light. -The upgraded ensuite Full Bath is complete with tile floors, a garden tub, separate shower, large dual sink vanity, and an oversized primary closet with shelving system. -Each accessory bedroom offers carpet flooring, ceiling fan light fixtures and ample closet space. -The Secondary Full Bath also features a large double-sink vanity, shower/tub combo, linen closet and tile floors. EXTERIOR: ~Oversized Rear Patio, ~Level Rear Yard, ~Covered Front Porch, ~Concrete Walkways and Driveway, ~2-Car, Front Facing Garage, ~HardiPlank Exterior. . EXTRAS: -All Electric Systems, -City Water and sewer. HOA: -Community Swimming Pool -Playground -Gardening Area -Secured Mail Station. LOCATION: -Within 3 miles to Chateau Elan and I85. -13 miles to Lake Lanier. -35 miles to Downtown Athens and UGA. Generous space and a desirable Braselton location blend together to create this dynamic home.
Active
$495,000
5880 Hackberry Ln, Braselton, GA 30517
5beds
3,129sqft
Single Family Residence
Built in 2022
0.26 Acres Lot
$486,300 Zestimate®
$158/sqft
$54/mo HOA
What's special
Level rear yardCovered front porchCeiling fan light fixtureHardiplank exteriorNeutral paint paletteLarge pantryDecorative light fixtures
- 53 days
- 135
- 2
Zillow last checked:
Listing updated:
Listed by:
Jared Marsden 706-340-3867,
Keller Williams Greater Athens
Source: GAMLS,MLS#: 10831219
Facts & features
Interior
Bedrooms & bathrooms
- Bedrooms: 5
- Bathrooms: 3
- Full bathrooms: 3
- Main level bathrooms: 1
- Main level bedrooms: 1
Rooms
- Room types: Foyer, Great Room, Laundry, Loft, Other
Dining room
- Features: Separate Room
Kitchen
- Features: Breakfast Area, Breakfast Bar, Kitchen Island, Pantry, Solid Surface Counters
Heating
- Central
Cooling
- Ceiling Fan(s), Central Air
Appliances
- Included: Dishwasher, Microwave, Oven/Range (Combo), Refrigerator, Stainless Steel Appliance(s)
- Laundry: Upper Level
Features
- Double Vanity, High Ceilings, Rear Stairs, Roommate Plan, Separate Shower, Soaking Tub, Split Bedroom Plan, Tile Bath, Entrance Foyer, Walk-In Closet(s)
- Flooring: Carpet, Tile, Vinyl
- Windows: Double Pane Windows, Window Treatments
- Basement: None
- Number of fireplaces: 1
- Fireplace features: Living Room
- Common walls with other units/homes: No Common Walls
Interior area
- Total structure area: 3,129
- Total interior livable area: 3,129 sqft
- Finished area above ground: 3,129
- Finished area below ground: 0
Property
Parking
- Total spaces: 2
- Parking features: Garage
- Has garage: Yes
Features
- Levels: Two
- Stories: 2
- Patio & porch: Patio, Porch
- Exterior features: Garden
- Has view: Yes
- View description: Seasonal View
- Body of water: None
Lot
- Size: 0.26 Acres
- Features: Level
- Residential vegetation: Grassed
Details
- Additional structures: Other
- Parcel number: 15039 000770
Construction
Type & style
- Home type: SingleFamily
- Architectural style: Brick Front,Craftsman
- Property subtype: Single Family Residence
Materials
- Brick, Concrete
- Foundation: Slab
- Roof: Composition
Condition
- Resale
- New construction: No
- Year built: 2022
Utilities & green energy
- Sewer: Public Sewer
- Water: Public
- Utilities for property: Cable Available, Electricity Available, High Speed Internet, Natural Gas Available, Phone Available, Sewer Available, Underground Utilities, Water Available
Community & HOA
Community
- Features: Clubhouse, Playground, Pool, Sidewalks, Street Lights
- Subdivision: Union Grove
HOA
- Has HOA: Yes
- Services included: Facilities Fee, Swimming
- HOA fee: $650 annually
Location
- Region: Braselton
Financial & listing details
- Price per square foot: $158/sqft
- Tax assessed value: $466,000
- Annual tax amount: $4,437
- Date on market: 8/22/2026
- Cumulative days on market: 54 days
- Listing agreement: Exclusive Right To Sell
- Electric utility on property: Yes
Estimated market value
$486,300
$462,000 - $511,000
$2,860/mo
Price history
| Date | Event | Price |
|---|---|---|
| 8/22/2026 | Listed for sale | $495,000+2.7%$158/sqft |
Source:  GAMLS #10831219 Report a problem GAMLS #10831219 Report a problem | ||
| 4/13/2025 | Listing removed | $2,700$1/sqft |
Source: Zillow Rentals Report a problem | ||
| 4/11/2025 | Listed for rent | $2,700-10%$1/sqft |
Source: Zillow Rentals Report a problem | ||
| 10/31/2022 | Sold | $482,000$154/sqft |
Source: Public Record Report a problem | ||
| 8/23/2022 | Listing removed | -- |
Source: Zillow Rental Network_1 Report a problem | ||
| 8/14/2022 | Price change | $3,000+3.4%$1/sqft |
Source: Zillow Rental Network_1 #7090867 Report a problem | ||
| 8/10/2022 | Price change | $2,900-9.4%$1/sqft |
Source: Zillow Rental Network_1 #7090867 Report a problem | ||
| 8/8/2022 | Price change | $3,200+6.7%$1/sqft |
Source: Zillow Rental Network_1 #7090867 Report a problem | ||
| 7/31/2022 | Price change | $3,000-6.3%$1/sqft |
Source: Zillow Rental Manager Report a problem | ||
| 7/29/2022 | Listed for rent | $3,200$1/sqft |
Source: Zillow Rental Manager Report a problem | ||
Public tax history
| Year | Property taxes | Tax assessment |
|---|---|---|
| 2025 | $4,446 0% | $186,400 |
| 2024 | $4,446 -6.3% | $186,400 -7% |
| 2023 | $4,746 | $200,480 |
Find assessor info on the county website
Monthly payment
Est. payment
Payment breakdown
Explore the cost of this home by adjusting the details. Changes won't be saved.Climate risks
Neighborhood: 30517
Nearby schools
Schools provided by the listing agent
- Elementary: Chestnut Mountain
- Middle: Cherokee Bluff
- High: Cherokee Bluff
Source: GAMLS. This data may not be complete. We recommend contacting the local school district to confirm school assignments for this home.

Similar homes

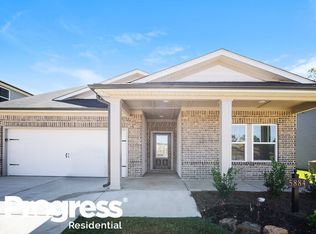
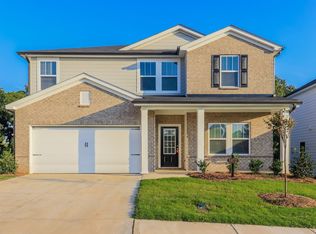
- $455,0005 bd3 ba2.6k sqft5836 Hackberry Ln, Braselton, GA 30517Active
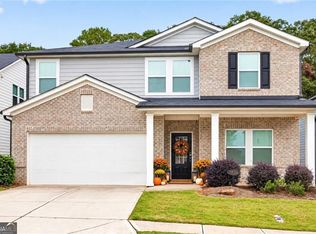
 MLS ID #10868422, Melissa Welker, Hill Wood Realty. GAMLS
 - $459,9004 bd4 ba3k sqft2606 Abiqua Falls Ct, Braselton, GA 30517Active
 MLS ID #10839151, Robert Lastinger, Virtual Properties Realty.Net. GAMLS
 - $399,9005 bd3 ba3k sqft6338 Clearbrook Dr, Flowery Branch, GA 30542Active
 MLS ID #10868974, Charles B Rawls, RU4 Homes Group. GAMLS
 - $384,0003 bd3 ba2k sqft7051 Silk Tree Point, Braselton, GA 30517Active
 MLS ID #10819861, Philip R Wages, BHHS Georgia Properties. GAMLS
 - $479,9005 bd4 ba3k sqft3473 Fallen Oak Dr, Buford, GA 30519ActiveMLS ID #10852001, Yun Pan, Virtual Properties Realty.Net. GAMLS
- $490,0005 bd3 ba2.8k sqft2753 Blue Moon Dr, Buford, GA 30519ActiveMLS ID #10780924, Stephanie Cann, The Rezerve. GAMLS
- $479,0004 bd3 ba2.7k sqft776 Burson Maddox Rd, Winder, GA 30680ActiveMLS ID #10869002, Jose Acosta, Lamplighter Realty, LLC. GAMLS
- $414,1004 bd3 ba2k sqft366 Fox Creek Dr, Braselton, GA 30517ActiveMLS ID #10774563, Sandra Maughon, The Connection Real Estate. GAMLS
- $484,8003 bd2 ba2.1k sqft3061 Appling Hills Dr, Dacula, GA 30019ActiveMLS ID #10872809, Amy Sadler, HomeSmart. GAMLS
- $499,0004 bd3 ba2.4k sqft255 Sandhill Ln, Jefferson, GA 30549ActiveMLS ID #10853281, Bonnie McDonald, RE/MAX Classic. GAMLS
- $560,0004 bd3 ba2.7k sqft6169 Stillwater Trl, Flowery Branch, GA 30542ActiveMLS ID #10869242, Mark Spain, Mark Spain Real Estate. GAMLS
- $449,0005 bd3 ba2.9k sqft5752 Shore Isle Ct, Flowery Branch, GA 30542ActiveMLS ID #10846776, Kristin Raffalovich, eXp Realty. GAMLS
- $462,0002 bd2 ba1.5k sqft5946 Rollingwood Way, Hoschton, GA 30548ActiveMLS ID #10794176, Steven T Koleno, Beycome Brokerage Realty LLC. GAMLS
- $429,0005 bd3 ba2.7k sqft6078 Trumpet Flower Ave, Flowery Branch, GA 30542ActiveMLS ID #10848149, The Rains Team, PEND Realty, LLC. GAMLS
- $480,0004 bd4 ba2.6k sqft1230 Homeward Trl, Hoschton, GA 30548ActiveMLS ID #10800461, Chad Buffington, Buffington Real Estate Group. GAMLS
- $509,0004 bd3 ba2.9k sqft993 Bentley Estates Dr, Dacula, GA 30019ActiveMLS ID #10836237, Fernando Perez, Virtual Properties Realty.com. GAMLS
- $515,0004 bd3 ba2.8k sqft641 Jefferson Blvd, Jefferson, GA 30549ActiveMLS ID #10820042, Travis Culverson, eXp Realty. GAMLS
- $514,9004 bd4 ba3.5k sqft55 Cattail Ln, Winder, GA 30680ActiveMLS ID #10826365, Christina Barlow, Dwelli. GAMLS
- $545,0004 bd3 ba3k sqft8606 Holly Springs Rd, Maysville, GA 30558ActiveMLS ID #10856403, Melody Shumake, RE/MAX Signature. GAMLS
- $399,9003 bd2 ba1.8k sqft4672 Devencrest Ln, Buford, GA 30519ActiveMLS ID #10834927, Dominic Ray, Redfin Corporation. GAMLS
