Skip main navigation
Closed
  • $439,000

    5876 Hackberry Ln, Braselton, GA 30517

    4beds
    2,587sqft
    Single Family Residence
    Built in 2022
    0.27 Acres Lot
    $440,500 Zestimate®
    $170/sqft
    $2,599 Estimated rent

    Home value

    $440,500

    $410,000 - $476,000

    $2,599/mo

    Zestimate® history
    Loading
    Loading...

    Owner options

    List your home for rent

    $2,599/mo

    Rent Zestimate®

    Find your next renter with Zillow Rental Manager. Plus, with online applications, you can quickly screen prospective tenants – for free.

    Learn more

    $2,599/mo

    Rent Zestimate®

    Refinance and save

    $3,437/mo

    Est. payment

    Refinancing to a lower rate could help reduce your monthly payments and save thousands over the life of the loan.

    See today's rates

    $3,437/mo

    Est. payment

    Explore your selling options

    Work with a Zillow partner agent

    Leverage their expertise and Zillow's premium Showcase listings to get your home seen by more buyers.

    Get started

    List with your own agent

    Get your home in front of millions of buyers by listing it on Zillow.

    Learn how to do it

    Sell it yourself

    Take full control of how buyers see your home on Zillow by listing For Sale by Owner (FSBO).

    List your home

    What's special

    Private tree-lined fenced lotGranite countertopsStunning backsplashCrisp cabinetryOversized laundry roomFormal dining room
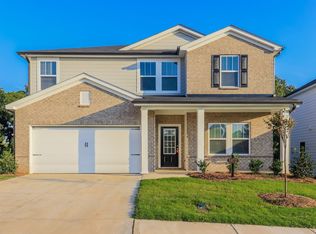
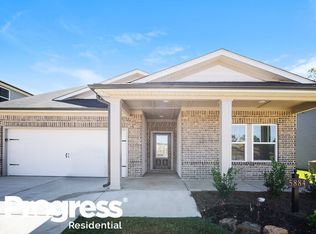
    Welcome to this nearly new home tucked away on a PRIVATE, tree-lined, fenced lot in a sought-after swim and playground community. This immaculate 4-bedroom, 2.5-bathroom residence offers an ideal blend of style and function. The versatile floor plan includes an oversized laundry room and a formal dining room that can easily serve as a home office or flex space. The chef's kitchen features crisp cabinetry, granite countertops, a stunning backsplash, and an open design that flows seamlessly into the breakfast area and fireside family room. Oversized closets throughout provide exceptional storage, while the inviting rocking chair front porch adds charm and a perfect place to relax. Every detail of this home has been meticulously maintained, offering a true move-in-ready experience. Downstairs, the kitchen island overlooks the living space. Upstairs, loft separates secondary bedrooms from primary suite. Slate cabinets with white/grey granite countertops, brown grey LVP flooring with multi-tone carpet. At Union Grove, you'll enjoy close proximity to shopping and dining, Chateau Elan, Lake Lanier, plus convenient access to I-85 and I-985.

    Zillow last checked:

    Listing updated:

    Listed by:

    Lauren Pawelko 404-290-2285,

    Coldwell Banker Realty

    Bought with:

    Brianna Smull-Maier, 406331

    Virtual Properties Realty.com

    Source: GAMLS,MLS#: 10721873MLS Logo

    Facts & features

    Interior

    Bedrooms & bathrooms
    • Bedrooms: 4
    • Bathrooms: 3
    • Full bathrooms: 2
    • 1/2 bathrooms: 1
    Rooms
    • Room types: Family Room, Laundry
    Kitchen
    • Features: Breakfast Area, Kitchen Island
    Heating
    • Central
    Cooling
    • Ceiling Fan(s), Central Air
    Appliances
    • Included: Dishwasher, Dryer, Washer
    • Laundry: Other
    Features
    • Walk-In Closet(s)
    • Flooring: Carpet, Other, Tile
    • Basement: None
    • Number of fireplaces: 1
    • Fireplace features: Living Room
    • Common walls with other units/homes: No Common Walls
    Interior area
    • Total structure area: 2,587
    • Total interior livable area: 2,587 sqft
    • Finished area above ground: 2,587
    • Finished area below ground: 0

    Property

    Parking
    • Total spaces: 2
    • Parking features: Garage
    • Has garage: Yes
    Features
    • Levels: Two
    • Stories: 2
    • Patio & porch: Patio
    • Body of water: None
    Lot
    • Size: 0.27 Acres
    • Features: Level, Private
    Details
    • Parcel number: 15039 000771

    Construction

    Type & style
    • Home type: SingleFamily
    • Architectural style: Brick Front,Traditional
    • Property subtype: Single Family Residence
    Materials
    • Concrete
    • Foundation: Slab
    • Roof: Composition
    Condition
    • Resale
    • New construction: No
    • Year built: 2022

    Utilities & green energy

    • Sewer: Public Sewer
    • Water: Public
    • Utilities for property: Cable Available, Electricity Available, High Speed Internet, Phone Available, Sewer Available, Underground Utilities, Water Available

    Community & HOA

    Community
    • Features: Clubhouse, Playground, Pool
    • Subdivision: Union Grove
    HOA
    • Has HOA: Yes
    • Services included: Other
    • HOA fee: $550 annually
    Location
    • Region: Braselton

    Financial & listing details

    • Price per square foot: $170/sqft
    • Tax assessed value: $428,300
    • Annual tax amount: $4,291
    • Date on market: 3/31/2026
    • Cumulative days on market: 66 days
    • Listing agreement: Exclusive Right To Sell
    • Electric utility on property: Yes

    Price history

    DateEventPrice
    7/1/2026Sold$439,000$170/sqft
    Source: GAMLS #10721873 Report a problem
    6/5/2026Pending sale$439,000$170/sqft
    Source: GAMLS #10721873 Report a problem
    5/19/2026Price change$439,000-2.2%$170/sqft
    Source: GAMLS #10721873 Report a problem
    3/31/2026Listed for sale$449,000+0%$174/sqft
    Source: FMLS GA #7744314 Report a problem
    1/1/2026Listing removed$448,900$174/sqft
    Source: GAMLS #10589022 Report a problem
    11/17/2025Price change$448,9000%$174/sqft
    Source: FMLS GA #7636520 Report a problem
    10/7/2025Price change$449,000-3.2%$174/sqft
    Source: GAMLS #10589022 Report a problem
    9/14/2025Price change$464,000-0.2%$179/sqft
    Source: FMLS GA #7636520 Report a problem
    8/21/2025Listed for sale$465,000-1.8%$180/sqft
    Source: FMLS GA #7636520 Report a problem
    8/5/2025Listing removed$473,400$183/sqft
    Source: FMLS GA #7565071 Report a problem
    7/10/2025Price change$473,400-0.5%$183/sqft
    Source: GAMLS #10506115 Report a problem
    6/4/2025Price change$475,900-0.8%$184/sqft
    Source: FMLS GA #7565071 Report a problem
    4/23/2025Listed for sale$479,900+5.5%$186/sqft
    Source: FMLS GA #7565071 Report a problem
    10/24/2022Sold$455,000-2.7%$176/sqft
    Source: Public Record Report a problem
    9/27/2022Pending sale$467,480$181/sqft
    Source: FMLS GA #7096623 Report a problem
    9/22/2022Price change$467,480-6%$181/sqft
    Source: GAMLS #10080109 Report a problem
    9/21/2022Price change$497,480+3.6%$192/sqft
    Source: Meritage Homes Report a problem
    8/16/2022Price change$479,990-3.5%$186/sqft
    Source: GAMLS #10080109 Report a problem
    8/2/2022Listed for sale$497,480$192/sqft
    Source: Meritage Homes Report a problem

    Public tax history

    YearProperty taxesTax assessment
    2025$4,132 -0.3%$171,320 -0.3%
    2024$4,144 -4.9%$171,800 -1.9%
    2023$4,359 $175,200
    Find assessor info on the county website

    Neighborhood: 30517

    Nearby schools

    GreatSchools rating
    Schools provided by the listing agent
    • Elementary: Chestnut Mountain
    • Middle: Cherokee Bluff
    • High: Cherokee Bluff

    Source: GAMLS. This data may not be complete. We recommend contacting the local school district to confirm school assignments for this home.

    Get a cash offer in 3 minutes
    Find out how much your home could sell for in as little as 3 minutes with a no-obligation cash offer.
    Estimated market value
    $440,500
    Get a cash offer in 3 minutes
    Find out how much your home could sell for in as little as 3 minutes with a no-obligation cash offer.
    Estimated market value
    $440,500