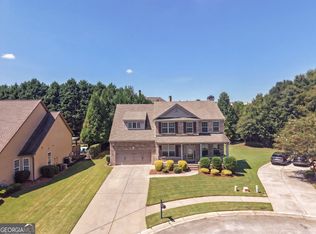
Welcome home to this well-maintained, move-in ready gem offering comfort, style, and an unbeatable location. Inside, you'll find beautiful laminate hardwood flooring throughout and an updated kitchen featuring elegant quartz countertops and stainless steel appliances. The spacious primary suite boasts a beautifully renovated shower with a luxurious frameless glass. Step outside to enjoy the fully fenced backyard, complete with a storage shed that provides plenty of room for tools, lawn equipment, or hobbies. This home is ideally located just a short distance from the neighborhood walking trail, pool, and tennis courts, making it easy to enjoy an active lifestyle. Conveniently situated only 4.2 miles from Braselton Hospital and just minutes from shopping, dining, and everyday conveniences, this home offers the perfect combination of modern updates, low-maintenance living, and an exceptional location. Don't miss your opportunity to make it yours!
Active
Price cut: $5K (9/14)
$379,000
7051 Silk Tree Point, Braselton, GA 30517
3beds
2,072sqft
Single Family Residence
Built in 2006
9,583 Square Feet Lot
$375,000 Zestimate®
$183/sqft
$47/mo HOA
What's special
Fully fenced backyardSpacious primary suiteUpdated kitchenStainless steel appliancesElegant quartz countertops
- 62 days
- 144
- 13
Zillow last checked:
Listing updated:
Listed by:
Philip R Wages 770-366-2468,
BHHS Georgia Properties,
Richard Rodriguez 706-351-3367,
BHHS Georgia Properties
Source: GAMLS,MLS#: 10819861
Facts & features
Interior
Bedrooms & bathrooms
- Bedrooms: 3
- Bathrooms: 3
- Full bathrooms: 2
- 1/2 bathrooms: 1
Rooms
- Room types: Other
Heating
- Central, Electric
Cooling
- Ceiling Fan(s), Central Air, Electric
Appliances
- Included: Dishwasher, Disposal, Dryer, Electric Water Heater, Microwave, Oven/Range (Combo), Refrigerator, Stainless Steel Appliance(s), Washer
- Laundry: Laundry Closet, Upper Level
Features
- Double Vanity, Walk-In Closet(s)
- Flooring: Hardwood
- Basement: None
- Attic: Pull Down Stairs
- Has fireplace: No
- Common walls with other units/homes: No Common Walls
Interior area
- Total structure area: 2,072
- Total interior livable area: 2,072 sqft
- Finished area above ground: 2,072
- Finished area below ground: 0
Video & virtual tour
Property
Parking
- Parking features: Attached, Garage, Garage Door Opener
- Has attached garage: Yes
Features
- Levels: Two
- Stories: 2
- Fencing: Back Yard
Lot
- Size: 9,583 Square Feet
- Features: Level
Details
- Additional structures: Shed(s)
- Parcel number: 123A 148
Construction
Type & style
- Home type: SingleFamily
- Architectural style: Other
- Property subtype: Single Family Residence
Materials
- Concrete
- Foundation: Slab
- Roof: Composition
Condition
- Resale
- New construction: No
- Year built: 2006
Utilities & green energy
- Sewer: Public Sewer
- Water: Public
- Utilities for property: Cable Available, Electricity Available, High Speed Internet, Phone Available, Sewer Connected, Underground Utilities, Water Available
Community & HOA
Community
- Features: Fitness Center, Pool, Tennis Court(s)
- Subdivision: Mulberry Park
HOA
- Has HOA: Yes
- Services included: Swimming, Tennis
- HOA fee: $565 annually
Location
- Region: Braselton
Financial & listing details
- Price per square foot: $183/sqft
- Tax assessed value: $340,900
- Annual tax amount: $3,827
- Date on market: 8/5/2026
- Cumulative days on market: 62 days
- Listing agreement: Exclusive Right To Sell
- Electric utility on property: Yes
Estimated market value
$375,000
$356,000 - $394,000
$2,063/mo
Price history
| Date | Event | Price |
|---|---|---|
| 9/14/2026 | Price change | $379,000-1.3%$183/sqft |
Source:  GAMLS #10819861 Report a problem GAMLS #10819861 Report a problem | ||
| 8/21/2026 | Price change | $384,000-1.3%$185/sqft |
Source: GAMLS #10819861 Report a problem | ||
| 8/5/2026 | Listed for sale | $389,000+76%$188/sqft |
Source: GAMLS #10819861 Report a problem | ||
| 8/19/2019 | Sold | $221,020+72.7%$107/sqft |
Source: Public Record Report a problem | ||
| 3/15/2013 | Sold | $128,000-25.4%$62/sqft |
Source: Public Record Report a problem | ||
| 6/30/2006 | Sold | $171,690$83/sqft |
Source: Public Record Report a problem | ||
Public tax history
| Year | Property taxes | Tax assessment |
|---|---|---|
| 2025 | $3,827 -1% | $136,360 |
| 2024 | $3,863 +13% | $136,360 +10.3% |
| 2023 | $3,419 +4% | $123,640 +20.6% |
| 2022 | $3,286 +4.8% | $102,560 +5.8% |
| 2021 | $3,135 +0.4% | $96,960 +11.1% |
| 2020 | $3,123 +10.3% | $87,240 +11.3% |
| 2019 | $2,830 +3.4% | $78,360 +4.2% |
| 2018 | $2,737 +6.1% | $75,200 +6.6% |
| 2017 | $2,579 +0.4% | $70,574 +7.6% |
| 2016 | $2,568 +7.2% | $65,562 +9% |
| 2015 | $2,396 +8.6% | $60,122 +21.3% |
| 2014 | $2,206 +23.7% | $49,567 +13.9% |
| 2013 | $1,784 | $43,499 |
| 2012 | -- | -- |
| 2011 | -- | -- |
| 2010 | -- | -- |
Find assessor info on the county website
Monthly payment
Est. payment
Payment breakdown
Explore the cost of this home by adjusting the details. Changes won't be saved.Climate risks
Neighborhood: 30517
Nearby schools
Schools provided by the listing agent
- Elementary: West Jackson
- Middle: West Jackson
- High: Jackson County
Source: GAMLS. This data may not be complete. We recommend contacting the local school district to confirm school assignments for this home.
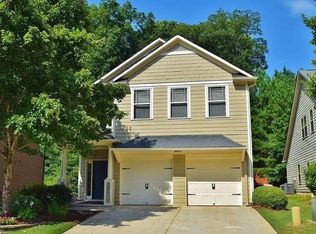
Similar homes
- $355,0003 bd3 ba2.1k sqft7040 Silk Tree Pointe, Braselton, GA 30517Active
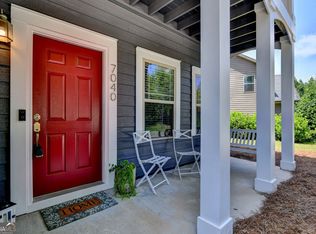
 MLS ID #10829175, Tina Caldwell, Virtual Properties Realty.com. GAMLS
 - $355,0003 bd3 ba2.2k sqft9518 Rushmore Cir, Braselton, GA 30517Active
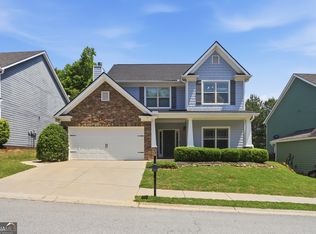 MLS ID #10768671, Tanya Pickens, Opendoor Brokerage. GAMLS
 - $410,0004 bd3 ba2.5k sqft6125 Mulberry Park Dr, Braselton, GA 30517Active
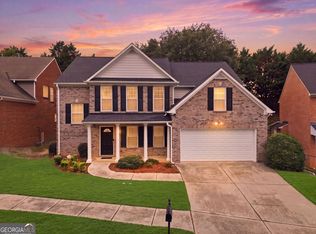 MLS ID #10808149, Samuel DeStefano, BHGRE Metro Brokers. GAMLS
 - $469,9004 bd4 ba3k sqft2606 Abiqua Falls Ct, Braselton, GA 30517Active
 MLS ID #10839151, Robert Lastinger, Virtual Properties Realty.Net. GAMLS
 - $469,9004 bd3 ba2.8k sqft1043 Liberty Park Dr, Braselton, GA 30517ActiveMLS ID #10797269, Darla Dobbs, Prestige Properties of Georgia. GAMLS
- $399,9003 bd2 ba1.8k sqft4672 Devencrest Ln, Buford, GA 30519ActiveMLS ID #10834927, Dominic Ray, Redfin Corporation. GAMLS
- $385,0004 bd3 ba2.3k sqft5343 Catrina Way, Buford, GA 30519ActiveMLS ID #10809969, Hank Bailey, RE/MAX Center. GAMLS
- $364,9004 bd3 ba2k sqft141 Gaston Ct, Braselton, GA 30517ActiveMLS ID #10807218, Lorena Mellow, Keller Williams Realty First Atlanta. GAMLS
- $349,9003 bd3 ba1.7k sqft81 Mead Ct, Hoschton, GA 30548ActiveMLS ID #10847648, Lindsay Hembree, Dwelli. GAMLS
- $385,0004 bd3 ba1.9k sqft6536 Crosscreek Ln, Flowery Branch, GA 30542ActiveMLS ID #10784220, Jay Gouldbourne, Gould Global Real Estate Co.. GAMLS
- $464,9003 bd3 ba2.8k sqft7719 Copper Kettle Way, Flowery Branch, GA 30542ActiveMLS ID #10853273, Gary L Nix, Georgia Real Estate Depot. GAMLS
- $400,0004 bd3 ba2.6k sqft797 Sand Ln, Lawrenceville, GA 30045ActiveMLS ID #10857499, Rhonda Williams, Keller Williams Realty Cityside. GAMLS
- $375,0003 bd3 ba1.8k sqft915 Charter Club Dr, Lawrenceville, GA 30043ActiveMLS ID #10846885, Alcides Figueira Gonzalez, Virtual Properties Realty.com. GAMLS
- $492,0004 bd3 ba2.6k sqft5511 Woodstream Ct, Gainesville, GA 30507ActiveMLS ID #10805669, Andrea A Anderegg, Adams Realty, Inc.. GAMLS
- $389,9004 bd2 ba2.3k sqft306 Reliance Way, Dacula, GA 30019ActiveMLS ID #10795036, Juanita C Bradford, JCBradford Realty. GAMLS
- $410,0004 bd3 ba2k sqft6464 Crosscreek Ln, Flowery Branch, GA 30542ActiveMLS ID #10793316, Jack Hagan, eXp Realty. GAMLS
- $399,0003 bd3 ba2.4k sqft1752 Brackin Ct, Grayson, GA 30017Active Under ContractMLS ID #10843145, Eterno Realty Group, The Rezerve. GAMLS
- $450,0003 bd2 ba1.7k sqft27 Woods Way, Jefferson, GA 30549ActiveMLS ID #10844297, Chad Buffington, Buffington Real Estate Group. GAMLS
- $359,9003 bd2 ba1.3k sqft1331 Owen Cir, Sugar Hill, GA 30518ActiveMLS ID #10823233, Bill Reed, RE/MAX Center. GAMLS
- $385,0005 bd3 ba2.3k sqft525 San Dra Way, Monroe, GA 30656ActiveMLS ID #10817629, Allison Richardson, GA Realty Experts. GAMLS
