This one has all the Bells and whistles, ready to move into! Small town charm. Offering community events, walkable green spaces, an amphitheater, and a farm Market. , Finished "Flex Room" for your hobbies. Chef's kitchen, stainless steel appliances, granite counters, large center island, Walk-in pantry with shelving, and more! Beautiful open design. Oversized Owners' suite. The homeowners' association takes care of the entire yard. Walk across the street to the Green and sit by the fire pit in the evening. Lake Lanier is within one mile. Walk to downtown Flowery Branch. Restaurants and shopping nearby. Convenient to I-985.
Active
Price cut: $3K (8/22)
$441,990
5430 Railway Ln, Flowery Branch, GA 30542
3beds
4,908sqft
Single Family Residence
Built in 2020
5,662 Square Feet Lot
$437,400 Zestimate®
$90/sqft
$105/mo HOA
What's special
Large center islandStainless steel appliancesGranite countersBeautiful open designWalk-in pantry with shelving
- 89 days
- 380
- 23
Zillow last checked:
Listing updated:
Listed by:
Shirley Pfannkuch 404-754-9615,
Virtual Properties Realty.com
Source: GAMLS,MLS#: 10783656
Facts & features
Interior
Bedrooms & bathrooms
- Bedrooms: 3
- Bathrooms: 3
- Full bathrooms: 2
- 1/2 bathrooms: 1
Rooms
- Room types: Bonus Room, Den, Office
Dining room
- Features: Seats 12+, Separate Room
Kitchen
- Features: Kitchen Island, Pantry, Solid Surface Counters, Walk-in Pantry
Heating
- Central, Forced Air
Cooling
- Central Air, Ceiling Fan(s), Electric
Appliances
- Included: Dishwasher, Disposal, Dryer, Gas Water Heater, Ice Maker, Microwave, Oven/Range (Combo), Refrigerator, Stainless Steel Appliance(s), Washer
- Laundry: In Hall, Laundry Closet, Upper Level
Features
- Walk-In Closet(s), Vaulted Ceiling(s), High Ceilings, Other, Tile Bath
- Flooring: Carpet, Laminate
- Windows: Double Pane Windows
- Basement: None
- Attic: Pull Down Stairs
- Number of fireplaces: 1
- Fireplace features: Factory Built, Living Room
- Common walls with other units/homes: No Common Walls
Interior area
- Total structure area: 4,908
- Total interior livable area: 4,908 sqft
- Finished area above ground: 2,454
- Finished area below ground: 2,454
Property
Parking
- Total spaces: 4
- Parking features: Garage
- Has garage: Yes
Features
- Levels: Two
- Stories: 2
- Patio & porch: Patio, Porch, Screened
- Exterior features: Sprinkler System
- Fencing: Back Yard,Fenced,Wood
- Has view: Yes
- View description: Seasonal View
Lot
- Size: 5,662 Square Feet
- Features: Level, Private
- Residential vegetation: Grassed
Details
- Parcel number: 08113 001113
Construction
Type & style
- Home type: SingleFamily
- Architectural style: Craftsman,Traditional
- Property subtype: Single Family Residence
Materials
- Other
- Foundation: Slab
- Roof: Composition
Condition
- Resale
- New construction: No
- Year built: 2020
Utilities & green energy
- Electric: 220 Volts
- Sewer: Public Sewer
- Water: Public
- Utilities for property: Cable Available, Electricity Available, Natural Gas Available, Phone Available, Sewer Available, Water Available, Sewer Connected
Green energy
- Energy efficient items: Windows
Community & HOA
Community
- Features: Park, Sidewalks, Street Lights, Near Shopping
- Security: Smoke Detector(s)
- Subdivision: Villages at East Main
HOA
- Has HOA: Yes
- Services included: Maintenance Grounds, Reserve Fund
- HOA fee: $1,260 annually
Location
- Region: Flowery Branch
Financial & listing details
- Price per square foot: $90/sqft
- Tax assessed value: $435,100
- Annual tax amount: $3,985
- Date on market: 6/10/2026
- Cumulative days on market: 90 days
- Listing agreement: Exclusive Right To Sell
- Listing terms: Cash,Conventional,FHA
- Electric utility on property: Yes
Estimated market value
$437,400
$416,000 - $459,000
$2,519/mo
Price history
| Date | Event | Price |
|---|---|---|
| 8/22/2026 | Price change | $441,990-0.7%$90/sqft |
Source:  GAMLS #10783656 Report a problem GAMLS #10783656 Report a problem | ||
| 7/10/2026 | Price change | $445,000-2.2%$91/sqft |
Source: GAMLS #10783656 Report a problem | ||
| 6/11/2026 | Listed for sale | $455,000+50.6%$93/sqft |
Source: GAMLS #10783656 Report a problem | ||
| 10/16/2024 | Listing removed | $2,350 |
Source: GAMLS #20176727 Report a problem | ||
| 4/8/2024 | Listing removed | -- |
Source: GAMLS #20176727 Report a problem | ||
| 3/27/2024 | Listed for rent | $2,350 |
Source: GAMLS #20176727 Report a problem | ||
| 6/28/2021 | Sold | $302,075$62/sqft |
Source: Public Record Report a problem | ||
Public tax history
| Year | Property taxes | Tax assessment |
|---|---|---|
| 2025 | $4,530 -0.9% | $174,040 +3.2% |
| 2024 | $4,572 -2.5% | $168,680 +1% |
| 2023 | $4,687 +36.1% | $166,960 +40.5% |
| 2022 | $3,444 +928.3% | $118,800 +960.7% |
| 2021 | $335 | $11,200 |
Find assessor info on the county website
Monthly payment
Est. payment
Payment breakdown
Explore the cost of this home by adjusting the details. Changes won't be saved.Climate risks
Neighborhood: 30542
Nearby schools
Schools provided by the listing agent
- Elementary: Flowery Branch
- Middle: West Hall
- High: West Hall
Source: GAMLS. This data may not be complete. We recommend contacting the local school district to confirm school assignments for this home.
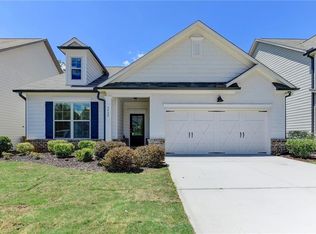

Similar homes
- $450,0004 bd3 ba2.6k sqft5445 Trillium Way, Flowery Branch, GA 30542Active
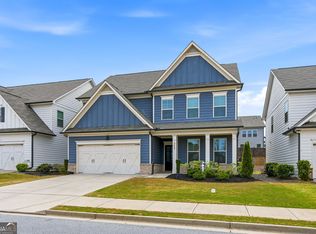
 MLS ID #10718603, Grant Waugh, Down Home Properties. GAMLS
 - $485,0005 bd3 ba2.8k sqft5703 Shore Isle Ct, Flowery Branch, GA 30542Active
 MLS ID #10784600, Katie McClelland, Chapman Hall Realtors Professionals. GAMLS
 - $--5 bd3 ba3.1k sqft6580 Providence Lake Dr, Gainesville, GA 30506Auction
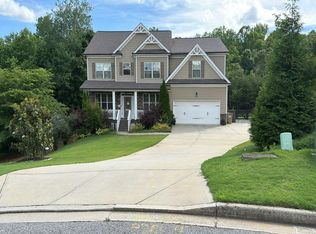 Auction.com 2
 - $569,0005 bd3 ba3k sqft6024 Park Bay Ct, Flowery Branch, GA 30542Active
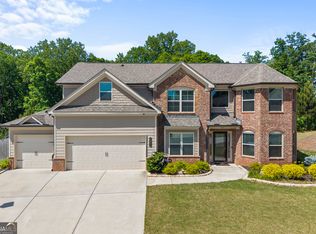 MLS ID #10760404, Anna Davis, eXp Realty. GAMLS
 - $535,0005 bd4 ba2.7k sqft6937 Lancaster Xing, Flowery Branch, GA 30542ActiveMLS ID #10775809, Bonds Realty Group, Keller Williams Realty Atl. Partners. GAMLS
- $499,9005 bd3 ba3k sqft6968 Manchester Dr, Flowery Branch, GA 30542ActiveMLS ID #10660668, Yvonne Mason, Virtual Properties Realty.com. GAMLS
- $575,0004 bd3 ba2.7k sqft6169 Stillwater Trl, Flowery Branch, GA 30542ActiveMLS ID #10666711, Mark Spain, Mark Spain Real Estate. GAMLS
- $460,0004 bd3 ba2.5k sqft4719 Shady Lake Cir, Gainesville, GA 30507Active Under ContractMLS ID #10792698, Larissa Benson, Real Broker, LLC. GAMLS
- $584,9993 bd3 ba2.6k sqft6971 Scenic Overlook Trce, Flowery Branch, GA 30542ActiveMLS ID #10730777, The Rains Team, PEND Realty, LLC. GAMLS
- $589,9006 bd5 ba3k sqft6259 Spring Lake Dr, Flowery Branch, GA 30542ActiveMLS ID #10731018, Stephanie Patterson, Real Broker, LLC. GAMLS
- $450,0004 bd3 ba2.6k sqft1149 Parkmist Dr, Buford, GA 30518ActiveMLS ID #10834943, Selena M Williams, Keller Williams Realty Atl. Partners. GAMLS
- $595,0005 bd4 ba3k sqft7129 Birch View Ct, Flowery Branch, GA 30542ActiveMLS ID #10825698, Stacy Crum, Dwelli. GAMLS
- $444,9006 bd4 ba4.8k sqft2642 Ambria Dr, Buford, GA 30519ActiveMLS ID #10777107, Jay Gouldbourne, Gould Global Real Estate Co.. GAMLS
- $624,9996 bd5 ba5.1k sqft5830 Mulberry Holw, Flowery Branch, GA 30542ActiveMLS ID #10755925, Teffany Emerson, Century 21 Results. GAMLS
- $439,0004 bd3 ba2.7k sqft3551 Ivy Crest Way, Buford, GA 30519ActiveMLS ID #10817467, Chasity R Tillman, PEND Realty, LLC. GAMLS
- $464,9004 bd3 ba2.4k sqft2965 Vinca Dr, Buford, GA 30519ActiveMLS ID #10828453, Truong Vo, Simply Homes ATL. GAMLS
- $469,9004 bd3 ba2.6k sqft120 Morris Creek Dr, Hoschton, GA 30548ActiveMLS ID #10806167, Jenna Matheny, Realistry Brokerage, LLC. GAMLS
- $440,0005 bd4 ba2.8k sqft3114 Old Cornelia Hwy, Gainesville, GA 30507ActiveMLS ID #10838870, Cinthya Bourdua, Keller Williams Realty Consultants. GAMLS
- $483,5004 bd3 ba2.5k sqft4431 Birch Meadow Trl, Gainesville, GA 30504ActiveMLS ID #10735090, Jay Daniels, Virtual Properties Realty.Net. GAMLS
- $462,5006 bd3 ba2.7k sqft1447 Weatherbrook Cir, Lawrenceville, GA 30043ActiveMLS ID #10835237, Pamela O'Connor-Smith, Redfin Corporation. GAMLS
