No rental restriction!Featuring a freshly painted interior and new flooring, this home offers a clean, updated feel with a thoughtful floor plan designed for comfortable everyday living.Welcome to this move-in ready home in the sought-after White Oak Park at Mundy Mill community, right in the heart of Gainesville and Hall County. The home includes spacious living areas, a functional layout, and a two-car garage, offering the perfect combination of comfort, style, and functionality. Whether relaxing at home or entertaining family and friends, the well-designed spaces make daily living easy and inviting. Enjoy the lifestyle of a desirable swim and tennis community with amenities including a swimming pool, tennis courts, playground, clubhouse, and community activities. Ideally located just minutes from shopping, restaurants, schools, parks, Lake Lanier, and local events, with convenient access to I-985 for an easy commute. Some photos are virtual staging. Fresh, convenient, and ready for its next owner, 4409 Beechnut VW is a wonderful opportunity to enjoy both a comfortable home and a vibrant Gainesville lifestyle.
Active
Price cut: $21K (10/16)
$399,000
4409 Beechnut Vw, Gainesville, GA 30504
4beds
2,225sqft
Single Family Residence
Built in 2021
7,405 Square Feet Lot
$396,100 Zestimate®
$179/sqft
$58/mo HOA
What's special
Two-car garageClean updated feelFunctional layoutNew flooringFreshly painted interior
- 60 days
- 177
- 10
Zillow last checked:
Listing updated:
Listed by:
Michelle Ye 770-826-0872,
Virtual Properties Realty.com
Source: GAMLS,MLS#: 10833246
Facts & features
Interior
Bedrooms & bathrooms
- Bedrooms: 4
- Bathrooms: 3
- Full bathrooms: 2
- 1/2 bathrooms: 1
Rooms
- Room types: Foyer, Laundry, Other
Dining room
- Features: Seats 12+
Kitchen
- Features: Breakfast Area, Kitchen Island, Pantry
Heating
- Central
Cooling
- Central Air
Appliances
- Included: Dishwasher, Disposal, Gas Water Heater, Microwave
- Laundry: Upper Level
Features
- Double Vanity, Split Bedroom Plan
- Flooring: Carpet
- Windows: Double Pane Windows
- Basement: None
- Number of fireplaces: 1
- Fireplace features: Gas Starter
- Common walls with other units/homes: No Common Walls
Interior area
- Total structure area: 2,225
- Total interior livable area: 2,225 sqft
- Finished area above ground: 2,225
- Finished area below ground: 0
Property
Parking
- Total spaces: 2
- Parking features: Garage
- Has garage: Yes
Features
- Levels: Two
- Stories: 2
- Has view: Yes
- View description: City
- Waterfront features: No Dock Or Boathouse
- Body of water: None
Lot
- Size: 7,405 Square Feet
- Features: Level, Private
Details
- Parcel number: 08024 005421
Construction
Type & style
- Home type: SingleFamily
- Architectural style: Traditional
- Property subtype: Single Family Residence
Materials
- Other
- Foundation: Slab
- Roof: Composition
Condition
- Resale
- New construction: No
- Year built: 2021
Utilities & green energy
- Electric: 220 Volts
- Sewer: Public Sewer
- Water: Public
- Utilities for property: Electricity Available, Natural Gas Available, Sewer Available, Water Available
Community & HOA
Community
- Features: Pool
- Security: Smoke Detector(s)
- Subdivision: Mundy Mill
HOA
- Has HOA: Yes
- Services included: Reserve Fund, Swimming
- HOA fee: $695 annually
Location
- Region: Gainesville
Financial & listing details
- Price per square foot: $179/sqft
- Annual tax amount: $671
- Date on market: 8/26/2026
- Cumulative days on market: 60 days
- Listing agreement: Exclusive Right To Sell
- Electric utility on property: Yes
Estimated market value
$396,100
$376,000 - $416,000
$2,639/mo
Price history
| Date | Event | Price |
|---|---|---|
| 10/16/2026 | Price change | $399,000-5%$179/sqft |
Source:  FMLS GA #7813990 Report a problem FMLS GA #7813990 Report a problem | ||
| 8/26/2026 | Listed for sale | $420,000$189/sqft |
Source: FMLS GA #7813990 Report a problem | ||
| 6/15/2023 | Listing removed | -- |
Source: Zillow Rentals Report a problem | ||
| 6/14/2023 | Price change | $2,325+3.3%$1/sqft |
Source: Zillow Rentals Report a problem | ||
| 6/9/2023 | Listed for rent | $2,250-2.2%$1/sqft |
Source: Zillow Rentals Report a problem | ||
| 6/13/2022 | Listing removed | -- |
Source: Zillow Rental Manager Report a problem | ||
| 5/30/2022 | Listed for rent | $2,300$1/sqft |
Source: Zillow Rental Manager Report a problem | ||
Public tax history
Tax history is unavailable.
Monthly payment
Est. payment
Payment breakdown
Explore the cost of this home by adjusting the details. Changes won't be saved.Climate risks
Neighborhood: 30504
Nearby schools
Schools provided by the listing agent
- Elementary: Mundy Mill
- Middle: Gainesville East
- High: Gainesville
Source: GAMLS. This data may not be complete. We recommend contacting the local school district to confirm school assignments for this home.



Similar homes
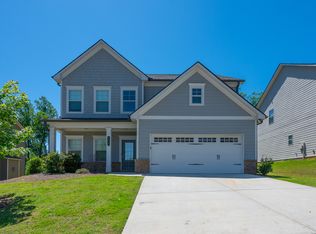
- $475,0004 bd4 ba2.5k sqft4310 SW Granison Chse, Gainesville, GA 30504Active
 MLS ID #10847090, Andrew Miller, Keller Williams Lanier Partners. GAMLS
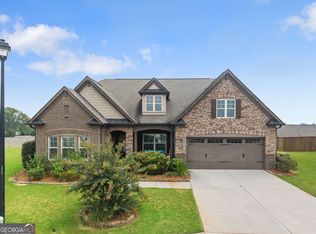
 - $499,0004 bd3 ba3.2k sqft4417 Chestnut Oak Way SW, Gainesville, GA 30504Active
 MLS ID #10842618, Natasha S Brown, Keller Williams Lanier Partners. GAMLS
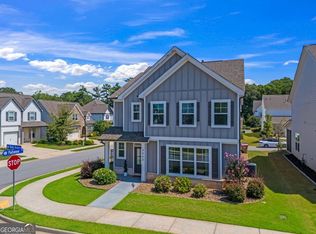
 - $489,0004 bd3 ba2.6k sqft4595 Silver Oak Dr, Gainesville, GA 30504Active
 MLS ID #10789530, Kevin Chan, Virtual Properties Realty.com. GAMLS
 - $399,0003 bd3 ba2.1k sqft5222 Blake Br, Flowery Branch, GA 30542Active
 MLS ID #10833821, David Urmetz, Virtual Properties Realty.com. GAMLS
 - $374,8734 bd3 ba1.9k sqft3088 Orwell Dr, Gainesville, GA 30507ActiveGAMLS
- $582,0003 bd3 ba2.6k sqft5243 Noble Oak Cv, Gainesville, GA 30504Active Under ContractMLS ID #10866870, Innovative Properties Group, RE/MAX Town & Country. GAMLS
- $405,0004 bd3 ba2k sqft6464 Crosscreek Ln, Flowery Branch, GA 30542ActiveMLS ID #10793316, Jack Hagan, eXp Realty. GAMLS
- $439,0005 bd3 ba2.6k sqft6000 Screech Owl Dr, Flowery Branch, GA 30542ActiveMLS ID #10873040, Chelsea Watts, Heartland Real Estate. GAMLS
- $555,0003 bd3 ba2.4k sqft3913 Great Pine Dr, Gainesville, GA 30504ActiveMLS ID #10763106, Terri Olson, Virtual Properties Realty.com. GAMLS
- $399,9004 bd3 ba2.3k sqft377 Hellen Valley Dr, Braselton, GA 30517ActiveMLS ID #10850697, Javier Diaz, Bolst. GAMLS
- $439,9004 bd3 ba2.3k sqft4894 Clarkstone Dr, Flowery Branch, GA 30542ActiveMLS ID #10808370, Eldina Schmalenberger, The HomeStore. GAMLS
- $394,9003 bd3 ba2.1k sqft6907 Trailing Ivy Way, Flowery Branch, GA 30542ActiveMLS ID #10802615, Amy Scott, U1 Realty. GAMLS
- $375,0004 bd3 ba1.9k sqft6536 Crosscreek Ln, Flowery Branch, GA 30542ActiveMLS ID #10784220, Jay Gouldbourne, Gould Global Real Estate Co.. GAMLS
- $419,0005 bd3 ba2.7k sqft6078 Trumpet Flower Ave, Flowery Branch, GA 30542ActiveMLS ID #10848149, The Rains Team, PEND Realty, LLC. GAMLS
- $431,9975 bd3 ba2.6k sqft3115 Orwell Dr, Gainesville, GA 30507ActiveGAMLS
- $420,0004 bd3 ba2.3k sqft611 Little Bluestream Trl, Hoschton, GA 30548ActiveMLS ID #10819135, Mark Spain, Mark Spain Real Estate. GAMLS
- $575,0004 bd5 ba2.6k sqft3536 Dockside Shores Dr, Gainesville, GA 30506ActiveMLS ID #10782359, Stacy DeRogatis, Keller Williams Realty Atl. Partners. GAMLS
- $379,9004 bd3 ba2.3k sqft5343 Catrina Way, Buford, GA 30519ActiveMLS ID #10809969, Hank Bailey, RE/MAX Center. GAMLS
- $420,0005 bd4 ba2.6k sqft747 Hancock Pl, Braselton, GA 30517ActiveMLS ID #10809554, Bell Real Estate Group, Keller Williams Realty Atl. Partners. GAMLS
- $434,9004 bd3 ba2.3k sqft825 Sassafras Ln, Hoschton, GA 30548ActiveMLS ID #10763120, Robert E Salmons Jr., Entera Realty. GAMLS
