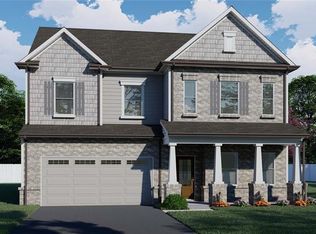
Why wait for new construction? This beautifully maintained 2023 home is move-in ready and offers modern design, spacious living areas, a guest bedroom with full bath on the main level, and a private owner's suite upstairs. Located in the sought-after White Oak Park at Mundy Mill community with swim, tennis, playground, and clubhouse amenities. Convenient to I-985, shopping, dining, and schools. Schedule your showing today! Some pictures are AI generated with virtual staging.
Active
Price cut: $10K (7/15)
$489,000
4595 Silver Oak Dr, Gainesville, GA 30504
4beds
2,692sqft
Single Family Residence
Built in 2023
7,405 Square Feet Lot
$482,400 Zestimate®
$182/sqft
$57/mo HOA
What's special
Modern design
- 80 days
- 53
- 2
Zillow last checked:
Listing updated:
Listed by:
Kevin Chan 678-200-9888,
Virtual Properties Realty.com
Source: GAMLS,MLS#: 10789530
Facts & features
Interior
Bedrooms & bathrooms
- Bedrooms: 4
- Bathrooms: 3
- Full bathrooms: 3
- Main level bathrooms: 1
- Main level bedrooms: 1
Rooms
- Room types: Bonus Room, Family Room, Laundry
Heating
- Central
Cooling
- Ceiling Fan(s), Central Air
Appliances
- Included: Dishwasher, Disposal, Microwave, Refrigerator
- Laundry: Upper Level
Features
- Beamed Ceilings
- Flooring: Carpet, Hardwood
- Windows: Double Pane Windows
- Basement: None
- Number of fireplaces: 1
- Fireplace features: Family Room
- Common walls with other units/homes: No Common Walls
Interior area
- Total structure area: 2,692
- Total interior livable area: 2,692 sqft
- Finished area above ground: 2,692
- Finished area below ground: 0
Property
Parking
- Total spaces: 2
- Parking features: Attached, Garage, Garage Door Opener
- Has attached garage: Yes
Accessibility
- Accessibility features: Accessible Doors, Accessible Electrical and Environmental Controls, Accessible Entrance, Accessible Full Bath, Accessible Hallway(s), Accessible Kitchen
Features
- Levels: Two
- Stories: 2
- Exterior features: Balcony
- Waterfront features: No Dock Or Boathouse
- Body of water: None
Lot
- Size: 7,405 Square Feet
- Features: Level
Details
- Parcel number: 08024 006232
Construction
Type & style
- Home type: SingleFamily
- Architectural style: Brick Front,Other
- Property subtype: Single Family Residence
Materials
- Brick, Concrete
- Foundation: Slab
- Roof: Composition
Condition
- Resale
- New construction: No
- Year built: 2023
Utilities & green energy
- Sewer: Public Sewer
- Water: Public
- Utilities for property: Cable Available, Electricity Available, Natural Gas Available, Phone Available, Sewer Available
Green energy
- Green verification: ENERGY STAR Certified Homes
- Energy efficient items: Doors, Insulation
Community & HOA
Community
- Features: Playground, Pool, Tennis Court(s)
- Security: Carbon Monoxide Detector(s), Smoke Detector(s)
- Subdivision: Mundy Mill
HOA
- Has HOA: Yes
- Services included: Maintenance Grounds, Swimming, Tennis
- HOA fee: $685 annually
Location
- Region: Gainesville
Financial & listing details
- Price per square foot: $182/sqft
- Tax assessed value: $479,100
- Annual tax amount: $5,000
- Date on market: 6/19/2026
- Cumulative days on market: 81 days
- Listing agreement: Exclusive Right To Sell
- Electric utility on property: Yes
Estimated market value
$482,400
$458,000 - $507,000
$2,645/mo
Price history
| Date | Event | Price |
|---|---|---|
| 8/11/2026 | Listing removed | $2,500$1/sqft |
Source: Zillow Rentals Report a problem | ||
| 7/15/2026 | Price change | $489,000-2%$182/sqft |
Source:  GAMLS #10789530 Report a problem GAMLS #10789530 Report a problem | ||
| 6/19/2026 | Listed for sale | $499,000+7.8%$185/sqft |
Source:  FMLS GA #7791458 Report a problem FMLS GA #7791458 Report a problem | ||
| 4/1/2026 | Listed for rent | $2,500-3.8%$1/sqft |
Source: Zillow Rentals Report a problem | ||
| 10/24/2023 | Sold | $463,061+1.4%$172/sqft |
Source: FMLS GA #7241602 Report a problem | ||
| 10/22/2023 | Listing removed | -- |
Source: Zillow Rentals Report a problem | ||
| 10/20/2023 | Listed for rent | $2,600$1/sqft |
Source: Zillow Rentals Report a problem | ||
| 9/9/2023 | Pending sale | $456,590$170/sqft |
Source: FMLS GA #7241602 Report a problem | ||
| 9/1/2023 | Price change | $456,590+0.7%$170/sqft |
Source: FMLS GA #7241602 Report a problem | ||
| 8/10/2023 | Price change | $453,590+0.7%$168/sqft |
Source: FMLS GA #7241602 Report a problem | ||
| 7/5/2023 | Listed for sale | $450,590$167/sqft |
Source: FMLS GA #7241602 Report a problem | ||
Public tax history
| Year | Property taxes | Tax assessment |
|---|---|---|
| 2025 | $5,447 +3.4% | $191,640 +2.6% |
| 2024 | $5,266 +581.1% | $186,720 +591.6% |
| 2023 | $773 +46.4% | $27,000 +50% |
| 2022 | $528 | $18,000 |
Find assessor info on the county website
Monthly payment
Est. payment
Payment breakdown
Explore the cost of this home by adjusting the details. Changes won't be saved.Climate risks
Neighborhood: 30504
Nearby schools
Schools provided by the listing agent
- Elementary: Mundy Mill
- Middle: Gainesville East
- High: Gainesville
Source: GAMLS. This data may not be complete. We recommend contacting the local school district to confirm school assignments for this home.
- $463,0614 bd3 ba2.6k sqft4595 Silver Oak Dr SW #132A, Gainesville, GA 30504Sold
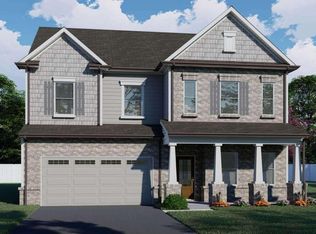
- $409,9895 bd3 ba2.2k sqft4591 Silver Oak Dr SW, Gainesville, GA 30504Sold
- $431,2224 bd3 ba2.6k sqft4587 Silver Oak Dr SW #134, Gainesville, GA 30504Sold

- $482,0004 bd3 ba2.6k sqft4603 Silver Oak Dr SW, Gainesville, GA 30504Sold