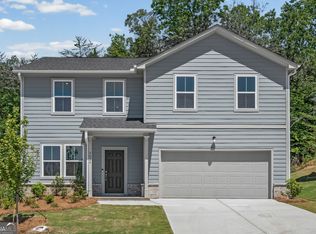
GAME DAY SAVINGS! UP TO $40,000 IN TOTAL BUYER VALUE! Discover the Dewhurst at The Manor, featuring 5 bedrooms and 3 baths. Enjoy a chef-inspired kitchen open to the family room, a main-level guest suite with a full bath, and a spacious primary suite with a sitting area and two walk-in closets. LIVE. WORK. PLAY. Clubhouse, pool, fitness center, tennis, pickleball, and walking trails. Game Day Savings: $30K Builder Flex Cash toward rate buy-down, closing costs, upgrades & more + 1% preferred lender credit + move-in appliance package with our preferred lender. Restrictions apply. Ask Latrice for details. Interior stock photos may show options or upgrades not included.
Active
$558,379
2541 Parkside Way Lot 398, Gainesville, GA 30507
5beds
2,805sqft
Single Family Residence
Built in 2026
0.3 Acres Lot
$555,100 Zestimate®
$199/sqft
$125/mo HOA
What's special
Two walk-in closets
- 132 days
- 55
- 5
Zillow last checked:
Listing updated:
Listed by:
Latrice M Turner 678-451-4518,
PBG Built Realty
Source: GAMLS,MLS#: 10784001
Facts & features
Interior
Bedrooms & bathrooms
- Bedrooms: 5
- Bathrooms: 3
- Full bathrooms: 3
- Main level bathrooms: 1
- Main level bedrooms: 1
Rooms
- Room types: Family Room, Foyer, Laundry, Office
Dining room
- Features: Seats 12+
Kitchen
- Features: Breakfast Area, Kitchen Island, Pantry, Solid Surface Counters
Heating
- Central, Natural Gas
Cooling
- Ceiling Fan(s), Central Air, Electric
Appliances
- Included: Cooktop, Dishwasher, Disposal, Double Oven, Electric Water Heater, Microwave
- Laundry: Upper Level
Features
- Double Vanity, High Ceilings, Tray Ceiling(s), Walk-In Closet(s)
- Flooring: Carpet, Other, Tile
- Basement: None
- Number of fireplaces: 1
- Fireplace features: Factory Built, Family Room, Gas Log
- Common walls with other units/homes: No Common Walls
Interior area
- Total structure area: 2,805
- Total interior livable area: 2,805 sqft
- Finished area above ground: 2,805
- Finished area below ground: 0
Property
Parking
- Total spaces: 3
- Parking features: Attached, Garage, Garage Door Opener, Kitchen Level
- Has attached garage: Yes
Features
- Levels: Two
- Stories: 2
- Patio & porch: Patio, Porch
- Waterfront features: No Dock Or Boathouse
- Body of water: None
Lot
- Size: 0.3 Acres
- Features: Level, Private
Details
- Parcel number: 15033 000041
Construction
Type & style
- Home type: SingleFamily
- Architectural style: Craftsman
- Property subtype: Single Family Residence
Materials
- Brick
- Foundation: Slab
- Roof: Composition
Condition
- New Construction
- New construction: Yes
- Year built: 2026
Details
- Warranty included: Yes
Utilities & green energy
- Electric: 220 Volts
- Sewer: Public Sewer
- Water: Public
- Utilities for property: Cable Available, Electricity Available, High Speed Internet, Natural Gas Available, Phone Available, Sewer Available, Water Available
Community & HOA
Community
- Features: Clubhouse, Fitness Center, Park, Pool, Sidewalks, Street Lights, Tennis Court(s)
- Security: Carbon Monoxide Detector(s), Smoke Detector(s)
- Subdivision: The Manor at Gainesville Township
HOA
- Has HOA: Yes
- Services included: Swimming, Tennis
- HOA fee: $1,500 annually
Location
- Region: Gainesville
Financial & listing details
- Price per square foot: $199/sqft
- Date on market: 6/11/2026
- Cumulative days on market: 132 days
- Listing agreement: Exclusive Right To Sell
- Listing terms: 1031 Exchange,Cash,Conventional,FHA,VA Loan
- Electric utility on property: Yes
Estimated market value
$555,100
$527,000 - $583,000
$2,562/mo
Price history
| Date | Event | Price |
|---|---|---|
| 6/11/2026 | Listed for sale | $558,379$199/sqft |
Source:  FMLS GA #7786688 Report a problem FMLS GA #7786688 Report a problem | ||
| 6/10/2026 | Listing removed | $558,379$199/sqft |
Source:  GAMLS #10644817 Report a problem GAMLS #10644817 Report a problem | ||
| 2/21/2026 | Price change | $558,379+1.5%$199/sqft |
Source: FMLS GA #7680116 Report a problem | ||
| 11/16/2025 | Listed for sale | $550,379$196/sqft |
Source: FMLS GA #7680116 Report a problem | ||
Public tax history
Tax history is unavailable.
Monthly payment
Est. payment
Payment breakdown
Explore the cost of this home by adjusting the details. Changes won't be saved.Climate risks
Neighborhood: 30507
Nearby schools
Schools provided by the listing agent
- Elementary: New Holland
- Middle: Gainesville East
- High: Gainesville
Source: GAMLS. This data may not be complete. We recommend contacting the local school district to confirm school assignments for this home.
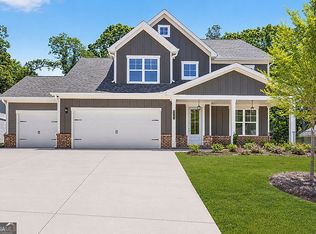
- $545,7204 bd3 ba2.3k sqft2537 Parkside Way LOT 399, Gainesville, GA 30507New Construction
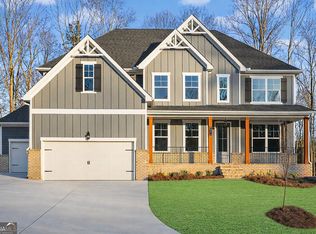
- $602,8085 bd4 ba2.9k sqft2545 Parkside Way LOT 397, Gainesville, GA 30507Sold
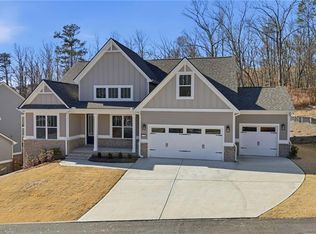
- $579,0003 bd3 ba2.5k sqft2540 SE Parkside Way, Gainesville, GA 30507Sold
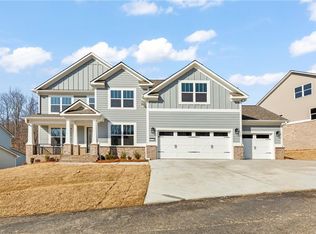
- $690,0005 bd4 ba3.2k sqft2544 SE Parkside Way, Gainesville, GA 30507Sold
Similar homes
- $479,9003 bd3 ba2.7k sqft2811 Freshwater Ct, Gainesville, GA 30507Active

 MLS ID #10818356, Doug Jacobs, Century 21 Results. GAMLS
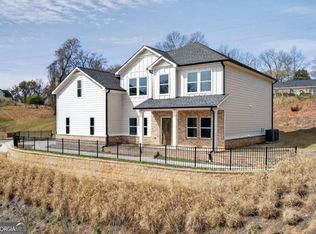
 - $414,1295 bd3 ba2.6k sqft3084 Orwell Dr, Gainesville, GA 30507Active
 GAMLS
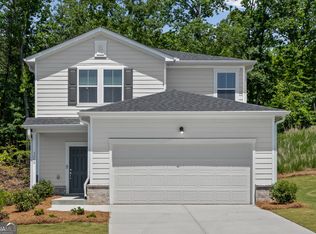
GAMLS - $605,0005 bd4 ba3.6k sqft1226 Bloomsbury Ln, Gainesville, GA 30501Active
 MLS ID #10855879, Sean McKinnon, Keller Williams Realty Cityside. GAMLS
 - $399,9904 bd3 ba1.9k sqft3080 Orwell Dr, Gainesville, GA 30507Active
 GAMLS
GAMLS - $589,9005 bd3 ba2.7k sqft4947 Emory Griffin Rd, Gillsville, GA 30543ActiveMLS ID #10856252, Chance Adamson, Southern Classic Realtors. GAMLS
- $374,8734 bd3 ba1.9k sqft3088 Orwell Dr, Gainesville, GA 30507ActiveGAMLS
- $575,0005 bd3 ba2.8k sqft5911 Wauka Valley Pass, Clermont, GA 30527ActiveMLS ID #10803678, Joshua Thompson, Keller Williams Lanier Partners. GAMLS
- $494,9004 bd4 ba2.5k sqft4005 Windsor Trl, Gainesville, GA 30506ActiveMLS ID #10768213, Christopher McCall, Chris McCall Realty. GAMLS
- $565,0004 bd3 ba2.1k sqft6156 Grant Ford Rd, Gainesville, GA 30506ActiveMLS ID #10842560, Daniel Gonzalez, Maximum One Realty Greater Atlanta. GAMLS
- $559,8003 bd3 ba2k sqft3655 Cresswind Pkwy SW, Gainesville, GA 30504ActiveMLS ID #10783938, Chalise Sarazen, Re/Max Tru, Inc.. GAMLS
- $489,0004 bd3 ba2.6k sqft4595 Silver Oak Dr, Gainesville, GA 30504ActiveMLS ID #10789530, Kevin Chan, Virtual Properties Realty.com. GAMLS
- $560,0004 bd3 ba2.3k sqft6740 Little Whistle Way, Clermont, GA 30527ActiveMLS ID #10823025, Shaun Foudy, Virtual Properties Realty.com. GAMLS
- $550,0004 bd2 ba1.9k sqft9120 Lisa Cir, Gainesville, GA 30506ActiveMLS ID #10835261, Holli Clem, Keller Williams Realty Atl. Partners. GAMLS
- $537,6054 bd5 ba3.6k sqft626 Walnut Creek Pkwy, Pendergrass, GA 30567ActiveMLS ID #10827137, Diana Shiver, Adams Homes Realty Inc.. GAMLS
- $528,8005 bd3 ba2.6k sqft111 Merganser Dr, Jefferson, GA 30549ActiveMLS ID #10793159, Jill Jackson, Real Broker, LLC. GAMLS
- $575,0004 bd2 ba1.9k sqft9130 Lisa Cir, Gainesville, GA 30506ActiveMLS ID #10835248, Holli Clem, Keller Williams Realty Atl. Partners. GAMLS
- $558,9005 bd4 ba3.4k sqft146 Cherokee Rose Ln, Hoschton, GA 30548ActiveGAMLS
- $525,0005 bd4 ba2.7k sqft5845 Stargazer Way, Cumming, GA 30028ActiveMLS ID #10836232, KADA Realty Group, Keller Williams Community Partners. GAMLS
- $599,2522 bd2 ba1.9k sqft1331 Autumn Lake Dr SW, Gainesville, GA 30504ActiveGAMLS
- $586,0003 bd2 ba1.8k sqft4835 Price Rd, Gainesville, GA 30506ActiveMLS ID #10798714, Joetta Gimpel, Virtual Properties Realty.com. GAMLS
