Stunning brand new construction ranch home is Complete and READY to close! Backyard pool area and RV parking area are Virtual renderings. These homes all sit on a 1.03 acre lot with No HOA. This 3/2 home offers a perfect blend of modern elegance and comfortable living. Enjoy the desirable open floor plan, featuring a gourmet kitchen equipped with crisp white shaker cabinets, a large island, quartz countertops, and sleek stainless steel appliances, under cabinet lighting - ideal for entertaining and large family gatherings. The master suite is a lovely retreat with tray ceilings, featured by a luxurious ensuite that includes a double vanity, overside luxury shower with rain head. Two additional spacious bedrooms share a well-appointed bathroom with a double vanity. Step outside of the living room onto a large covered patio that overlooks a private back yard. This home features hardwood-style luxury vinyl hardwood flooring, gas fireplace with built in shelving and cabinets, convenient laundry room accessible from master closet and hall. This 1+ acre lot has plenty of space for a pool, firepit or any of your outdoor needs. So much space to store all your toys, RV, Boat, Jet Skis. Lake Lanier Olympic Park Boat Ramp and Park is 5 miles away. Drop your Boat or Jet Skis and enjoy your day! Beautiful park to picnic, paddle board and just have fun! Brand new Publix 3.8 miles! 3 additional 1+ acre lots are now available for Pre Sale. We have 4 beautiful floor plans to choose from!!
Active
Price increase: $1K (8/15)
$586,000
4835 Price Rd, Gainesville, GA 30506
3beds
1,803sqft
Single Family Residence
Built in 2026
1.04 Acres Lot
$581,300 Zestimate®
$325/sqft
$-- HOA
What's special
Large islandDesirable open floor planLuxurious ensuiteLarge covered patioSleek stainless steel appliancesCrisp white shaker cabinetsUnder cabinet lighting
- 103 days
- 435
- 49
Zillow last checked:
Listing updated:
Listed by:
Joetta Gimpel 770-873-7347,
Virtual Properties Realty.com
Source: GAMLS,MLS#: 10798714
Facts & features
Interior
Bedrooms & bathrooms
- Bedrooms: 3
- Bathrooms: 2
- Full bathrooms: 2
- Main level bathrooms: 2
- Main level bedrooms: 3
Rooms
- Room types: Foyer, Laundry
Kitchen
- Features: Kitchen Island, Solid Surface Counters
Heating
- Central, Hot Water, Natural Gas
Cooling
- Ceiling Fan(s), Central Air, Electric
Appliances
- Included: Dishwasher, Gas Water Heater, Microwave, Other
- Laundry: In Hall
Features
- Bookcases, Double Vanity, Master On Main Level, Tray Ceiling(s), Vaulted Ceiling(s), Walk-In Closet(s)
- Flooring: Hardwood, Tile, Vinyl
- Basement: None
- Number of fireplaces: 1
- Fireplace features: Factory Built, Family Room, Gas Log, Gas Starter
- Common walls with other units/homes: No Common Walls
Interior area
- Total structure area: 1,803
- Total interior livable area: 1,803 sqft
- Finished area above ground: 1,803
- Finished area below ground: 0
Video & virtual tour
Property
Parking
- Total spaces: 4
- Parking features: Garage, Garage Door Opener, RV/Boat Parking, Side/Rear Entrance
- Has garage: Yes
Accessibility
- Accessibility features: Accessible Entrance, Accessible Full Bath, Accessible Hallway(s), Accessible Kitchen
Features
- Levels: One
- Stories: 1
- Patio & porch: Patio
- Waterfront features: No Dock Or Boathouse
- Body of water: None
Lot
- Size: 1.04 Acres
- Features: Corner Lot, Level, Private
- Residential vegetation: Partially Wooded
Details
- Parcel number: 11108000050
Construction
Type & style
- Home type: SingleFamily
- Architectural style: Craftsman,Traditional
- Property subtype: Single Family Residence
Materials
- Concrete
- Foundation: Slab
- Roof: Composition
Condition
- New Construction
- New construction: Yes
- Year built: 2026
Utilities & green energy
- Sewer: Septic Tank
- Water: Public
- Utilities for property: Cable Available, Electricity Available, Natural Gas Available, Phone Available, Sewer Available, Underground Utilities, Water Available
Green energy
- Energy efficient items: Appliances, Insulation
Community & HOA
Community
- Features: None
- Security: Carbon Monoxide Detector(s), Smoke Detector(s)
- Subdivision: none
HOA
- Has HOA: No
- Services included: Other
Location
- Region: Gainesville
Financial & listing details
- Price per square foot: $325/sqft
- Annual tax amount: $500
- Date on market: 7/3/2026
- Cumulative days on market: 104 days
- Listing agreement: Exclusive Right To Sell
- Listing terms: Cash,Conventional,FHA,VA Loan
- Electric utility on property: Yes
Estimated market value
$581,300
$552,000 - $610,000
$2,232/mo
Price history
| Date | Event | Price |
|---|---|---|
| 8/15/2026 | Price change | $586,000+0.2%$325/sqft |
Source:  FMLS GA #7771119 Report a problem FMLS GA #7771119 Report a problem | ||
| 7/3/2026 | Listed for sale | $585,000$324/sqft |
Source: FMLS GA #7771119 Report a problem | ||
| 10/1/2025 | Listing removed | $585,000$324/sqft |
Source:  Hive MLS #CL334435 Report a problem Hive MLS #CL334435 Report a problem | ||
| 6/27/2025 | Listed for sale | $585,000$324/sqft |
Source: FMLS GA #7600324 Report a problem | ||
Public tax history
Tax history is unavailable.
Monthly payment
Est. payment
Payment breakdown
Explore the cost of this home by adjusting the details. Changes won't be saved.Climate risks
Neighborhood: 30506
Nearby schools
Schools provided by the listing agent
- Elementary: Lanier
- Middle: Chestatee
- High: Chestatee
Source: GAMLS. This data may not be complete. We recommend contacting the local school district to confirm school assignments for this home.

Similar homes
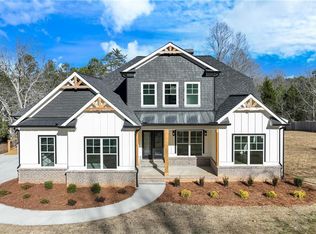
- $674,9004 bd3 ba2.2k sqft4825 Price Rd, Gainesville, GA 30506Active

 MLS ID #10849739, Joetta Gimpel, Virtual Properties Realty.com. GAMLS
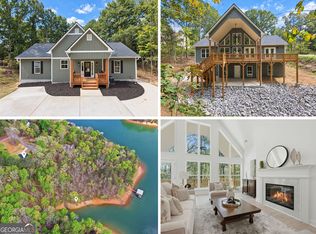
 - $575,0004 bd5 ba2.6k sqft3536 Dockside Shores Dr, Gainesville, GA 30506Active
 MLS ID #10782359, Stacy DeRogatis, Keller Williams Realty Atl. Partners. GAMLS
 - $565,0004 bd3 ba2.1k sqft6156 Grant Ford Rd, Gainesville, GA 30506Active
 MLS ID #10842560, Daniel Gonzalez, Maximum One Realty Greater Atlanta. GAMLS
 - $599,0003 bd2 ba1.8k sqft3705 Ronny Way, Gainesville, GA 30506Active
 MLS ID #10765926, Holli Clem, Keller Williams Realty Atl. Partners. GAMLS
 - $564,9005 bd3 ba2.5k sqft6073 Rockingham Way, Gainesville, GA 30506ActiveMLS ID #10827217, Steven Adams, Keller Williams Lanier Partners. GAMLS
- $494,9004 bd4 ba2.5k sqft4005 Windsor Trl, Gainesville, GA 30506ActiveMLS ID #10768213, Christopher McCall, Chris McCall Realty. GAMLS
- $575,0004 bd2 ba1.9k sqft9130 Lisa Cir, Gainesville, GA 30506ActiveMLS ID #10835248, Holli Clem, Keller Williams Realty Atl. Partners. GAMLS
- $550,0004 bd2 ba1.9k sqft9120 Lisa Cir, Gainesville, GA 30506ActiveMLS ID #10835261, Holli Clem, Keller Williams Realty Atl. Partners. GAMLS
- $489,0003 bd3 ba2.2k sqft6144 Cardinal Dr, Gainesville, GA 30506ActiveMLS ID #10740681, Home With Sherry Team, Compass. GAMLS
- $758,0003 bd2 ba2.2k sqft6800 Thunder Trl, Gainesville, GA 30506ActiveMLS ID #10840037, Tom Peters, Coldwell Banker Realty. GAMLS
- $798,0003 bd3 ba2.3k sqft5420 Fishermans Cv, Gainesville, GA 30506ActiveMLS ID #10779821, Jennifer Anderson, Keller Williams Lanier Partners. GAMLS
- $484,9003 bd3 ba2.1k sqft3979 Pointe, Gainesville, GA 30501ActiveMLS ID #10834794, Briana Webb, Keller Williams Lanier Partners. GAMLS
- $599,9993 bd4 ba2.3k sqft192 Browns Point, Dawsonville, GA 30534ActiveMLS ID #10772959, Hannah Parker, Real Broker, LLC. GAMLS
- $599,2522 bd2 ba1.9k sqft1331 Autumn Lake Dr SW, Gainesville, GA 30504ActiveGAMLS
- $549,9005 bd3 ba2.6k sqft5851 Canterbury Way, Clermont, GA 30527ActiveMLS ID #10775357, Céline Higgins Evans, Simply List. GAMLS
- $499,9994 bd5 ba2.6k sqft5424 Oak Manor Way, Murrayville, GA 30564Active Under ContractMLS ID #10807015, Victoria Thomas, Virtual Properties Realty.com. GAMLS
- $589,9005 bd3 ba2.7k sqft4947 Emory Griffin Rd, Gillsville, GA 30543ActiveMLS ID #10856252, Chance Adamson, Southern Classic Realtors. GAMLS
- $474,9903 bd3 ba1.7k sqft150 Grand Oak Ln, Dahlonega, GA 30533Active Under ContractMLS ID #10798606, Styles Realty Group, Century 21 Results. GAMLS
- $479,0003 bd3 ba1.8k sqft30 Silas Rd, Dahlonega, GA 30533ActiveMLS ID #10842357, Nicole Van den Bergh, Gold Peach Realty LLC. GAMLS
- $599,9004 bd3 ba2.3k sqft5019 Nichols Dr, Flowery Branch, GA 30542ActiveMLS ID #10856208, Daniel Vazemiller, Virtual Properties Realty.com. GAMLS
