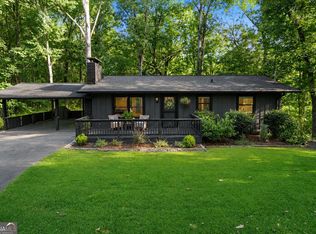
Your Lake Lanier Weekends Start Here. Imagine leaving the demands of the week behind and arriving at your own private Lake Lanier retreat, where weekends are spent boating, entertaining friends, and making memories with family. As of 10.8.26 there is still approx. 10 ft of water under the dock. Completely renovated down to the studs, this beautifully reimagined lake cottage offers the charm of a classic getaway with the comfort and convenience of modern living. With three finished levels, the thoughtfully designed layout provides inviting spaces to gather, relax, and unwind. The main level features beautiful site-finished hardwood floors, a completely updated kitchen with brand-new appliances, two bedrooms, a full bath, and a screened porch perfect for morning coffee or relaxing evenings. Upstairs, the private owner's suite features its own full bath and an open loft overlooking the living space below. The terrace level offers additional flexibility to create the space that best suits your lifestyle. Step outside and discover what makes this property truly special. Enjoy a brand-new upper deck and your private single-slip dock with party deck, solar power, and an 8,000-pound boat lift. Whether you're spending the afternoon cruising Lake Lanier, enjoying waterfront dining, or simply relaxing by the water, the lake lifestyle is right at your doorstep. Additional improvements include a brand-new metal roof and recently updated HVAC and water heater, helping make this an appealing, low-maintenance retreat. Tucked away on a cul-de-sac, this is more than a lake house. It's a place to escape the everyday, reconnect with the people who matter most, and enjoy the lifestyle you've worked so hard to achieve. Offered at $759,000. Your next chapter of Lake Lanier memories starts here.
Active
Price cut: $500 (10/8)
$758,000
6800 Thunder Trl, Gainesville, GA 30506
3beds
2,200sqft
Single Family Residence, Cabin
Built in 1980
0.62 Acres Lot
$735,100 Zestimate®
$345/sqft
$-- HOA
What's special
Site-finished hardwood floorsNew chimney and fireplaceDesigner finishesBrand-new upper deckBrand-new metal roofThree finished levelsQuartz countertops and backsplash
- 27 days
- 4,561
- 308
Zillow last checked:
Listing updated:
Listed by:
Tom Peters 678-663-6522,
Coldwell Banker Realty,
Kathalee Peters 404-408-3670,
Coldwell Banker Realty
Source: GAMLS,MLS#: 10840037
Facts & features
Interior
Bedrooms & bathrooms
- Bedrooms: 3
- Bathrooms: 2
- Full bathrooms: 2
- Main level bathrooms: 1
- Main level bedrooms: 2
Rooms
- Room types: Foyer, Laundry, Other
Kitchen
- Features: Breakfast Bar, Kitchen Island, Pantry
Heating
- Central, Electric, Heat Pump
Cooling
- Ceiling Fan(s), Central Air
Appliances
- Included: Dishwasher, Electric Water Heater, Microwave, Refrigerator
- Laundry: Other
Features
- Double Vanity, High Ceilings
- Flooring: Hardwood, Tile
- Basement: Bath/Stubbed,Daylight,Exterior Entry,Interior Entry
- Number of fireplaces: 1
- Fireplace features: Factory Built, Family Room
- Common walls with other units/homes: No Common Walls
Interior area
- Total structure area: 2,200
- Total interior livable area: 2,200 sqft
- Finished area above ground: 2,200
- Finished area below ground: 0
Video & virtual tour
Property
Parking
- Total spaces: 1
- Parking features: Detached, Garage
- Has garage: Yes
Features
- Levels: Two
- Stories: 2
- Patio & porch: Deck, Porch
- Exterior features: Dock
- Has view: Yes
- View description: Lake
- Has water view: Yes
- Water view: Lake
- Body of water: Lanier
- Frontage type: Lakefront
- Frontage length: Waterfront Footage: 50
Lot
- Size: 0.62 Acres
- Features: Cul-De-Sac, Private
Details
- Parcel number: 312 073
Construction
Type & style
- Home type: SingleFamily
- Architectural style: Country/Rustic
- Property subtype: Single Family Residence, Cabin
Materials
- Wood Siding
- Roof: Metal
Condition
- Updated/Remodeled
- New construction: No
- Year built: 1980
Utilities & green energy
- Sewer: Septic Tank
- Water: Public
- Utilities for property: Cable Available, Electricity Available, High Speed Internet, Phone Available, Water Available
Community & HOA
Community
- Features: None
- Subdivision: Lake Lanier
HOA
- Has HOA: No
- Services included: None
Location
- Region: Gainesville
Financial & listing details
- Price per square foot: $345/sqft
- Tax assessed value: $650,000
- Annual tax amount: $494
- Date on market: 9/17/2026
- Cumulative days on market: 28 days
- Listing agreement: Exclusive Right To Sell
- Electric utility on property: Yes
Estimated market value
$735,100
$698,000 - $772,000
$2,149/mo
Price history
| Date | Event | Price |
|---|---|---|
| 10/8/2026 | Price change | $758,000-0.1%$345/sqft |
Source:  GAMLS #10840037 Report a problem GAMLS #10840037 Report a problem | ||
| 10/7/2026 | Price change | $758,500-0.1%$345/sqft |
Source:  FMLS GA #7832506 Report a problem FMLS GA #7832506 Report a problem | ||
| 9/29/2026 | Price change | $759,000-5%$345/sqft |
Source: GAMLS #10840037 Report a problem | ||
| 9/17/2026 | Listed for sale | $799,000+45.3%$363/sqft |
Source: GAMLS #10840037 Report a problem | ||
| 5/8/2026 | Sold | $550,000-4.3%$250/sqft |
Source: GAMLS #10698412 Report a problem | ||
| 4/18/2026 | Pending sale | $575,000$261/sqft |
Source: FMLS GA #7724505 Report a problem | ||
| 2/26/2026 | Listed for sale | $575,000-4%$261/sqft |
Source: FMLS GA #7724505 Report a problem | ||
| 10/1/2025 | Listing removed | $599,000$272/sqft |
Source: FMLS GA #7609841 Report a problem | ||
| 7/15/2025 | Price change | $599,000-0.2%$272/sqft |
Source: GAMLS #10557906 Report a problem | ||
| 7/5/2025 | Listed for sale | $600,000$273/sqft |
Source: FMLS GA #7609841 Report a problem | ||
Public tax history
| Year | Property taxes | Tax assessment |
|---|---|---|
| 2025 | $494 -8.8% | $260,000 +10% |
| 2024 | $541 +23.8% | $236,280 +21.2% |
| 2023 | $437 -21.7% | $194,904 +2.6% |
| 2022 | $558 +12.2% | $190,040 +52.1% |
| 2021 | $497 | $124,960 +2.4% |
| 2020 | -- | $122,032 +0.2% |
| 2019 | $499 -1.9% | $121,736 +17.8% |
| 2017 | $509 | $103,352 |
| 2016 | $509 | $103,352 |
| 2015 | $509 +10.8% | $103,352 +2.5% |
| 2014 | $459 0% | $100,824 |
| 2013 | $459 -0.1% | $100,824 -0.5% |
| 2012 | $459 -0.1% | $101,320 -0.5% |
| 2011 | $460 | $101,816 -2.4% |
| 2010 | -- | $104,288 |
| 2009 | -- | $104,288 |
| 2008 | -- | $104,288 +39.6% |
| 2007 | -- | $74,680 |
| 2006 | $1,517 | $74,680 |
| 2005 | $1,517 | $74,680 |
| 2004 | $1,517 +10.4% | $74,680 |
| 2003 | $1,375 +7% | -- |
| 2002 | $1,284 +6.8% | -- |
| 2001 | $1,202 -1.9% | -- |
| 2000 | $1,226 | -- |
Find assessor info on the county website
Monthly payment
Est. payment
Payment breakdown
Explore the cost of this home by adjusting the details. Changes won't be saved.Climate risks
Neighborhood: 30506
Nearby schools
Schools provided by the listing agent
- Elementary: Chestatee
- Middle: Little Mill
- High: East Forsyth
Source: GAMLS. This data may not be complete. We recommend contacting the local school district to confirm school assignments for this home.
Similar homes
- $849,0003 bd2 ba2k sqft4785 Perry Rd, Gainesville, GA 30506Active
 MLS ID #10834115, Laura Collier, Keller Williams Lanier Partners. GAMLS
 - $799,0004 bd4 ba2.2k sqft3410 Banks Mountain Pl, Gainesville, GA 30506Active
 MLS ID #10830381, Teresa Smith, Keller Williams Realty Atl. Partners. GAMLS
 - $575,0004 bd4 ba2.4k sqft9395 Edgewater Dr, Gainesville, GA 30506Active
 MLS ID #10858260, Pamela O'Connor-Smith, Redfin Corporation. GAMLS
 - $825,0003 bd3 ba2.1k sqft745 Honeysuckle Rd, Gainesville, GA 30501Active
 MLS ID #10847355, Susan Kendall, Keller Williams Realty Atl. Partners. GAMLS
 - $725,0004 bd4 ba2.5k sqft3334 Little Cir, Gainesville, GA 30506ActiveMLS ID #10768177, Sheila K Davis, Sheila Davis Group. GAMLS
- $798,0003 bd3 ba2.3k sqft5420 Fishermans Cv, Gainesville, GA 30506ActiveMLS ID #10779821, Jennifer Anderson, Keller Williams Lanier Partners. GAMLS
- $749,9004 bd2 ba1.8k sqft386 Longview Dr, Dawsonville, GA 30534ActiveMLS ID #10820892, Mike Liberatore, BHHS Georgia Properties. GAMLS
- $829,9004 bd4 ba2.6k sqft7062 Hammock Trl, Gainesville, GA 30506ActiveMLS ID #10847338, Anita Tatum, Keller Williams Community Partners. GAMLS
- $824,9994 bd4 ba3.2k sqft9431 Ponderosa Trl, Gainesville, GA 30506ActiveMLS ID #10834015, Teresa Smith, Keller Williams Realty Atl. Partners. GAMLS
- $575,0004 bd5 ba2.6k sqft3536 Dockside Shores Dr, Gainesville, GA 30506ActiveMLS ID #10782359, Stacy DeRogatis, Keller Williams Realty Atl. Partners. GAMLS
- $674,9004 bd3 ba2.2k sqft4825 Price Rd, Gainesville, GA 30506ActiveMLS ID #10849739, Joetta Gimpel, Virtual Properties Realty.com. GAMLS
- $769,9004 bd4 ba3k sqft5290 Grant Rd, Gainesville, GA 30506ActiveMLS ID #10805535, Steven T Koleno, Beycome Brokerage Realty LLC. GAMLS
- $850,0003 bd2 ba1.8k sqft330 Lake Dr, Dawsonville, GA 30534ActiveMLS ID #10824873, Nicole S Columbo Haymore, The Norton Agency. GAMLS
- $385,0004 bd2 ba3k sqft3651 Ledan Rd, Gainesville, GA 30506ActiveMLS ID #10814025, Matt Blicharski, Bolst. GAMLS
- $775,0003 bd2 ba1.8k sqft3140 Carlton Rd, Cumming, GA 30041ActiveMLS ID #10829927, Taylor Sai, Method Real Estate Advisors. GAMLS
- $699,9003 bd2 ba1.7k sqft2590 Bettis Tribble Gap Rd, Cumming, GA 30040ActiveMLS ID #10834043, Kristie King-Ellis, Walden & Co. Realty. GAMLS
- $565,0004 bd3 ba2.1k sqft6156 Grant Ford Rd, Gainesville, GA 30506ActiveMLS ID #10842560, Daniel Gonzalez, Maximum One Realty Greater Atlanta. GAMLS
- $745,0003 bd2 ba2k sqft5369 Secretariat Ln, Sugar Hill, GA 30518ActiveMLS ID #10777923, Scott M Jergler, The Atlanta Properties Group. GAMLS
- $625,0003 bd2 ba2.3k sqft7220 Serenity Pl, Cumming, GA 30041ActiveMLS ID #10869278, Michele Sarrica, Redfin Corporation. GAMLS
- $575,0004 bd2 ba1.9k sqft9130 Lisa Cir, Gainesville, GA 30506ActiveMLS ID #10835248, Holli Clem, Keller Williams Realty Atl. Partners. GAMLS
