Welcome to Marina Bay, where new construction, thoughtful design, and elevated finishes come together in a gated Lake Lanier community. This beautifully crafted home makes a strong first impression with double front doors, 8 foot doors on the main level, and a spacious layout designed for both everyday living and entertaining. The gourmet kitchen is a true centerpiece, featuring an oversized kitchen island, statement vent hood, and an additional prep kitchen that provides extra space for cooking, hosting, and storage. The open main living areas flow easily throughout the home, while the extra finished flex space offers room for a home office, media room, hobby space, or additional gathering area. Step outside to enjoy a private backyard, perfect for relaxing or entertaining. A dedicated golf cart parking area adds convenience within the community, and a $95,000 boat slip is available for those looking to enjoy easy lake access. Incredible opportunity in one of Lake Lanier's sought after gated communities.
Active
$829,900
7062 Hammock Trl, Gainesville, GA 30506
4beds
2,697sqft
Single Family Residence
Built in 2026
0.4 Acres Lot
$824,500 Zestimate®
$308/sqft
$300/mo HOA
What's special
Additional prep kitchenGourmet kitchenOversized kitchen islandStatement vent hood
- 35 days
- 298
- 15
Zillow last checked:
Listing updated:
Listed by:
Anita Tatum 678-873-5581,
Keller Williams Community Partners
Source: GAMLS,MLS#: 10847338
Facts & features
Interior
Bedrooms & bathrooms
- Bedrooms: 4
- Bathrooms: 4
- Full bathrooms: 4
- Main level bathrooms: 2
- Main level bedrooms: 2
Rooms
- Room types: Bonus Room, Great Room, Laundry
Kitchen
- Features: Breakfast Bar, Kitchen Island, Second Kitchen, Walk-in Pantry
Heating
- Electric
Cooling
- Central Air
Appliances
- Included: Dishwasher, Disposal, Microwave
- Laundry: Other
Features
- Master On Main Level, Roommate Plan, Walk-In Closet(s)
- Flooring: Hardwood, Tile
- Basement: Bath Finished,Finished,Partial
- Number of fireplaces: 1
- Fireplace features: Family Room
- Common walls with other units/homes: No Common Walls
Interior area
- Total structure area: 2,697
- Total interior livable area: 2,697 sqft
- Finished area above ground: 1,896
- Finished area below ground: 801
Property
Parking
- Total spaces: 2
- Parking features: Garage
- Has garage: Yes
Features
- Levels: Two
- Stories: 2
- Patio & porch: Deck
- On waterfront: Yes
- Waterfront features: Creek, Stream
- Body of water: Lanier
- Frontage type: River
Lot
- Size: 0.4 Acres
- Features: Level, Private
Details
- Parcel number: 10017 000163
Construction
Type & style
- Home type: SingleFamily
- Architectural style: Craftsman
- Property subtype: Single Family Residence
Materials
- Concrete
- Roof: Composition
Condition
- New Construction
- New construction: Yes
- Year built: 2026
Utilities & green energy
- Sewer: Private Sewer
- Water: Public
- Utilities for property: Electricity Available, High Speed Internet, Natural Gas Available
Community & HOA
Community
- Features: Clubhouse, Fitness Center, Gated, Lake, Park, Pool, Tennis Court(s)
- Security: Smoke Detector(s)
- Subdivision: Mariana Bay
HOA
- Has HOA: Yes
- Services included: Other
- HOA fee: $3,600 annually
Location
- Region: Gainesville
Financial & listing details
- Price per square foot: $308/sqft
- Tax assessed value: $85,000
- Annual tax amount: $878
- Date on market: 9/16/2026
- Cumulative days on market: 36 days
- Listing agreement: Exclusive Right To Sell
- Electric utility on property: Yes
Estimated market value
$824,500
$783,000 - $866,000
$2,776/mo
Price history
| Date | Event | Price |
|---|---|---|
| 9/16/2026 | Listed for sale | $829,900-2.4%$308/sqft |
Source:  GAMLS #10847338 Report a problem GAMLS #10847338 Report a problem | ||
| 9/2/2026 | Listing removed | $849,900$315/sqft |
Source: GAMLS #10774355 Report a problem | ||
| 5/29/2026 | Listed for sale | $849,900$315/sqft |
Source:  FMLS GA #7778689 Report a problem FMLS GA #7778689 Report a problem | ||
Public tax history
| Year | Property taxes | Tax assessment |
|---|---|---|
| 2025 | $843 -17.9% | $34,000 -13.7% |
| 2024 | $1,027 +23.2% | $39,400 +31.3% |
| 2023 | $834 -13.8% | $30,000 -11.8% |
| 2022 | $967 +124% | $34,000 |
| 2021 | $432 -32.3% | $34,000 +70% |
| 2020 | $638 -32.8% | $20,000 -37.5% |
| 2019 | $949 | $32,000 |
Find assessor info on the county website
Monthly payment
Est. payment
Payment breakdown
Explore the cost of this home by adjusting the details. Changes won't be saved.Climate risks
Neighborhood: 30506
Nearby schools
Schools provided by the listing agent
- Elementary: Lanier
- Middle: Chestatee
- High: Chestatee
Source: GAMLS. This data may not be complete. We recommend contacting the local school district to confirm school assignments for this home.

Similar homes
- $825,0004 bd4 ba3.3k sqft7054 Hammock Trl, Gainesville, GA 30506Active
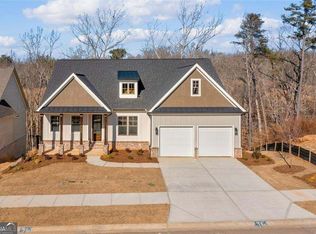
 MLS ID #10848277, Anita Tatum, Keller Williams Community Partners. GAMLS
 - $879,9004 bd4 ba3k sqft8320 Shoal Ct, Gainesville, GA 30506Active
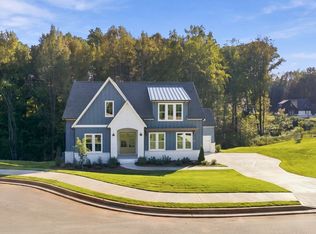 GAMLS
GAMLS - $758,0003 bd2 ba2.2k sqft6800 Thunder Trl, Gainesville, GA 30506Active
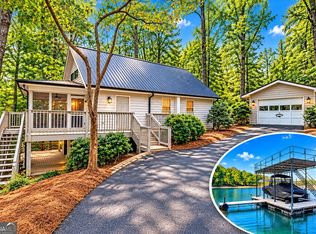 MLS ID #10840037, Tom Peters, Coldwell Banker Realty. GAMLS
 - $849,9004 bd4 ba3.7k sqft6043 Bluewater Blvd, Gainesville, GA 30506Active
 MLS ID #10785454, Miranda Gill, Virtual Properties Realty.com. GAMLS
 - $798,0003 bd3 ba2.3k sqft5420 Fishermans Cv, Gainesville, GA 30506ActiveMLS ID #10779821, Jennifer Anderson, Keller Williams Lanier Partners. GAMLS
- $575,0004 bd5 ba2.6k sqft3536 Dockside Shores Dr, Gainesville, GA 30506ActiveMLS ID #10782359, Stacy DeRogatis, Keller Williams Realty Atl. Partners. GAMLS
- $565,0004 bd3 ba2.1k sqft6156 Grant Ford Rd, Gainesville, GA 30506ActiveMLS ID #10842560, Daniel Gonzalez, Maximum One Realty Greater Atlanta. GAMLS
- $497,0004 bd3 ba2.7k sqft6034 Morning Star Ln, Gainesville, GA 30506ActiveMLS ID #10791954, Jennifer Cowan, eXp Realty. GAMLS
- $1,155,0005 bd5 ba3.6k sqft9110 Greenway Ct, Gainesville, GA 30506ActiveMLS ID #10875881, Tamra J Wade, Re/Max Tru, Inc.. GAMLS
- $489,0003 bd3 ba2.2k sqft6144 Cardinal Dr, Gainesville, GA 30506ActiveMLS ID #10740681, Home With Sherry Team, Compass. GAMLS
- $650,0004 bd4 ba3.3k sqft1250 Spring Oak Way, Cumming, GA 30041ActiveMLS ID #10874851, John Organ, RE/MAX Center. GAMLS
- $824,9997 bd5 ba4k sqft7945 Heritage Farm Ct, Dawsonville, GA 30534ActiveMLS ID #10817318, John Foster, Keller Williams Realty Atl. Partners. GAMLS
- $725,0005 bd4 ba3.1k sqft3310 Hillshire Dr, Cumming, GA 30028ActiveMLS ID #10875981, Tamra J Wade, Re/Max Tru, Inc.. GAMLS
- $725,0005 bd4 ba3.1k sqft3350 Hillshire Dr, Cumming, GA 30028ActiveMLS ID #10875995, Tamra J Wade, Re/Max Tru, Inc.. GAMLS
- $699,0004 bd3 ba3.1k sqft6181 Shoreland Cir, Buford, GA 30518ActiveMLS ID #10873431, Angelica Becerra, Rudhil Companies, LLC. GAMLS
- $699,9005 bd4 ba3.1k sqft3335 Hillshire Dr, Cumming, GA 30028ActiveMLS ID #10876014, Tamra J Wade, Re/Max Tru, Inc.. GAMLS
- $605,0005 bd4 ba3.6k sqft1226 Bloomsbury Ln, Gainesville, GA 30501ActiveMLS ID #10855879, Sean McKinnon, Keller Williams Realty Cityside. GAMLS
- $745,0004 bd4 ba3.8k sqft4965 Northridge Dr, Cumming, GA 30040ActiveMLS ID #10850103, Lisa Groover, Virtual Properties Realty.com. GAMLS
- $599,9993 bd4 ba2.3k sqft192 Browns Point, Dawsonville, GA 30534ActiveMLS ID #10772959, Hannah Parker, Real Broker, LLC. GAMLS
- $675,0004 bd3 ba2.9k sqft2647 Bearcreek Pl, Buford, GA 30519ActiveMLS ID #10874711, Ashley Walter, Coldwell Banker Realty. GAMLS
