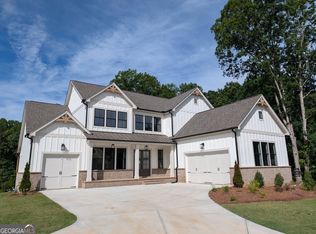
The Tiburon Plan built by Peachtree Residential Properties. NEW PRICE! This beautiful home is now priced at $1,155,000 after a $100,000 price reduction. This is a 15-homesite community. This five-bedroom home includes a covered, deeded boat slip at the community dock and features an owner's suite and private guest suite on the main, a full unfinished daylight basement and a three-car garage. Set back from the road, the home welcomes you with a rocking-chair front porch and a two-story foyer flanked by the formal dining room. The light-filled family room features a fireplace with built-in cabinetry on both sides and a wall of windows. The open kitchen includes ceiling-height cabinetry, a large island, stainless steel KitchenAid appliances, a designer backsplash, and a walk-in pantry with custom shelving. The breakfast room opens to the deck, creating an easy flow for everyday living and entertaining. The main-level laundry room includes a sink and built-in cabinetry. The owner's suite and guest suite are both located on the main level. The spa-inspired owner's bath features a shower, soaking tub, double vanities with quartz countertops, and a walk-in closet with custom shelving. Upstairs are three additional bedrooms, a large bonus room, and a walk-in linen and storage closet. Two bedrooms share a bath with separate vanities, while the oversized third bedroom offers a private bath and walk-in closet. The full unfinished daylight basement provides tremendous potential for additional living and entertainment space. A two-car side-entry garage and full-size tandem garage with a custom floor finish provide parking for three vehicles. Walk or ride your golf cart to the community dock and enjoy convenient access to your covered boat slip on Lake Lanier. If you are searching for a builder that provides TRUE design flexibility, look no further! Come see why you'll love living at White Post on Lake Lanier! Quick Move-In!
Active
Price cut: $100K (9/14)
$1,155,000
9110 Greenway Ct, Gainesville, GA 30506
5beds
3,600sqft
Single Family Residence
Built in 2025
0.76 Acres Lot
$1,142,600 Zestimate®
$321/sqft
$308/mo HOA
What's special
Large islandRocking-chair front porchCeiling-height cabinetryWall of windowsTwo-story foyerStainless steel kitchenaid appliancesDesigner backsplash
- 47 days
- 129
- 8
Zillow last checked:
Listing updated:
Listed by:
Tamra J Wade 770-502-6230,
Re/Max Tru, Inc.,
Ellen F Fuller 770-502-6230,
Re/Max Tru, Inc.
Source: GAMLS,MLS#: 10837988
Facts & features
Interior
Bedrooms & bathrooms
- Bedrooms: 5
- Bathrooms: 5
- Full bathrooms: 4
- 1/2 bathrooms: 1
- Main level bathrooms: 2
- Main level bedrooms: 2
Rooms
- Room types: Bonus Room, Great Room
Dining room
- Features: Separate Room
Kitchen
- Features: Kitchen Island, Solid Surface Counters, Walk-in Pantry
Heating
- Central, Forced Air, Natural Gas, Zoned
Cooling
- Ceiling Fan(s), Central Air, Electric, Zoned
Appliances
- Included: Cooktop, Dishwasher, Microwave, Oven, Stainless Steel Appliance(s)
- Laundry: Mud Room
Features
- Bookcases, Double Vanity, High Ceilings, In-Law Floorplan, Master On Main Level, Separate Shower, Soaking Tub, Tile Bath, Entrance Foyer
- Flooring: Carpet, Hardwood
- Windows: Double Pane Windows
- Basement: Bath/Stubbed,Concrete,Daylight,Exterior Entry,Full,Interior Entry,Unfinished
- Attic: Pull Down Stairs
- Number of fireplaces: 1
- Fireplace features: Factory Built, Family Room, Gas Log, Gas Starter
- Common walls with other units/homes: No Common Walls
Interior area
- Total structure area: 3,600
- Total interior livable area: 3,600 sqft
- Finished area above ground: 3,600
- Finished area below ground: 0
Video & virtual tour
Property
Parking
- Parking features: Attached, Garage, Garage Door Opener, Kitchen Level, Side/Rear Entrance
- Has attached garage: Yes
Features
- Levels: Two
- Stories: 2
- Patio & porch: Deck, Porch
- Exterior features: Other, Sprinkler System
- On waterfront: Yes
- Waterfront features: Deep Water Access, Dock Rights, Lake
- Body of water: Lanier
Lot
- Size: 0.76 Acres
- Features: Level
- Residential vegetation: Wooded
Details
- Parcel number: 319 265
Construction
Type & style
- Home type: SingleFamily
- Architectural style: Brick/Frame,Craftsman
- Property subtype: Single Family Residence
Materials
- Other
- Roof: Composition
Condition
- New Construction
- New construction: Yes
- Year built: 2025
Details
- Warranty included: Yes
Utilities & green energy
- Electric: 220 Volts
- Sewer: Septic Tank
- Water: Public
- Utilities for property: Cable Available, Electricity Available, Natural Gas Available, Phone Available, Underground Utilities, Water Available
Community & HOA
Community
- Features: Lake, Marina, Shared Dock, Street Lights
- Security: Carbon Monoxide Detector(s), Smoke Detector(s)
- Subdivision: White Post on Lake Lanier
HOA
- Has HOA: Yes
- Services included: Other
- HOA fee: $3,700 annually
Location
- Region: Gainesville
Financial & listing details
- Price per square foot: $321/sqft
- Tax assessed value: $234,000
- Annual tax amount: $1,457
- Date on market: 9/2/2026
- Cumulative days on market: 47 days
- Listing agreement: Exclusive Right To Sell
- Listing terms: 1031 Exchange,Cash,Conventional,VA Loan
- Electric utility on property: Yes
Estimated market value
$1,142,600
$1.09M - $1.20M
$3,731/mo
Price history
| Date | Event | Price |
|---|---|---|
| 9/14/2026 | Price change | $1,155,000-8%$321/sqft |
Source:  GAMLS #10837988 Report a problem GAMLS #10837988 Report a problem | ||
| 9/4/2026 | Price change | $1,255,000-0.2%$349/sqft |
Source: GAMLS #10837988 Report a problem | ||
| 9/2/2026 | Listed for sale | $1,257,740$349/sqft |
Source: GAMLS #10837988 Report a problem | ||
| 9/2/2026 | Listing removed | $1,257,740$349/sqft |
Source: GAMLS #10755728 Report a problem | ||
| 5/1/2026 | Listed for sale | $1,257,740$349/sqft |
Source: GAMLS #10755728 Report a problem | ||
| 5/1/2026 | Listing removed | $1,257,740$349/sqft |
Source:  FMLS GA #7696568 Report a problem FMLS GA #7696568 Report a problem | ||
| 12/30/2025 | Listed for sale | $1,257,740+156.7%$349/sqft |
Source: GAMLS #10662568 Report a problem | ||
| 7/2/2024 | Sold | $490,000$136/sqft |
Source: Public Record Report a problem | ||
Public tax history
| Year | Property taxes | Tax assessment |
|---|---|---|
| 2025 | $2,295 +57.6% | $93,600 +57.6% |
| 2024 | $1,457 +9.6% | $59,400 +10% |
| 2023 | $1,329 -7.5% | $54,000 |
| 2022 | $1,437 -3.6% | $54,000 |
| 2021 | $1,491 +3.8% | $54,000 |
| 2020 | $1,437 -2.5% | $54,000 +1.3% |
| 2019 | $1,474 +50.7% | $53,288 +51.3% |
| 2017 | $978 | $35,228 |
| 2016 | $978 | $35,228 |
| 2015 | $978 +7.8% | $35,228 +2.9% |
| 2014 | $907 -0.2% | $34,244 |
| 2013 | $908 -1.4% | $34,244 -1.2% |
| 2012 | $921 -1.3% | $34,652 -1.2% |
| 2011 | $933 | $35,060 |
| 2010 | -- | -- |
| 2009 | -- | -- |
| 2008 | -- | -- |
| 2007 | -- | $37,840 |
Find assessor info on the county website
Monthly payment
Est. payment
Payment breakdown
Explore the cost of this home by adjusting the details. Changes won't be saved.Climate risks
Neighborhood: 30506
Nearby schools
Schools provided by the listing agent
- Elementary: Chestatee
- Middle: Little Mill
- High: East Forsyth
Source: GAMLS. This data may not be complete. We recommend contacting the local school district to confirm school assignments for this home.
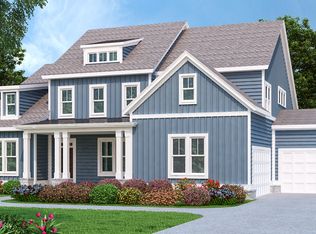
- from $1,318,3004 bd5 ba4.2k sqftManchester Plan, White Post on Lake Lanier, Gainesville, GA 30506New Construction

- from $1,311,9005 bd4 ba3.7k sqftBelville Plan, White Post on Lake Lanier, Gainesville, GA 30506New Construction
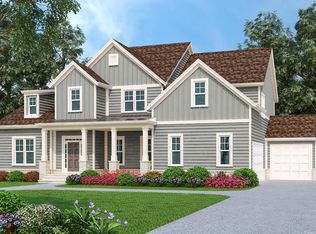
- from $1,319,1005 bd5 ba3.7k sqftMilton II Plan, White Post on Lake Lanier, Gainesville, GA 30506New Construction
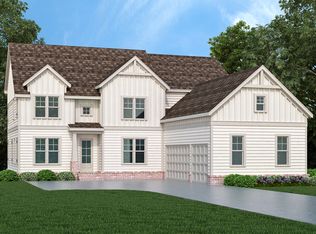
- from $1,353,2005 bd6 ba4k sqftSawyer Plan, White Post on Lake Lanier, Gainesville, GA 30506New Construction
Similar homes
- $1,089,5004 bd4 ba3.7k sqft9155 Greenway Ct, Gainesville, GA 30506Active

 MLS ID #10818601, Tamra J Wade, Re/Max Tru, Inc.. GAMLS
 - $1,318,5004 bd5 ba3.6k sqft9150 Greenway Ct, Gainesville, GA 30506Active
 MLS ID #10818616, Tamra J Wade, Re/Max Tru, Inc.. GAMLS
 - $1,199,0004 bd6 ba2.4k sqft3567 Duckett Mill Rd, Gainesville, GA 30506Active
 MLS ID #10833811, Tania Lightsey, Ward Properties of North GA. GAMLS
 - from $1,286,2004 bd4 ba3.5k sqftChatsworth Plan, White Post on Lake Lanier, Gainesville, GA 30506New Construction
 Peachtree Residential
 - $1,150,0005 bd6 ba5.1k sqft5296 Frazer Rd, Buford, GA 30518ActiveMLS ID #10830488, Beverly O Filson, Candler Real Estate Group. GAMLS
- $1,199,9005 bd5 ba3.8k sqft4260 Deerfield Rd, Cumming, GA 30028ActiveMLS ID #10854742, Daniel Vazemiller, Virtual Properties Realty.com. GAMLS
- $675,5004 bd3 ba3.8k sqft3425 Duckett Mill Rd, Gainesville, GA 30506ActiveMLS ID #10855701, Michael Cherwenka, HomeSmart. GAMLS
- $749,9005 bd4 ba3.1k sqft197 Club Dr, Gainesville, GA 30506ActiveMLS ID #10721360, Beverly O Filson, Candler Real Estate Group. GAMLS
- $899,9995 bd5 ba4.1k sqft4405 Park Royal Dr, Flowery Branch, GA 30542ActiveMLS ID #10868743, Samuel Love, South Property Collective. GAMLS
- $1,649,0004 bd5 ba4.3k sqft2585 Bridgewater Cir, Gainesville, GA 30506ActiveMLS ID #10835698, Ronald S Brown, Trend Atlanta Realty, Inc.. GAMLS
- $1,049,9505 bd4 ba3.1k sqft3620 Fleming Dr, Cumming, GA 30041ActiveMLS ID #10849526, Joetta Gimpel, Virtual Properties Realty.com. GAMLS
- $1,250,0006 bd5 ba5.3k sqft391 Pirkle Ave, Buford, GA 30518ActiveMLS ID #10841000, Jeremy Chitwood, Jeremy Chitwood & Associates. GAMLS
- $1,299,0004 bd4 ba3.5k sqft4420 K D Kruzel Dr, Cumming, GA 30041ActiveMLS ID #10819598, Suzanne L Springfield, PBG Built Realty. GAMLS
- $1,375,0005 bd5 ba4.1k sqft570 Power Ave, Buford, GA 30518ActiveMLS ID #10871957, Shermine A Khakiani, Keller Williams Realty Atl. Partners. GAMLS
- $1,325,0005 bd5 ba4.5k sqft49 Dogwood Ct, Dawsonville, GA 30534ActiveMLS ID #10832195, North Georgia Group, Keller Williams Community Partners. GAMLS
- $1,024,9005 bd5 ba5.3k sqft4215 Little Falls Dr, Cumming, GA 30041ActiveMLS ID #10830875, Stephanie Patterson, Real Broker, LLC. GAMLS
- $997,2584 bd4 ba3.2k sqft4535 Aiden Way, Cumming, GA 30041ActiveMLS ID #10846140, Tamra J Wade, Re/Max Tru, Inc.. GAMLS
- $999,0006 bd5 ba4.4k sqft1850 Bernice Dr, Cumming, GA 30041ActiveMLS ID #10847258, Home With Sherry Team, Compass. GAMLS
- $674,9004 bd3 ba2.2k sqft4825 Price Rd, Gainesville, GA 30506ActiveMLS ID #10849739, Joetta Gimpel, Virtual Properties Realty.com. GAMLS
- $974,9005 bd4 ba3.5k sqft4615 Greyson Manor Dr, Cumming, GA 30041ActiveMLS ID #10787870, Tamra J Wade, Re/Max Tru, Inc.. GAMLS
