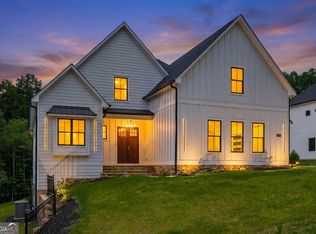
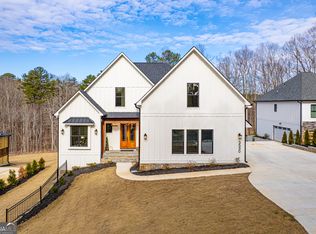
$10k Lender Credit! This exquisite New Construction home, modern and craftsman. 3RD Car garage is a Virtual Rendering only could be built if a must for future homeowner. Stunning white board and batten. Shingle roof, metal roof awning, concrete siding for endless durability. Seasonal lake views with this 5BR/4bath. This home is nestled end of a quiet, private, no outlet street, NO HOA, NO DOCK! Luxury from this home the moment you enter. Dramatic entrance from your covered front porch, enter thru the stunning 8ft Solid wood double doors into this exquisite home to an abundance of luxury. 10ft ceilings through out. Wide open foyer leads you to beautiful light oak engineer flooring throughout. Custom wood trim, exquisite lighting enhances your foyer. This lovely open concept home will fulfill all your needs. Living room features floor to ceiling custom wood paneled surrounding your gas log fireplace. Vaulted ceiling, custom beams, stunning lighting. 8ft sliding glass doors provide an abundance of natural lighting, Living room and Dining open to a beautiful covered porch, tongue and grove ceilings, electric fireplace, perfect for outdoor living and entertainment, seasonal lake views. A chef's dream, this exquisite kitchen features beautiful custom cabinetry. Upper glass lighted cabinets, soft close, undermount led lighting, pullouts for great storage, custom Hood. Counters and backsplash stunning Calcutta Bella quarts. Farm sink, Zline 36'' gas cooktop, voice control automated hood, built in wine cooler. Walk in pantry boasts exceptional cabinetry, quarts counter, prep sink and floating lighted shelves making this area perfect for a coffee and espresso bar. Open dining area with sliding doors also leading to the expansive covered deck. Main level master suite has exquisite custom wood trim, tongue and grove tray ceiling, lovely lighting, added is a lovely sitting room off master bedroom abundance of natural light and boast a crystal electric fireplace, perfect for enjoying morning coffee. Master ensuite is total luxury. Double vanities, brush gold fixtures, lighting. Stunning shower boast his and hers shower heads, center rain shower head and double benches. Exquisite custom tile, transom window for lots of natural light, frameless shower glass door. Walk in closet with custom built shelving. Off the entry is a versatile room to be used as you need, 2nd bedroom or office. This room boast vaulted ceilings, custom beams, large window for natural light and large closet. 2nd full bath on main level with beautiful quartz counters, tub and tile, fixtures and lighting. Custom cabinetry and bench adds storage and convivence and beauty as you enter from the garage. Great laundry area on main level, beautiful tile, upper cabinetry. Mudd area with built in sink area makes for easy clean up. Stunning led lighted staircase leads to the upper level. Amazing views to the open living room. Light oak engineer flooring enhances entire upper level. Secondary primary bedroom includes custom wood work on main wall. Double closets, custom shelves, ensuite bath with double vanity, quartz counters, walk in shower boast stunning tile, frameless shower door, beautiful lighting & fixtures. 4th bedroom has great window, natural light, can lighting, closet with custom shelves. Upper bath in hall features beautiful tub and tile, vanity, fixtures & lighting. 5th Oversize Bedroom or bonus room makes the perfect spot for movie room, playroom or living area. Full unfinished daylight basement, 10 ft ceiling, lots of windows, stubbed for bath, french doors to your lovely back yard, large concrete slab. Tankless water heater, side garage, EV car charging port, oversize driveway to store your Boat, jets skis or RV. Backs to Corps of Engineer land. Bald Ridge Marina exit 15, Port Royale Marina 15 mins, Cumming City Center, Costco, shopping, restaurants and more.
Active
$1,049,950
3620 Fleming Dr, Cumming, GA 30041
5beds
3,130sqft
Single Family Residence
Built in 2026
0.46 Acres Lot
$1,028,800 Zestimate®
$335/sqft
$-- HOA
What's special
- 31 days
- 491
- 32
Zillow last checked:
Listing updated:
Listed by:
Joetta Gimpel 770-873-7347,
Virtual Properties Realty.com
Source: GAMLS,MLS#: 10849526
Facts & features
Interior
Bedrooms & bathrooms
- Bedrooms: 5
- Bathrooms: 4
- Full bathrooms: 4
- Main level bathrooms: 2
- Main level bedrooms: 2
Rooms
- Room types: Foyer, Great Room, Laundry, Office, Other
Kitchen
- Features: Breakfast Bar, Kitchen Island, Solid Surface Counters, Walk-in Pantry
Heating
- Central, Natural Gas
Cooling
- Central Air
Appliances
- Included: Dishwasher, Disposal, Microwave, Tankless Water Heater
- Laundry: Mud Room
Features
- Beamed Ceilings, Double Vanity, Master On Main Level, Rear Stairs, Walk-In Closet(s), Wet Bar
- Flooring: Hardwood, Tile
- Windows: Storm Window(s)
- Basement: Bath/Stubbed,Exterior Entry,Full,Interior Entry,Unfinished
- Number of fireplaces: 3
- Fireplace features: Family Room, Gas Log, Gas Starter, Other, Outside
- Common walls with other units/homes: No Common Walls
Interior area
- Total structure area: 3,130
- Total interior livable area: 3,130 sqft
- Finished area above ground: 3,130
- Finished area below ground: 0
Video & virtual tour
Property
Parking
- Total spaces: 2
- Parking features: Attached, Garage, Garage Door Opener, RV/Boat Parking, Side/Rear Entrance
- Has attached garage: Yes
Features
- Levels: Two
- Stories: 2
- Patio & porch: Deck
- Has view: Yes
- View description: Lake
- Has water view: Yes
- Water view: Lake
- Waterfront features: Corps of Engineers Control
- Body of water: Lanier
- Frontage type: Lakefront
Lot
- Size: 0.46 Acres
- Features: Level
Details
- Parcel number: 242 141
Construction
Type & style
- Home type: SingleFamily
- Architectural style: Craftsman,Traditional
- Property subtype: Single Family Residence
Materials
- Concrete
- Roof: Composition
Condition
- New Construction
- New construction: Yes
- Year built: 2026
Utilities & green energy
- Electric: 220 Volts
- Sewer: Septic Tank
- Water: Public
- Utilities for property: Cable Available, Electricity Available, High Speed Internet, Natural Gas Available, Water Available
Green energy
- Energy efficient items: Appliances
Community & HOA
Community
- Features: None
- Security: Carbon Monoxide Detector(s), Smoke Detector(s)
- Subdivision: none
HOA
- Has HOA: No
- Services included: Other
Location
- Region: Cumming
Financial & listing details
- Price per square foot: $335/sqft
- Tax assessed value: $131,250
- Annual tax amount: $1,717
- Date on market: 9/18/2026
- Cumulative days on market: 31 days
- Listing agreement: Exclusive Right To Sell
- Listing terms: 1031 Exchange,Cash,Conventional,FHA,Other,VA Loan
- Electric utility on property: Yes
Estimated market value
$1,028,800
$977,000 - $1.08M
$3,541/mo
Price history
| Date | Event | Price |
|---|---|---|
| 9/19/2026 | Listed for sale | $1,049,950-0.9%$335/sqft |
Source:  FMLS GA #7840044 Report a problem FMLS GA #7840044 Report a problem | ||
| 9/16/2026 | Listing removed | $1,059,575$339/sqft |
Source:  GAMLS #10767146 Report a problem GAMLS #10767146 Report a problem | ||
| 8/21/2026 | Price change | $1,059,575+0%$339/sqft |
Source: GAMLS #10767146 Report a problem | ||
| 7/30/2026 | Price change | $1,059,500-0.3%$338/sqft |
Source: FMLS GA #7768350 Report a problem | ||
| 7/13/2026 | Price change | $1,062,500-0.6%$339/sqft |
Source: GAMLS #10767146 Report a problem | ||
| 6/27/2026 | Price change | $1,068,500-0.5%$341/sqft |
Source: FMLS GA #7768350 Report a problem | ||
| 5/11/2026 | Listed for sale | $1,074,000+535.5%$343/sqft |
Source: FMLS GA #7768350 Report a problem | ||
| 7/1/2022 | Listing removed | -- |
Source: Owner Report a problem | ||
| 5/20/2022 | Listed for sale | $169,000+125.3%$54/sqft |
Source: Owner Report a problem | ||
| 5/19/2022 | Sold | $75,000+48%$24/sqft |
Source: Public Record Report a problem | ||
| 10/27/2020 | Sold | $50,667$16/sqft |
Source: Public Record Report a problem | ||
Public tax history
| Year | Property taxes | Tax assessment |
|---|---|---|
| 2025 | $1,287 +29.6% | $52,500 +29.6% |
| 2024 | $993 +34.5% | $40,500 +35% |
| 2023 | $738 -27.7% | $30,000 -21.9% |
| 2022 | $1,022 +85% | $38,400 +92% |
| 2021 | $552 -30.6% | $20,000 -30.6% |
| 2020 | $795 +38.3% | $28,800 +38.5% |
| 2019 | $575 +159.1% | $20,800 +160% |
| 2017 | $222 +0% | $8,000 |
| 2016 | $222 | $8,000 -60% |
| 2015 | $222 -58.1% | $20,000 |
| 2014 | $529 -0.2% | $20,000 |
| 2013 | $530 | $20,000 |
Find assessor info on the county website
Monthly payment
Est. payment
Payment breakdown
Explore the cost of this home by adjusting the details. Changes won't be saved.Climate risks
Neighborhood: 30041
Nearby schools
Schools provided by the listing agent
- Elementary: Chattahoochee
- Middle: Little Mill
- High: East Forsyth
Source: GAMLS. This data may not be complete. We recommend contacting the local school district to confirm school assignments for this home.
Similar homes
- $997,2584 bd4 ba3.2k sqft4535 Aiden Way, Cumming, GA 30041Active
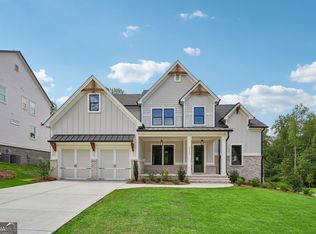
 MLS ID #10846140, Tamra J Wade, Re/Max Tru, Inc.. GAMLS
 - $999,0006 bd5 ba4.4k sqft1850 Bernice Dr, Cumming, GA 30041Active
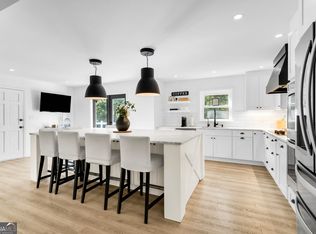 MLS ID #10847258, Home With Sherry Team, Compass. GAMLS
 - from $919,9004 bd4 ba3.5k sqftChatsworth Plan, Arden on Lanier, Cumming, GA 30041New Construction
 Peachtree Residential
 - $875,0004 bd3 ba2.8k sqft5340 Noah Rd, Cumming, GA 30041Active
 MLS ID #10869112, Brittany Powers, Keller Williams Greater Athens. GAMLS
 - $1,031,2405 bd5 ba3.6k sqft3110 Shoalwood Dr, Cumming, GA 30041ActiveGAMLS
- $1,299,0004 bd4 ba3.5k sqft4420 K D Kruzel Dr, Cumming, GA 30041ActiveMLS ID #10819598, Suzanne L Springfield, PBG Built Realty. GAMLS
- $1,095,0004 bd4 ba3.1k sqft2340 Windsor Bluffs Dr, Cumming, GA 30041ActiveMLS ID #10840608, Stephanie Patterson, Real Broker, LLC. GAMLS
- $1,020,0004 bd4 ba3.5k sqft5850 Rogers Rd, Cumming, GA 30040ActiveMLS ID #10830973, Stephanie Patterson, Real Broker, LLC. GAMLS
- $1,199,9005 bd5 ba3.8k sqft4260 Deerfield Rd, Cumming, GA 30028ActiveMLS ID #10854742, Daniel Vazemiller, Virtual Properties Realty.com. GAMLS
- $1,399,9005 bd5 ba3.7k sqft2390 Glade Overlook, Cumming, GA 30041ActiveMLS ID #10811954, Tamra J Wade, Re/Max Tru, Inc.. GAMLS
- $799,0004 bd4 ba3.2k sqft3980 Sweeting St, Cumming, GA 30041ActiveMLS ID #10833623, Home With Sherry Team, Compass. GAMLS
- $768,6905 bd5 ba3.5k sqft1624 Wander Ml Lot 24, Cumming, GA 30040ActiveMLS ID #10868606, Jaymie Dimbath, Pulte Realty of Georgia, Inc. GAMLS
- $755,0003 bd2 ba1.8k sqft3140 Carlton Rd, Cumming, GA 30041ActiveMLS ID #10829927, Taylor Sai, Method Real Estate Advisors. GAMLS
- $999,0005 bd4 ba3.6k sqft3223 Holbrook Campground Rd, Alpharetta, GA 30004ActiveMLS ID #10785545, Lisa Smith, Epique Realty. GAMLS
- $1,079,0005 bd4 ba4.1k sqft3180 Lee Dr, Buford, GA 30518For Sale
 MLS ID #7784932, Boss Real, Virtual Properties Realty. Biz. FMLS GA
