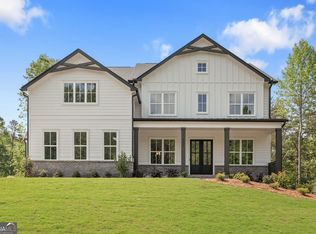
The Tamarack Plan built by Peachtree Residential Properties. "Quick Move-In" NEW PRICE! This professionally designed model home is now offered at $997,258 following a $23,000 price reduction. Available for closing with no leaseback required, this exceptional home features a full daylight basement, an owner's suite and private guest suite on the main level, and designer-selected finishes throughout. A welcoming rocking-chair front porch opens to a two-story foyer flanked by a formal dining room. The impressive two-story family room features a 42-inch direct-vent fireplace, built-in cabinetry, and a wall of windows that fills the space with natural light. The open kitchen includes quartz countertops, stainless steel appliances, an upgraded vent hood, a designer backsplash, and a hidden walk-in pantry. Enjoy outdoor living on the covered screened porch and extended grilling area overlooking the wooded corner backyard. The main-level owner's suite features a vaulted ceiling with four cedar beams, a spa-inspired bath, and a spacious walk-in closet. A private guest bedroom with access to a full bath completes the main level. Upstairs, an open loft overlooks the foyer and family room. Two additional bedrooms each offer a private bath and walk-in closet. The unfinished daylight basement provides incredible potential for future living and entertainment space. Come experience the space, craftsmanship, and designer details that make this model home so special! You'll love living at Arden on Lanier!
Active
$997,258
4535 Aiden Way, Cumming, GA 30041
4beds
3,206sqft
Single Family Residence
Built in 2025
0.59 Acres Lot
$977,800 Zestimate®
$311/sqft
$104/mo HOA
What's special
Wooded corner backyardRocking-chair front porchStainless steel appliancesHidden walk-in pantryTwo-story foyerSpacious walk-in closetDesigner backsplash
- 24 days
- 209
- 13
Zillow last checked:
Listing updated:
Listed by:
Tamra J Wade 770-502-6230,
Re/Max Tru, Inc.,
Ellen F Fuller 770-502-6230,
Re/Max Tru, Inc.
Source: GAMLS,MLS#: 10846140
Facts & features
Interior
Bedrooms & bathrooms
- Bedrooms: 4
- Bathrooms: 4
- Full bathrooms: 4
- Main level bathrooms: 2
- Main level bedrooms: 2
Rooms
- Room types: Foyer, Loft
Dining room
- Features: Separate Room
Kitchen
- Features: Breakfast Area, Kitchen Island, Solid Surface Counters, Walk-in Pantry
Heating
- Central
Cooling
- Ceiling Fan(s), Central Air
Appliances
- Included: Cooktop, Dishwasher, Gas Water Heater, Microwave, Oven, Stainless Steel Appliance(s)
- Laundry: In Hall, Other
Features
- Beamed Ceilings, Double Vanity, High Ceilings, Master On Main Level, Separate Shower, Soaking Tub, Tile Bath, Entrance Foyer, Vaulted Ceiling(s), Walk-In Closet(s)
- Flooring: Carpet, Hardwood
- Windows: Double Pane Windows
- Basement: Bath/Stubbed,Concrete,Daylight,Exterior Entry,Unfinished
- Attic: Pull Down Stairs
- Number of fireplaces: 1
- Fireplace features: Family Room, Gas Log, Outside
- Common walls with other units/homes: No Common Walls
Interior area
- Total structure area: 3,206
- Total interior livable area: 3,206 sqft
- Finished area above ground: 3,206
- Finished area below ground: 0
Property
Parking
- Parking features: Garage, Side/Rear Entrance
- Has garage: Yes
Features
- Levels: Three Or More
- Stories: 3
- Patio & porch: Deck, Porch, Screened
- Body of water: Lanier
Lot
- Size: 0.59 Acres
- Features: Corner Lot, Level
- Residential vegetation: Partially Wooded
Details
- Parcel number: 243 260
Construction
Type & style
- Home type: SingleFamily
- Architectural style: Traditional
- Property subtype: Single Family Residence
Materials
- Brick, Concrete
- Roof: Composition
Condition
- New Construction
- New construction: Yes
- Year built: 2025
Details
- Warranty included: Yes
Utilities & green energy
- Sewer: Septic Tank
- Water: Public
- Utilities for property: Cable Available, Electricity Available, Natural Gas Available, Phone Available, Water Available
Community & HOA
Community
- Features: Sidewalks, Street Lights, Walk To Schools, Near Shopping
- Security: Carbon Monoxide Detector(s), Smoke Detector(s)
- Subdivision: Arden on Lanier
HOA
- Has HOA: Yes
- Services included: Management Fee
- HOA fee: $1,250 annually
Location
- Region: Cumming
Financial & listing details
- Price per square foot: $311/sqft
- Tax assessed value: $180,000
- Annual tax amount: $1,766
- Date on market: 9/15/2026
- Cumulative days on market: 24 days
- Listing agreement: Exclusive Right To Sell
- Listing terms: 1031 Exchange,Cash,Conventional,VA Loan
- Electric utility on property: Yes
Estimated market value
$977,800
$929,000 - $1.03M
$3,726/mo
Price history
| Date | Event | Price |
|---|---|---|
| 9/15/2026 | Listed for sale | $997,258$311/sqft |
Source:  GAMLS #10846140 Report a problem GAMLS #10846140 Report a problem | ||
| 9/15/2026 | Listing removed | $997,258$311/sqft |
Source: GAMLS #10762804 Report a problem | ||
| 9/14/2026 | Price change | $997,258-2.3%$311/sqft |
Source: GAMLS #10762804 Report a problem | ||
| 5/12/2026 | Listed for sale | $1,020,258$318/sqft |
Source: GAMLS #10762804 Report a problem | ||
Public tax history
| Year | Property taxes | Tax assessment |
|---|---|---|
| 2025 | $1,766 +5.9% | $72,000 +5.9% |
| 2024 | $1,667 | $68,000 |
Find assessor info on the county website
Monthly payment
Est. payment
Payment breakdown
Explore the cost of this home by adjusting the details. Changes won't be saved.Climate risks
Neighborhood: 30041
Nearby schools
Schools provided by the listing agent
- Elementary: Chattahoochee
- Middle: Little Mill
- High: East Forsyth
Source: GAMLS. This data may not be complete. We recommend contacting the local school district to confirm school assignments for this home.

Similar homes
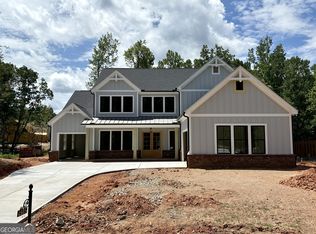
- $974,9005 bd4 ba3.5k sqft4615 Greyson Manor Dr, Cumming, GA 30041Active

 MLS ID #10787870, Tamra J Wade, Re/Max Tru, Inc.. GAMLS
 - from $979,9005 bd6 ba4k sqftSawyer Plan, Arden on Lanier, Cumming, GA 30041New Construction
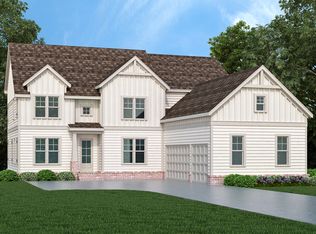 Peachtree Residential
 - $1,049,9505 bd4 ba3.1k sqft3620 Fleming Dr, Cumming, GA 30041Active
 MLS ID #10849526, Joetta Gimpel, Virtual Properties Realty.com. GAMLS
 - from $949,9005 bd4 ba3.5k sqftMilton Plan, Arden on Lanier, Cumming, GA 30041New Construction
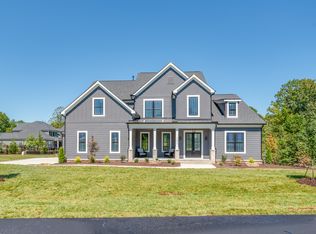 Peachtree Residential
 - $799,9994 bd4 ba3k sqft4299 Forest Pl, Cumming, GA 30041ActiveMLS ID #10869735, Home With Sherry Team, Compass. GAMLS
- $699,5004 bd4 ba2.8k sqft4405 Ryker Rd, Cumming, GA 30041ActiveMLS ID #10818567, Tamra J Wade, Re/Max Tru, Inc.. GAMLS
- $999,9005 bd4 ba4.1k sqft5370 Settingdown Rd, Cumming, GA 30041ActiveMLS ID #10828510, Cindy S Girardeau, Hill Wood Realty. GAMLS
- $1,020,0004 bd4 ba3.5k sqft5850 Rogers Rd, Cumming, GA 30040ActiveMLS ID #10830973, Stephanie Patterson, Real Broker, LLC. GAMLS
- $817,5004 bd4 ba3.2k sqft3980 Sweeting St, Cumming, GA 30041ActiveMLS ID #10833623, Home With Sherry Team, Compass. GAMLS
- $795,0004 bd4 ba3.1k sqft6130 Bentley Commons Dr, Cumming, GA 30040ActiveMLS ID #10844707, Phung Linh Nguyen, Coldwell Banker Realty. GAMLS
- $1,199,9005 bd5 ba3.8k sqft4260 Deerfield Rd, Cumming, GA 30028ActiveMLS ID #10854742, Daniel Vazemiller, Virtual Properties Realty.com. GAMLS
- $999,0005 bd4 ba3.6k sqft3223 Holbrook Campground Rd, Alpharetta, GA 30004ActiveMLS ID #10785545, Lisa Smith, Epique Realty. GAMLS
- $1,399,9005 bd5 ba3.7k sqft2390 Glade Overlook, Cumming, GA 30041ActiveMLS ID #10811954, Tamra J Wade, Re/Max Tru, Inc.. GAMLS
- $793,0007 bd4 ba4k sqft3180 Caney Creek Ln, Cumming, GA 30041ActiveMLS ID #10729473, Brittany Peck, Bolst. GAMLS
- $1,089,5004 bd4 ba3.7k sqft9155 Greenway Ct, Gainesville, GA 30506ActiveMLS ID #10818601, Tamra J Wade, Re/Max Tru, Inc.. GAMLS
