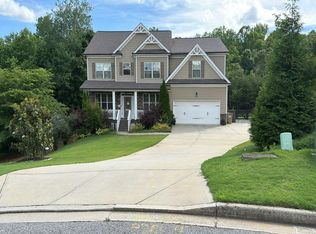
Welcome to a rare opportunity in the highly sought-after Grandview Estates community where modern construction, space, and breathtaking views come together seamlessly. Built in 2024, this nearly new home offers the peace of mind of new construction with thoughtful upgrades already in place. Situated on nearly an acre, the property provides both privacy and room to enjoy the outdoors, something that's getting harder to find in today's market. From the moment you arrive, you'll appreciate the expanded driveway, offering ample parking for family and guests. The standout feature is the impressive vaulted 4-car garage with high lift garage doors and epoxy floors, perfect for car enthusiasts, storage, or even a workshop setup. It's a unique feature that truly sets this home apart. Step inside and you'll immediately notice the excellent natural daylight that fills the home, creating a warm and inviting atmosphere throughout. The rear of the home is a true showstopper, with stunning views of the neighborhood visible from nearly every back window. The gourmet kitchen features a massive island with the waterfall touch. Whether you're enjoying your morning coffee or winding down in the evening, the scenery provides a peaceful backdrop year-round. The home also includes a 2000 square foot unfinished basement, offering endless possibilities. Create a home gym, additional storage, workshop, or finish it out to suit your needs and add even more value. Located in the coveted Grandview Estates community in Flowery Branch, you're just minutes from Lake Lanier, shopping, dining, and toprated schools, while still enjoying a quiet, upscale neighborhood setting. If you're looking for a newer home with space, views, and standout features that go beyond the typical build, this one deserves your attention. Opportunities like this don't come around often. Schedule your private showing today.
Active
$995,000
4725 Cardinal Ridge Way, Flowery Branch, GA 30542
5beds
4,004sqft
Single Family Residence
Built in 2024
0.81 Acres Lot
$970,900 Zestimate®
$249/sqft
$77/mo HOA
What's special
Peaceful backdrop year-round
- 56 days
- 198
- 14
Zillow last checked:
Listing updated:
Listed by:
Douglas Holan 678-521-2052,
Re/Max Tru, Inc.
Source: GAMLS,MLS#: 10809595
Facts & features
Interior
Bedrooms & bathrooms
- Bedrooms: 5
- Bathrooms: 5
- Full bathrooms: 4
- 1/2 bathrooms: 1
- Main level bathrooms: 1
- Main level bedrooms: 1
Rooms
- Room types: Foyer, Media Room, Office
Dining room
- Features: Seats 12+, Separate Room
Kitchen
- Features: Breakfast Room, Kitchen Island, Solid Surface Counters, Walk-in Pantry
Heating
- Central, Zoned
Cooling
- Ceiling Fan(s), Central Air
Appliances
- Included: Dishwasher, Disposal, Double Oven, Gas Water Heater, Microwave, Refrigerator
- Laundry: Mud Room
Features
- Double Vanity, High Ceilings, In-Law Floorplan, Separate Shower, Soaking Tub, Tray Ceiling(s), Vaulted Ceiling(s), Walk-In Closet(s)
- Flooring: Carpet, Hardwood
- Windows: Double Pane Windows
- Basement: Bath/Stubbed,Concrete,Daylight,Exterior Entry,Full,Interior Entry,Unfinished
- Attic: Pull Down Stairs
- Has fireplace: Yes
- Fireplace features: Factory Built, Family Room, Gas Log, Master Bedroom
- Common walls with other units/homes: No Common Walls
Interior area
- Total structure area: 4,004
- Total interior livable area: 4,004 sqft
- Finished area above ground: 4,004
- Finished area below ground: 0
Property
Parking
- Total spaces: 4
- Parking features: Attached, Garage, Garage Door Opener, Kitchen Level, Side/Rear Entrance
- Has attached garage: Yes
Features
- Levels: Two
- Stories: 2
- Patio & porch: Deck, Patio
- Body of water: None
Lot
- Size: 0.81 Acres
- Features: Corner Lot
Details
- Parcel number: 15044 000290
Construction
Type & style
- Home type: SingleFamily
- Architectural style: Brick 3 Side,Traditional
- Property subtype: Single Family Residence
Materials
- Other
- Roof: Composition
Condition
- Resale
- New construction: No
- Year built: 2024
Utilities & green energy
- Sewer: Septic Tank
- Water: Public
- Utilities for property: Other
Community & HOA
Community
- Features: Clubhouse, Playground, Pool, Sidewalks, Street Lights, Tennis Court(s), Walk To Schools, Near Shopping
- Security: Carbon Monoxide Detector(s), Smoke Detector(s)
- Subdivision: Grandview Estates
HOA
- Has HOA: Yes
- Services included: Reserve Fund, Swimming, Tennis
- HOA fee: $928 annually
Location
- Region: Flowery Branch
Financial & listing details
- Price per square foot: $249/sqft
- Tax assessed value: $895,900
- Annual tax amount: $8,720
- Date on market: 7/21/2026
- Cumulative days on market: 57 days
- Listing agreement: Exclusive Right To Sell
- Listing terms: Cash,Conventional,FHA,VA Loan
Estimated market value
$970,900
$922,000 - $1.02M
$3,727/mo
Price history
| Date | Event | Price |
|---|---|---|
| 7/21/2026 | Listed for sale | $995,000-5.2%$249/sqft |
Source:  GAMLS #10809595 Report a problem GAMLS #10809595 Report a problem | ||
| 7/20/2026 | Listing removed | $1,050,000$262/sqft |
Source: GAMLS #10717569 Report a problem | ||
| 6/20/2026 | Price change | $1,050,000-4.5%$262/sqft |
Source: GAMLS #10717569 Report a problem | ||
| 3/26/2026 | Listed for sale | $1,100,000+25%$275/sqft |
Source: GAMLS #10717569 Report a problem | ||
| 1/19/2024 | Sold | $880,000-2.2%$220/sqft |
Source:  FMLS GA #7285116 Report a problem FMLS GA #7285116 Report a problem | ||
| 12/15/2023 | Pending sale | $899,990$225/sqft |
Source: FMLS GA #7285116 Report a problem | ||
| 10/4/2023 | Listed for sale | $899,990$225/sqft |
Source: FMLS GA #7285116 Report a problem | ||
| 10/4/2023 | Listing removed | $899,990$225/sqft |
Source: FMLS GA #7271654 Report a problem | ||
| 9/7/2023 | Listed for sale | $899,990$225/sqft |
Source: FMLS GA #7271654 Report a problem | ||
| 9/1/2023 | Listing removed | -- |
Source: FMLS GA #7215224 Report a problem | ||
| 5/15/2023 | Listed for sale | $899,990$225/sqft |
Source: FMLS GA #7215224 Report a problem | ||
| 5/10/2023 | Listing removed | $899,990$225/sqft |
Source: FMLS GA #7200337 Report a problem | ||
| 4/9/2023 | Listed for sale | $899,990$225/sqft |
Source: FMLS GA #7200337 Report a problem | ||
| 4/7/2023 | Listing removed | $899,990$225/sqft |
Source: FMLS GA #7185065 Report a problem | ||
| 3/8/2023 | Listed for sale | $899,990$225/sqft |
Source: FMLS GA #7185065 Report a problem | ||
| 3/4/2023 | Listing removed | $899,990$225/sqft |
Source: FMLS GA #7158603 Report a problem | ||
| 1/3/2023 | Listed for sale | $899,990+745.9%$225/sqft |
Source: FMLS GA #7158603 Report a problem | ||
| 7/15/2022 | Sold | $106,400+5.2%$27/sqft |
Source: Public Record Report a problem | ||
| 1/4/2017 | Listing removed | $101,111$25/sqft |
Source: CHAPMAN HALL PREFERRED REALTOR #8113409 Report a problem | ||
| 1/1/2017 | Listed for sale | $101,111$25/sqft |
Source: CHAPMAN HALL PREFERRED REALTOR #8113409 Report a problem | ||
Public tax history
| Year | Property taxes | Tax assessment |
|---|---|---|
| 2025 | $8,610 +4.1% | $358,360 +4.7% |
| 2024 | $8,267 +607.7% | $342,400 +193.4% |
| 2023 | $1,168 -9% | $116,720 +156.6% |
| 2022 | $1,283 +35.8% | $45,480 +49.4% |
| 2021 | $945 +41.8% | $30,440 +50.1% |
| 2020 | $666 +0.9% | $20,280 |
| 2019 | $661 -6% | $20,280 -7.8% |
| 2018 | $703 -1.7% | $22,000 |
| 2017 | $715 +113.7% | $22,000 +147.7% |
| 2016 | $334 -18.4% | $8,880 -55.6% |
| 2015 | $410 | $20,000 +71.2% |
| 2014 | $410 | $11,680 |
| 2013 | -- | -- |
| 2012 | -- | -- |
| 2011 | -- | -- |
| 2010 | -- | -- |
| 2009 | $763 +3.5% | -- |
| 2007 | $737 +3% | -- |
| 2006 | $716 | -- |
Find assessor info on the county website
Monthly payment
Est. payment
Payment breakdown
Explore the cost of this home by adjusting the details. Changes won't be saved.Climate risks
Neighborhood: 30542
Nearby schools
Schools provided by the listing agent
- Elementary: Martin
- Middle: C W Davis
- High: Flowery Branch
Source: GAMLS. This data may not be complete. We recommend contacting the local school district to confirm school assignments for this home.
- $954,3005 bd4 ba4.2k sqft4807 Grandview Ct, Flowery Branch, GA 30542Off Market
- $752,7006 bd4 ba3.4k sqft4721 Cardinal Ridge Way, Flowery Branch, GA 30542Off Market
- $861,6005 bd4 ba5.1k sqft4726 Cardinal Ridge Way, Flowery Branch, GA 30542Sold
- $911,5005 bd5 ba4.3k sqft4811 Grandview Ct, Flowery Branch, GA 30542Off Market
Similar homes
- $950,0004 bd4 ba3.9k sqft6743 Winding Canyon Rd, Flowery Branch, GA 30542Active Under Contract

 MLS ID #10809063, Lance Real Estate Group, Bolst. GAMLS
 - $997,2584 bd4 ba3.2k sqft4535 Aiden Way, Cumming, GA 30041Active
 MLS ID #10846140, Tamra J Wade, Re/Max Tru, Inc.. GAMLS
 - $750,0005 bd4 ba3.2k sqft7381 Lazy Hammock Way, Flowery Branch, GA 30542Active
 MLS ID #10799754, Derece Williams, Foundation Partners Realty LLC. GAMLS
 - $--5 bd3 ba3.1k sqft6580 Providence Lake Dr, Gainesville, GA 30506Auction
 Auction.com 2
 - $595,0005 bd4 ba3k sqft7129 Birch View Ct, Flowery Branch, GA 30542ActiveMLS ID #10825698, Stacy Crum, Dwelli. GAMLS
- $974,9005 bd4 ba3.5k sqft4615 Greyson Manor Dr, Cumming, GA 30041ActiveMLS ID #10787870, Tamra J Wade, Re/Max Tru, Inc.. GAMLS
- $970,0005 bd5 ba4.5k sqft4801 Belle Estates Rd, Suwanee, GA 30024ActiveMLS ID #10833923, Shannon Sandler, Redfin Corporation. GAMLS
- $1,089,5004 bd4 ba3.7k sqft9155 Greenway Ct, Gainesville, GA 30506ActiveMLS ID #10818601, Tamra J Wade, Re/Max Tru, Inc.. GAMLS
- $735,0003 bd2 ba2.4k sqft7012 Cottage Grove Dr, Flowery Branch, GA 30542ActiveMLS ID #10816188, Meredith Owings, The Norton Agency. GAMLS
- $675,0005 bd5 ba4.4k sqft4645 Trilogy Park Trl, Hoschton, GA 30548ActiveMLS ID #10835944, Rebecca Broich-Ragsdale, Re/Max Tru, Inc.. GAMLS
- $865,0004 bd5 ba4.2k sqft419 Ontario Ln, Hoschton, GA 30548ActiveMLS ID #10790643, Hank Bailey, RE/MAX Center. GAMLS
- $852,4005 bd4 ba3.5k sqft5676 Meadow View Dr, Jefferson, GA 30549ActiveMLS ID #10806487, Daniel Gonzalez, Maximum One Realty Greater Atlanta. GAMLS
- $869,0005 bd5 ba5.4k sqft3309 Chaney Cir, Gainesville, GA 30506ActiveMLS ID #10816410, Tania Lightsey, Ward Properties of North GA. GAMLS
- $609,9003 bd2 ba2k sqft6840 Bungalow Rd, Flowery Branch, GA 30542ActiveMLS ID #10792800, Janice Slaven, Chapman Hall Professionals Realty. GAMLS
- $537,6054 bd5 ba3.6k sqft626 Walnut Creek Pkwy, Pendergrass, GA 30567ActiveMLS ID #10827137, Diana Shiver, Adams Homes Realty Inc.. GAMLS
- $899,0005 bd4 ba3.5k sqft4020 Claiborne Farm Rd, Suwanee, GA 30024ActiveMLS ID #10789378, Minjung Chang, Heritage South Realty, LLC. GAMLS
- $609,9005 bd4 ba3.9k sqft9105 Kate Ct, Gainesville, GA 30506ActiveMLS ID #10778613, Stephanie Patterson, Real Broker, LLC. GAMLS
- $753,0133 bd3 ba2.5k sqft1403 Autumn Lake Dr SW, Gainesville, GA 30504ActiveGAMLS
- $825,0004 bd4 ba3.2k sqft3980 Sweeting St, Cumming, GA 30041ActiveMLS ID #10833623, Home With Sherry Team, Compass. GAMLS
