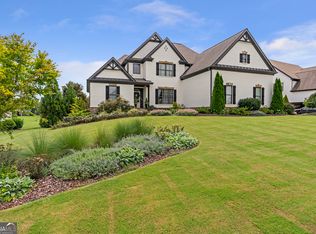
Welcome to this beautifully designed custom ranch home with In-laws suite situated in the heart of growing Bethlehem area. This home offers the perfect blend of efficiency and luxury. The home features an open floor plan with an oversized gourmet kitchen with large island, granite countertops, premium KitchenAid appliances, wall microwave/oven combo, pot filler and pantry. The elegant great room with coffered ceiling creates the perfect setting for entertaining. Each bedroom offers ample space and privacy each with their own walk-in closet and bathroom. The primary suite boasts a spa-like feel with a soaking tub, glass enclosed shower and large double vanity. The In-laws suite offers potential for multigenerational living. The downstairs features a 3 garage space with full kitchen to serve a large room with balcony, walk-in closet and bathroom. The property also includes irrigation, spray foam insulation and ample attic storage space. Property is located on a 0.84 acre private lot within minutes from shopping and dinning. Disclaimer: In-Laws Suite kitchen to be finished prior to closing, photograph had been AI enhanced to show potential finished product.
Active
$860,000
719 Austin Reynolds Rd, Bethlehem, GA 30620
5beds
3,200sqft
Single Family Residence
Built in 2019
0.84 Acres Lot
$858,000 Zestimate®
$269/sqft
$-- HOA
What's special
Large islandOpen floor planLarge room with balconyLarge double vanityPremium kitchenaid appliancesGlass enclosed showerGranite countertops
- 6 days
- 217
- 22
Zillow last checked:
Listing updated:
Listed by:
Diana Marcu 678-570-4805,
Virtual Properties Realty.Net
Source: GAMLS,MLS#: 10876977
Facts & features
Interior
Bedrooms & bathrooms
- Bedrooms: 5
- Bathrooms: 6
- Full bathrooms: 5
- 1/2 bathrooms: 1
- Main level bathrooms: 3
- Main level bedrooms: 3
Rooms
- Room types: Bonus Room
Dining room
- Features: Seats 12+, Separate Room
Kitchen
- Features: Breakfast Room, Kitchen Island, Pantry, Second Kitchen, Walk-in Pantry
Heating
- Electric, Heat Pump
Cooling
- Central Air, Electric
Appliances
- Included: Cooktop, Dishwasher, Disposal, Electric Water Heater, Microwave, Oven, Refrigerator
- Laundry: In Hall, Other
Features
- Double Vanity, High Ceilings, Master On Main Level, Separate Shower, Soaking Tub, Tile Bath, Tray Ceiling(s), Walk-In Closet(s)
- Flooring: Hardwood, Stone, Tile
- Basement: Crawl Space
- Number of fireplaces: 1
- Fireplace features: Family Room
- Common walls with other units/homes: No Common Walls
Interior area
- Total structure area: 3,200
- Total interior livable area: 3,200 sqft
- Finished area above ground: 3,200
- Finished area below ground: 0
Property
Parking
- Total spaces: 6
- Parking features: Attached, Detached, Garage, Garage Door Opener, Parking Pad
- Has attached garage: Yes
- Has uncovered spaces: Yes
Features
- Levels: One and One Half
- Stories: 1
- Patio & porch: Patio
- Fencing: Front Yard
Lot
- Size: 0.84 Acres
- Features: Level, Open Lot, Private
- Residential vegetation: Cleared, Grassed
Details
- Additional structures: Second Garage, Second Residence
- Parcel number: XX053 081A
- Special conditions: Agent/Seller Relationship
Construction
Type & style
- Home type: SingleFamily
- Architectural style: Contemporary,European,Ranch
- Property subtype: Single Family Residence
Materials
- Stone, Stucco
- Roof: Composition
Condition
- Resale
- New construction: No
- Year built: 2019
Utilities & green energy
- Electric: 220 Volts
- Sewer: Septic Tank
- Water: Public
- Utilities for property: Cable Available, Electricity Available, High Speed Internet, Underground Utilities, Water Available
Community & HOA
Community
- Features: None
- Subdivision: None
HOA
- Has HOA: No
- Services included: None
Location
- Region: Bethlehem
Financial & listing details
- Price per square foot: $269/sqft
- Tax assessed value: $475,588
- Annual tax amount: $4,447
- Date on market: 10/22/2026
- Listing agreement: Exclusive Right To Sell
- Listing terms: Cash,Conventional,FHA
- Electric utility on property: Yes
Estimated market value
$858,000
$815,000 - $901,000
$3,142/mo
Price history
| Date | Event | Price |
|---|---|---|
| 10/22/2026 | Listed for sale | $860,000-4.4%$269/sqft |
Source:  GAMLS #10876977 Report a problem | ||
| 9/1/2026 | Listing removed | $899,900$281/sqft |
Source: GAMLS #10761694 Report a problem | ||
| 6/18/2026 | Price change | $899,900-4.3%$281/sqft |
Source: GAMLS #10761694 Report a problem | ||
| 5/11/2026 | Listed for sale | $939,900+795.1%$294/sqft |
Source: GAMLS #10761694 Report a problem | ||
| 3/14/2007 | Sold | $105,000$33/sqft |
Source: Public Record Report a problem | ||
Public tax history
| Year | Property taxes | Tax assessment |
|---|---|---|
| 2025 | $4,449 +5.3% | $190,235 +8.3% |
| 2024 | $4,225 -0.9% | $175,700 |
| 2023 | $4,264 +39.7% | $175,700 +63% |
| 2022 | $3,052 +4.8% | $107,791 +11.6% |
| 2021 | $2,912 +13.2% | $96,592 +15.8% |
| 2020 | $2,572 +787.9% | $83,393 +770.9% |
| 2019 | $290 +3.9% | $9,576 |
| 2018 | $279 +44.8% | $9,576 +50% |
| 2017 | $192 | $6,384 |
| 2016 | $192 | $6,384 |
| 2015 | $192 -0.5% | $6,384 +119.8% |
| 2014 | $193 +112.4% | $2,905 +0% |
| 2013 | $91 | $2,904 |
| 2012 | -- | -- |
| 2011 | -- | -- |
Find assessor info on the county website
Monthly payment
Est. payment
Payment breakdown
Explore the cost of this home by adjusting the details. Changes won't be saved.Climate risks
Neighborhood: 30620
Nearby schools
Schools provided by the listing agent
- Elementary: Yargo
- Middle: Haymon Morris
- High: Apalachee
Source: GAMLS. This data may not be complete. We recommend contacting the local school district to confirm school assignments for this home.
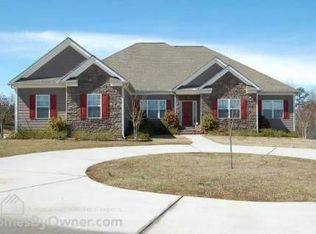
- $501,700-- bd2 ba2.2k sqft712 Austin Reynolds Rd, Bethlehem, GA 30620Off Market
- $519,000-- bd3 ba2.7k sqft726 Austin Reynolds Rd, Bethlehem, GA 30620Off Market
- $450,800-- bd3 ba2.3k sqft746 Austin Reynolds Rd, Bethlehem, GA 30620Off Market
- $523,1006 bd4 ba3.4k sqft579 Hoyt King Rd, Bethlehem, GA 30620Off Market
Similar homes
- $965,0005 bd5 ba3.5k sqft3362 Highland Park Way, Statham, GA 30666Active
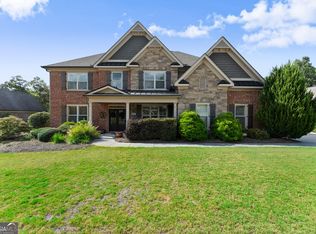
 MLS ID #10844341, Jacquelyn Michelle Nguyen, Extol Realty. GAMLS
- $479,0004 bd3 ba2.7k sqft776 Burson Maddox Rd, Winder, GA 30680Active
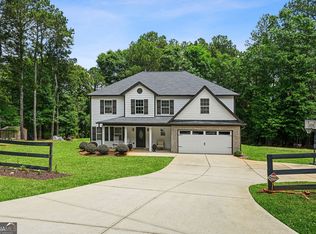 MLS ID #10869002, Jose Acosta, Lamplighter Realty, LLC. GAMLS
- $749,0005 bd4 ba3.6k sqft3094 Rambling Rill Dr, Statham, GA 30666Active
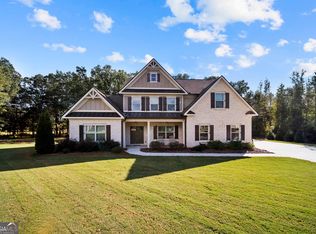 MLS ID #10847617, Hank Bailey, RE/MAX Center. GAMLS
- $864,9004 bd4 ba4.1k sqft515 Delaperriere Loop, Jefferson, GA 30549Active
 MLS ID #10812719, Kenny R Whitworth, Red Clay Properties. GAMLS
- $899,9995 bd5 ba4.1k sqft4405 Park Royal Dr, Flowery Branch, GA 30542ActiveMLS ID #10868743, Samuel Love, South Property Collective. GAMLS
- $854,9004 bd4 ba3.1k sqft1973 Duncans Mill Ln, Jefferson, GA 30549ActiveMLS ID #10858335, Derece Williams, Foundation Partners Realty LLC. GAMLS
- $799,9996 bd5 ba4.7k sqft401 Coleman Dr, Statham, GA 30666ActiveMLS ID #10722340, Kristin Brooks, Southern Classic Realtors. GAMLS
- $679,9004 bd3 ba2.3k sqft1025 Dewey Rd, Statham, GA 30666ActiveMLS ID #10843562, Brittany Powers, Keller Williams Greater Athens. GAMLS
- $800,8705 bd6 ba4k sqft290 Races Rd, Hoschton, GA 30548ActiveMLS ID #10832907, Samuel D Bass, DFH Realty Georgia. GAMLS
- $799,0005 bd4 ba3.3k sqft727 Old Collins Rd, Hoschton, GA 30548ActiveMLS ID #10841437, Richard Rodriguez, BHHS Georgia Properties. GAMLS
- $690,0005 bd4 ba3.3k sqft845 Walnut River Trl, Hoschton, GA 30548ActiveMLS ID #10820708, Sarah Pickell, eXp Realty. GAMLS
- $975,0005 bd5 ba4k sqft4725 Cardinal Ridge Way, Flowery Branch, GA 30542ActiveMLS ID #10873598, Tyler Pardee, Atlantic Real Estate Brokers. GAMLS
- $639,0004 bd4 ba3.1k sqft32 Quail Run, Hoschton, GA 30548ActiveMLS ID #10856411, Greg Shadburn, BHHS Georgia Properties. GAMLS
- $1,125,0006 bd5 ba4.7k sqft417 Fox Valley Dr, Monroe, GA 30656ActiveMLS ID #10836839, Dzenana Vrazalica-Gavran, Virtual Properties Realty.com. GAMLS
- $793,2525 bd6 ba4k sqft494 Races Rd, Hoschton, GA 30548ActiveMLS ID #10845510, Samuel D Bass, DFH Realty Georgia. GAMLS
- $796,9285 bd6 ba4k sqft98 Blue Rider Trl, Hoschton, GA 30548ActiveMLS ID #10845286, Samuel D Bass, DFH Realty Georgia. GAMLS
- $767,6855 bd6 ba4k sqft134 Blue Rider Trl, Hoschton, GA 30548ActiveMLS ID #10845605, Samuel D Bass, DFH Realty Georgia. GAMLS
- $895,0004 bd5 ba4.5k sqft170 Erie Point, Hoschton, GA 30548ActiveMLS ID #10804122, Gina Bradley, Virtual Properties Realty.com. GAMLS
- $659,0004 bd4 ba2.9k sqft3261 George Williams Rd, Monroe, GA 30656ActiveMLS ID #10795918, Rhiannon L Townley, RE/MAX Around Atlanta East. GAMLS
- $715,0004 bd4 ba3.3k sqft5171 Glen Forrest Dr, Flowery Branch, GA 30542ActiveMLS ID #10815975, Lara Mealor, Virtual Properties Realty.Net. GAMLS
