Beautifully renovated ranch on 5.39 acres featuring a full in-law suite basement. The main level offers 3 bedrooms and 2.5 baths, highlighted by a spacious living room that opens seamlessly to the kitchen with an eat-in area-perfect for entertaining and everyday living. A versatile office space can also serve as a separate dining room. The oversized owner's suite provides a private retreat with a large walk-in closet and a luxurious ensuite bath complete with a separate shower and soaking tub. The fully finished basement in-law suite includes 3 bedrooms and 2 full baths, along with its own private entrance and separate driveway-ideal for multi-generational living or rental potential. Nestled on a secluded street, this property offers the perfect blend of privacy, space, and flexibility.
Active
Price cut: $25K (8/21)
$799,999
401 Coleman Dr, Statham, GA 30666
6beds
4,789sqft
Single Family Residence
Built in 1999
5.39 Acres Lot
$777,200 Zestimate®
$167/sqft
$-- HOA
What's special
Full in-law suite basementSeparate drivewayVersatile office spaceSecluded streetLarge walk-in closetLuxurious ensuite bathPrivate retreat
- 198 days
- 403
- 29
Zillow last checked:
Listing updated:
Listed by:
Kristin Brooks 678-409-3160,
Southern Classic Realtors
Source: GAMLS,MLS#: 10722340
Facts & features
Interior
Bedrooms & bathrooms
- Bedrooms: 6
- Bathrooms: 5
- Full bathrooms: 4
- 1/2 bathrooms: 1
- Main level bathrooms: 2
- Main level bedrooms: 3
Rooms
- Room types: Other
Dining room
- Features: Separate Room
Kitchen
- Features: Breakfast Area, Breakfast Bar, Kitchen Island, Walk-in Pantry
Heating
- Electric
Cooling
- Electric, Heat Pump
Appliances
- Included: Dishwasher, Refrigerator
- Laundry: In Basement
Features
- Double Vanity, Master On Main Level, Separate Shower, Soaking Tub, Split Bedroom Plan, Walk-In Closet(s)
- Flooring: Carpet, Other
- Basement: Finished,Full
- Number of fireplaces: 1
- Fireplace features: Living Room
- Common walls with other units/homes: No Common Walls
Interior area
- Total structure area: 4,789
- Total interior livable area: 4,789 sqft
- Finished area above ground: 2,400
- Finished area below ground: 2,389
Property
Parking
- Parking features: Garage, Side/Rear Entrance
- Has garage: Yes
Features
- Levels: Two
- Stories: 2
- Patio & porch: Deck, Porch
- Body of water: None
Lot
- Size: 5.39 Acres
- Features: Other
Details
- Parcel number: ST02 034B
Construction
Type & style
- Home type: SingleFamily
- Architectural style: Ranch
- Property subtype: Single Family Residence
Materials
- Other
- Roof: Other
Condition
- Resale
- New construction: No
- Year built: 1999
Utilities & green energy
- Sewer: Septic Tank
- Water: Public
- Utilities for property: Other
Community & HOA
Community
- Features: None
- Subdivision: None
HOA
- Has HOA: No
- Services included: None
Location
- Region: Statham
Financial & listing details
- Price per square foot: $167/sqft
- Tax assessed value: $393,947
- Annual tax amount: $3,984
- Date on market: 4/1/2026
- Cumulative days on market: 198 days
- Listing agreement: Exclusive Right To Sell
- Listing terms: Cash,Conventional,FHA,VA Loan
Estimated market value
$777,200
$738,000 - $816,000
$3,709/mo
Price history
| Date | Event | Price |
|---|---|---|
| 8/21/2026 | Price change | $799,999-3%$167/sqft |
Source:  GAMLS #10722340 Report a problem GAMLS #10722340 Report a problem | ||
| 7/9/2026 | Price change | $824,999-1.6%$172/sqft |
Source: GAMLS #10722340 Report a problem | ||
| 5/20/2026 | Price change | $838,000-1.4%$175/sqft |
Source:  FMLS GA #7745024 Report a problem FMLS GA #7745024 Report a problem | ||
| 4/1/2026 | Listed for sale | $850,000+750%$177/sqft |
Source: GAMLS #10722340 Report a problem | ||
| 9/9/2021 | Sold | $100,000$21/sqft |
Source: Public Record Report a problem | ||
Public tax history
| Year | Property taxes | Tax assessment |
|---|---|---|
| 2025 | $5,032 +9.4% | $157,579 +2% |
| 2024 | $4,598 +0.1% | $154,434 |
| 2023 | $4,593 +20.9% | $154,434 +36.6% |
| 2022 | $3,800 +128.6% | $113,083 +19.4% |
| 2021 | $1,662 +19.7% | $94,672 +12% |
| 2020 | $1,388 +1.3% | $84,543 |
| 2019 | $1,370 +6.3% | $84,543 |
| 2018 | $1,289 +7.6% | $84,543 +10.1% |
| 2017 | $1,198 +57.3% | $76,757 +2.6% |
| 2016 | $761 | $74,818 -0.7% |
| 2015 | $761 -57.4% | $75,376 +20.7% |
| 2014 | $1,787 +230% | $62,465 +6.2% |
| 2013 | $542 | $58,839 |
| 2012 | -- | -- |
| 2011 | -- | -- |
| 2010 | -- | -- |
| 2009 | -- | -- |
| 2008 | -- | -- |
| 2007 | -- | -- |
| 2005 | -- | -- |
| 2004 | -- | -- |
| 2003 | -- | -- |
| 2001 | $1,684 +30.2% | -- |
| 2000 | $1,293 | -- |
Find assessor info on the county website
Monthly payment
Est. payment
Payment breakdown
Explore the cost of this home by adjusting the details. Changes won't be saved.Climate risks
Neighborhood: 30666
Nearby schools
Schools provided by the listing agent
- Elementary: Statham
- Middle: Bear Creek
- High: Winder Barrow
Source: GAMLS. This data may not be complete. We recommend contacting the local school district to confirm school assignments for this home.
Similar homes
- $899,0005 bd4 ba4.9k sqft1178 Antrim Glen Dr, Hoschton, GA 30548Active

 MLS ID #10867207, Stacy Crum, Dwelli. GAMLS
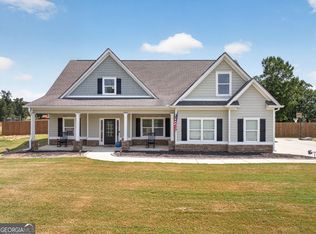
 - $549,9004 bd3 ba2.8k sqft199 Thurmond Rd NE, Statham, GA 30666Active
 MLS ID #10845381, Keion Gray, eXp Realty. GAMLS
 - $849,9006 bd5 ba5.8k sqft1247 Sterling Lake Dr, Jefferson, GA 30549Active
 MLS ID #10739077, Candra Williams, GA Realty LLC. GAMLS
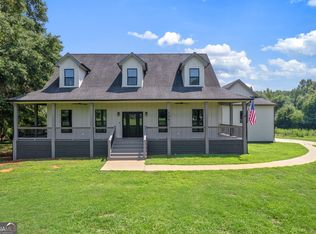
 - $725,0004 bd5 ba3k sqft496 Davis Rd, Jefferson, GA 30549Active
 MLS ID #10813035, Morgan L Tetzlaff, Funari Realty LLC. GAMLS
 - $720,0004 bd4 ba2.6k sqft1310 Ivywood Dr, Athens, GA 30606ActiveMLS ID #10868258, Tami Cruce Bennett, Universal Realty Solutions. GAMLS
- $799,0005 bd4 ba3.3k sqft727 Old Collins Rd, Hoschton, GA 30548ActiveMLS ID #10841437, Richard Rodriguez, BHHS Georgia Properties. GAMLS
- $800,0006 bd5 ba5.1k sqft1718 Mulberry Lake Dr, Dacula, GA 30019Active Under ContractMLS ID #10734629, Debbie L Kavadas, Heartland Real Estate. GAMLS
- $800,8705 bd6 ba4k sqft290 Races Rd, Hoschton, GA 30548ActiveMLS ID #10832907, Samuel D Bass, DFH Realty Georgia. GAMLS
- $719,9004 bd4 ba2.7k sqft537 Old Collins Rd, Hoschton, GA 30548ActiveMLS ID #10789431, Stacy Arrowood, Real Broker, LLC. GAMLS
- $750,0006 bd5 ba5.2k sqft1171 Sterling Lake Dr, Jefferson, GA 30549ActiveMLS ID #10768967, Rodney Autry, Keller Williams Realty Atl. Partners. GAMLS
- $499,0004 bd3 ba2.5k sqft223 Dooly Dr, Statham, GA 30666ActiveMLS ID #10844795, Mark Spain, Mark Spain Real Estate. GAMLS
- $999,9005 bd4 ba4.6k sqft2185 Clotfelter Rd, Bogart, GA 30622ActiveMLS ID #10778410, John M Curtis, Keller Williams Realty Atl. Partners. GAMLS
- $644,9006 bd4 ba4.6k sqft363 Durham Dr, Hoschton, GA 30548ActiveMLS ID #10842802, Rachel N Webb, Hill Wood Realty. GAMLS
- $664,5585 bd4 ba4.4k sqft494 Katherine Dr, Jefferson, GA 30549ActiveMLS ID #10759364, Shawn Hart, Modern Heart Realty. GAMLS
- $793,2525 bd6 ba4k sqft494 Races Rd, Hoschton, GA 30548ActiveMLS ID #10845510, Samuel D Bass, DFH Realty Georgia. GAMLS
- $799,9993 bd3 ba2.9k sqft750 Glenwood Dr, Athens, GA 30606ActiveMLS ID #10783913, Monica Radu, Corcoran Classic Living. GAMLS
- $796,9285 bd6 ba4k sqft98 Blue Rider Trl, Hoschton, GA 30548ActiveMLS ID #10845286, Samuel D Bass, DFH Realty Georgia. GAMLS
- $680,0004 bd5 ba2.8k sqft246 Emmaline Ln, Jefferson, GA 30549ActiveMLS ID #10818037, Itzel Wiley, Century 21 Results. GAMLS
- $625,0005 bd3 ba3.6k sqft945 Poplar St, Monroe, GA 30655ActiveMLS ID #10726585, Kenneth J Byce, RE/MAX Towne Square. GAMLS
- $780,0004 bd4 ba3.3k sqft270 Pine Valley Dr, Athens, GA 30606ActiveMLS ID #10818314, Jennifer White, Keller Williams Greater Athens. GAMLS
