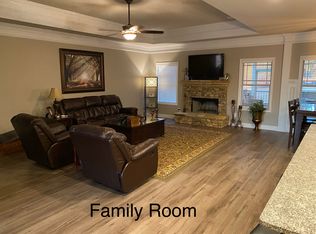
Much larger than it appears, this exceptional home offers an abundance of space, versatility, and luxury living with 6 bedrooms and 5 full baths designed to accommodate today's modern lifestyle. The fully finished basement is ideal for multi-generational living and offers endless possibilities with a complete in-law suite featuring a full kitchen, family room, media room, recreation room, two bedrooms, full bath, and private exterior entry with its own driveway. The open floorplan features beautiful LVP flooring throughout the main level and is perfect for entertaining and everyday living. The bright and spacious kitchen boasts white cabinetry, granite countertops, built-in oven, cooktop, oversized island, walk-in pantry, and a large breakfast area overlooking the inviting family room with a stunning stone fireplace. An oversized formal dining room with coffered ceilings adds elegance and charm for special gatherings. The main level includes a luxurious owner's suite with crown molding and a spa-inspired bath featuring a tiled shower, double vanities, water closet, and an enormous walk-in closet. A guest suite on the main level provides the perfect setup for visitors or extended family. Upstairs offers a large loft area along with two spacious bedrooms and two full baths. Additional highlights include a screened-in porch overlooking the huge level and private backyard, a 3-car garage with automatic openers, and a highly sought-after gated community location. Conveniently located near shopping and dining and zoned for the award-winning Jefferson City Schools, this home truly has it all.
Active
Price cut: $10K (7/7)
$759,900
1171 Sterling Lake Dr, Jefferson, GA 30549
6beds
5,259sqft
Single Family Residence
Built in 2020
0.83 Acres Lot
$743,600 Zestimate®
$144/sqft
$188/mo HOA
What's special
Stunning stone fireplaceComplete in-law suiteOversized islandOpen floorplanWalk-in pantryGranite countertopsWhite cabinetry
- 112 days
- 274
- 12
Zillow last checked:
Listing updated:
Listed by:
Rodney Autry 770-312-9892,
Keller Williams Realty Atl. Partners
Source: GAMLS,MLS#: 10768967
Facts & features
Interior
Bedrooms & bathrooms
- Bedrooms: 6
- Bathrooms: 5
- Full bathrooms: 5
- Main level bathrooms: 2
- Main level bedrooms: 2
Rooms
- Room types: Bonus Room, Family Room, Foyer, Laundry, Loft, Media Room, Office
Dining room
- Features: Seats 12+, Separate Room
Kitchen
- Features: Breakfast Area, Kitchen Island, Second Kitchen, Solid Surface Counters, Walk-in Pantry
Heating
- Central, Dual, Forced Air, Heat Pump
Cooling
- Ceiling Fan(s), Central Air, Dual, Heat Pump
Appliances
- Included: Cooktop, Dishwasher, Electric Water Heater, Microwave, Oven
- Laundry: Other
Features
- Double Vanity, In-Law Floorplan, Master On Main Level, Tile Bath
- Flooring: Carpet, Tile, Vinyl
- Windows: Double Pane Windows
- Basement: Bath Finished,Exterior Entry,Finished,Full,Interior Entry
- Attic: Pull Down Stairs
- Number of fireplaces: 2
- Fireplace features: Factory Built, Family Room, Outside
Interior area
- Total structure area: 5,259
- Total interior livable area: 5,259 sqft
- Finished area above ground: 3,400
- Finished area below ground: 1,859
Video & virtual tour
Property
Parking
- Total spaces: 3
- Parking features: Attached, Garage, Garage Door Opener, Kitchen Level, Side/Rear Entrance
- Has attached garage: Yes
Features
- Levels: Two
- Stories: 2
- Patio & porch: Patio, Porch, Screened
Lot
- Size: 0.83 Acres
- Features: Level, Private
- Residential vegetation: Grassed
Details
- Parcel number: 069E 070
Construction
Type & style
- Home type: SingleFamily
- Architectural style: Traditional
- Property subtype: Single Family Residence
Materials
- Concrete
- Roof: Composition
Condition
- Resale
- New construction: No
- Year built: 2020
Utilities & green energy
- Sewer: Septic Tank
- Water: Public
- Utilities for property: Cable Available, Electricity Available, High Speed Internet, Underground Utilities, Water Available
Community & HOA
Community
- Features: Gated, Pool, Sidewalks, Street Lights
- Security: Smoke Detector(s)
- Subdivision: Sterling Lake
HOA
- Has HOA: Yes
- Services included: Private Roads, Swimming
- HOA fee: $2,250 annually
Location
- Region: Jefferson
Financial & listing details
- Price per square foot: $144/sqft
- Tax assessed value: $648,000
- Annual tax amount: $7,114
- Date on market: 5/21/2026
- Cumulative days on market: 112 days
- Listing agreement: Exclusive Right To Sell
- Electric utility on property: Yes
Estimated market value
$743,600
$706,000 - $781,000
$4,565/mo
Price history
| Date | Event | Price |
|---|---|---|
| 7/7/2026 | Price change | $759,900-1.3%$144/sqft |
Source:  GAMLS #10768967 Report a problem GAMLS #10768967 Report a problem | ||
| 5/21/2026 | Listed for sale | $769,900+6.8%$146/sqft |
Source: GAMLS #10768967 Report a problem | ||
| 5/16/2023 | Sold | $720,600-0.6%$137/sqft |
Source:  FMLS GA #7143204 Report a problem FMLS GA #7143204 Report a problem | ||
| 3/8/2023 | Pending sale | $725,000$138/sqft |
Source: GAMLS #20086460 Report a problem | ||
| 2/13/2023 | Price change | $725,000-3.2%$138/sqft |
Source: GAMLS #20086460 Report a problem | ||
| 1/18/2023 | Price change | $749,000-5.2%$142/sqft |
Source: GAMLS #20086460 Report a problem | ||
| 12/12/2022 | Price change | $789,900-1.3%$150/sqft |
Source: GAMLS #20086460 Report a problem | ||
| 11/12/2022 | Price change | $799,900+0.1%$152/sqft |
Source: FMLS GA #7143204 Report a problem | ||
| 11/2/2022 | Price change | $799,000-2%$152/sqft |
Source: Owner Report a problem | ||
| 10/27/2022 | Listed for sale | $815,000+1671.7%$155/sqft |
Source: Owner Report a problem | ||
| 1/14/2019 | Sold | $46,000+208.7%$9/sqft |
Source: Public Record Report a problem | ||
| 8/26/2011 | Sold | $14,900$3/sqft |
Source: Public Record Report a problem | ||
Public tax history
| Year | Property taxes | Tax assessment |
|---|---|---|
| 2025 | $6,525 -8.7% | $259,200 |
| 2024 | $7,144 +15.4% | $259,200 +12% |
| 2023 | $6,189 +3.6% | $231,520 +24.2% |
| 2022 | $5,973 +5.5% | $186,400 +7.4% |
| 2021 | $5,663 +895.2% | $173,600 +985% |
| 2020 | $569 -0.8% | $16,000 |
| 2019 | $573 -2% | $16,000 |
| 2018 | $585 -0.5% | $16,000 |
| 2017 | $588 +0.5% | $16,000 +81.8% |
| 2016 | $585 +80.9% | $8,800 |
| 2015 | $323 -0.4% | $8,800 |
| 2014 | $325 -1% | $8,800 |
| 2013 | $328 | $8,800 |
| 2012 | -- | -- |
| 2011 | -- | -- |
| 2010 | -- | -- |
Find assessor info on the county website
Monthly payment
Est. payment
Payment breakdown
Explore the cost of this home by adjusting the details. Changes won't be saved.Climate risks
Neighborhood: 30549
Nearby schools
Schools provided by the listing agent
- Elementary: Jefferson
- Middle: Jefferson
- High: Jefferson
Source: GAMLS. This data may not be complete. We recommend contacting the local school district to confirm school assignments for this home.

Similar homes
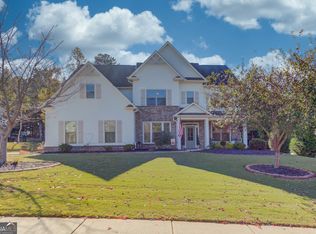
- $884,2506 bd5 ba5.8k sqft1247 Sterling Lake Dr, Jefferson, GA 30549Active

 MLS ID #10739077, Candra Williams, GA Realty LLC. GAMLS
 - $750,0005 bd5 ba3.9k sqft991 Old Forge Ln, Jefferson, GA 30549Active
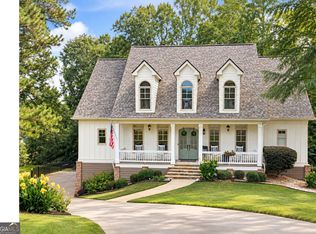 MLS ID #10841310, Candra Williams, GA Realty LLC. GAMLS
 - $759,5005 bd4 ba5.1k sqft1909 Duncans Mill Ln, Jefferson, GA 30549Active
 MLS ID #10811797, Janet Davis, Keller Williams Realty Atl. Partners. GAMLS
 - $699,0004 bd5 ba2.8k sqft246 Emmaline Ln, Jefferson, GA 30549Active
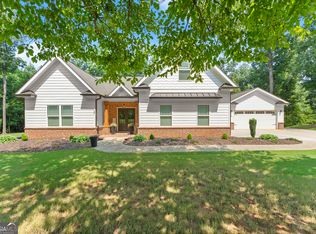 MLS ID #10818037, Itzel Wiley, Century 21 Results. GAMLS
 - $664,5585 bd4 ba4.4k sqft494 Katherine Dr, Jefferson, GA 30549ActiveMLS ID #10759364, Shawn Hart, Modern Heart Realty. GAMLS
- $789,9995 bd5 ba4.9k sqft7327 Rocking Chair Ln, Hoschton, GA 30548ActiveMLS ID #10843412, Lance Real Estate Group, Bolst. GAMLS
- $699,9005 bd4 ba3k sqft431 Harmony Grove Ln, Jefferson, GA 30549ActiveMLS ID #10793488, Derece Williams, Foundation Partners Realty LLC. GAMLS
- $575,0004 bd3 ba3.3k sqft61 Joseph Ct, Jefferson, GA 30549Active Under ContractMLS ID #10835178, Jordan W Raper, Peggy Slappey Properties. GAMLS
- $734,0005 bd4 ba3.3k sqft3787 Cheyenne Ln, Jefferson, GA 30549ActiveMLS ID #10832973, Rachel N Webb, Hill Wood Realty. GAMLS
- $614,9005 bd5 ba3.8k sqft3778 Cheyenne Ln, Jefferson, GA 30549ActiveMLS ID #10817088, James Mazza, U-List Real Estate. GAMLS
- $589,9004 bd4 ba4.1k sqft151 Dumar Ln, Hoschton, GA 30548For Sale
 MLS ID #7834707, Jenny Mendoza, Virtual Properties Realty.com. FMLS GA
 - $499,0004 bd3 ba2.8k sqft6 Adella Ln, Jefferson, GA 30549ActiveMLS ID #10739070, Candra Williams, GA Realty LLC. GAMLS
- $925,0005 bd6 ba6.4k sqft1041 Montrose Way, Hoschton, GA 30548ActiveMLS ID #10841335, Terrica McClendon, Keller Williams West Atlanta. GAMLS
- $499,9005 bd4 ba3.7k sqft364 Plantation Dr, Jefferson, GA 30549ActiveMLS ID #10761478, Nichole Pankevich, eXp Realty. GAMLS
- $599,9004 bd4 ba3.1k sqft116 Black Rock Ave, Jefferson, GA 30549ActiveMLS ID #10794590, Rodney Autry, Keller Williams Realty Atl. Partners. GAMLS
- $745,0004 bd4 ba2.9k sqft248 Chatuge Dr, Hoschton, GA 30548ActiveMLS ID #10837477, Toni P Curtin, RE/MAX Center. GAMLS
- $545,0004 bd4 ba2.8k sqft557 Rocky Springs Dr, Jefferson, GA 30549ActiveMLS ID #10821820, Cindy Keller, Funari Realty LLC. GAMLS
- $449,9004 bd3 ba2.6k sqft1509 Nightingale St, Jefferson, GA 30549ActiveMLS ID #10817320, Chasity R Tillman, PEND Realty, LLC. GAMLS
- $740,0004 bd3 ba3.2k sqft61 Hunters Way, Hoschton, GA 30548ActiveMLS ID #10800180, The Rains Team, PEND Realty, LLC. GAMLS
- $799,9996 bd5 ba4.7k sqft401 Coleman Dr, Statham, GA 30666ActiveMLS ID #10722340, Kristin Brooks, Keller Williams Realty Atl. Partners. GAMLS
