Welcome to this move-in ready, beautiful & impeccably maintained 6 bedroom, 5 bathroom home located in the top rated Mill Creek High School district. The charm begins as you approach the wide epoxy finished front porch. This bright airy open floor plan presents like a model with its tasteful decorating, professional landscaping & inground sprinkler system. Features on the main level include hardwood floors on most of this level, formal dining & living rooms, 2-story family room open to the gourmet chef's kitchen with pot filler, quartz countertops, backsplash, expansive island, updated appliances, light fixtures, breakfast nook & enclosed deck with windows & LVP floors, 2 pantries, both with custom California shelves, cubbies, baskets & soft close drawers, a custom California mudroom & laundry room with a utility closet, hamper with soft close drawers off the garage & guest suite with updated bathroom. Be sure not to miss the impressive garage with epoxy finished floors & built-in cabinets, offering added storage. Head upstairs to the oversized private master retreat with a sitting room, spa-like bathroom featuring his/hers vanities, his/hers circular custom California closet with built-in soft close drawers for jewelry, sunglasses & an ironing board & walk out to the private second enclosed deck with LVP floors. Three additional huge secondary bedrooms, 2 with an adjoining bathroom & 1 with an ensuite bathroom. Relax in the huge loft or 2nd family/zen room suitable for additional entertaining space or a second office. The partially finished terrace level features an oversized bedroom with ensuite bathroom, has a walk-out deck, electrical, plumbing, HVAC & separate thermostat already installed, ready for a full kitchen, all awaiting your special touch, ideas & customization for completion. This home is perfect for entertaining & family gatherings. Convenient to I-85, Mall of GA, Lake Lanier, lots of shopping & restaurants. Furniture & other personal property are available for sale.
Active
$780,000
1400 Torrington Dr, Auburn, GA 30011
6beds
4,754sqft
Single Family Residence
Built in 2018
0.34 Acres Lot
$759,100 Zestimate®
$164/sqft
$113/mo HOA
What's special
Expansive islandTasteful decoratingInground sprinkler systemBreakfast nookUpdated appliancesProfessional landscapingLight fixtures
- 160 days
- 213
- 8
Zillow last checked:
Listing updated:
Listed by:
Kim A Gittens 678-480-7623,
HomeSmart
Source: GAMLS,MLS#: 10723287
Facts & features
Interior
Bedrooms & bathrooms
- Bedrooms: 6
- Bathrooms: 5
- Full bathrooms: 5
- Main level bathrooms: 1
- Main level bedrooms: 1
Rooms
- Room types: Family Room, Foyer, Laundry, Loft, Office
Dining room
- Features: Seats 12+, Separate Room
Kitchen
- Features: Breakfast Area, Breakfast Bar, Kitchen Island, Pantry, Walk-in Pantry
Heating
- Central, Dual, Forced Air, Natural Gas, Zoned
Cooling
- Ceiling Fan(s), Central Air, Dual, Electric, Zoned
Appliances
- Included: Cooktop, Dishwasher, Disposal, Double Oven, Gas Water Heater, Microwave, Stainless Steel Appliance(s)
- Laundry: In Kitchen
Features
- Double Vanity, High Ceilings, Separate Shower, Split Bedroom Plan, Split Foyer, Tile Bath, Entrance Foyer, Walk-In Closet(s)
- Flooring: Carpet, Hardwood, Tile
- Basement: Bath Finished,Daylight,Exterior Entry,Full,Interior Entry
- Attic: Pull Down Stairs
- Number of fireplaces: 1
- Fireplace features: Factory Built, Family Room, Gas Starter
- Common walls with other units/homes: No Common Walls
Interior area
- Total structure area: 4,754
- Total interior livable area: 4,754 sqft
- Finished area above ground: 4,291
- Finished area below ground: 463
Video & virtual tour
Property
Parking
- Parking features: Attached, Garage, Garage Door Opener, Kitchen Level
- Has attached garage: Yes
Features
- Levels: Two
- Stories: 2
- Patio & porch: Deck, Porch, Screened
Lot
- Size: 0.34 Acres
- Features: Cul-De-Sac, Private
Details
- Parcel number: R3004 736
Construction
Type & style
- Home type: SingleFamily
- Architectural style: Brick Front
- Property subtype: Single Family Residence
Materials
- Brick
- Roof: Composition
Condition
- Resale
- New construction: No
- Year built: 2018
Utilities & green energy
- Sewer: Public Sewer
- Water: Public
- Utilities for property: Cable Available, Electricity Available, Natural Gas Available, Sewer Connected, Underground Utilities
Community & HOA
Community
- Features: Clubhouse, Playground, Pool, Sidewalks, Street Lights, Tennis Court(s)
- Security: Security System, Smoke Detector(s)
- Subdivision: Kensington Trace
HOA
- Has HOA: Yes
- Services included: Maintenance Grounds, Management Fee, Swimming, Tennis
- HOA fee: $1,350 annually
Location
- Region: Auburn
Financial & listing details
- Price per square foot: $164/sqft
- Tax assessed value: $808,800
- Annual tax amount: $9,453
- Date on market: 4/1/2026
- Cumulative days on market: 161 days
- Listing agreement: Exclusive Right To Sell
- Listing terms: Cash,Conventional,FHA,VA Loan
- Electric utility on property: Yes
Estimated market value
$759,100
$721,000 - $797,000
$3,824/mo
Price history
| Date | Event | Price |
|---|---|---|
| 4/2/2026 | Listed for sale | $780,000+12.2%$164/sqft |
Source:  GAMLS #10723287 Report a problem GAMLS #10723287 Report a problem | ||
| 10/24/2022 | Listing removed | $695,000$146/sqft |
Source:  FMLS GA #7109505 Report a problem FMLS GA #7109505 Report a problem | ||
| 9/3/2022 | Listed for sale | $695,000+41.8%$146/sqft |
Source: FMLS GA #7109505 Report a problem | ||
| 1/8/2021 | Sold | $490,000+0%$103/sqft |
Source:  GAMLS #8872427 Report a problem GAMLS #8872427 Report a problem | ||
| 11/10/2020 | Pending sale | $489,900$103/sqft |
Source: Pend Realty, LLC. #6794899 Report a problem | ||
| 10/29/2020 | Price change | $489,900-1.8%$103/sqft |
Source: Pend Realty, LLC. #6794899 Report a problem | ||
| 8/29/2020 | Price change | $498,900-0.2%$105/sqft |
Source: ProLink Realty Advisors #6746975 Report a problem | ||
| 8/23/2020 | Price change | $500,000-1.9%$105/sqft |
Source: ProLink Realty Advisors #6746975 Report a problem | ||
| 8/14/2020 | Price change | $509,900-2.9%$107/sqft |
Source: ProLink Realty Advisors #6746975 Report a problem | ||
| 7/3/2020 | Listed for sale | $525,000+22.3%$110/sqft |
Source: ProLink Realty Advisors #6746975 Report a problem | ||
| 6/19/2018 | Listing removed | $429,115$90/sqft |
Source: Beazer Realty Corp. #6023216 Report a problem | ||
| 6/10/2018 | Pending sale | $429,115$90/sqft |
Source: Beazer Realty Corp. #6023216 Report a problem | ||
| 6/7/2018 | Sold | $429,115$90/sqft |
Source: Public Record Report a problem | ||
| 6/6/2018 | Listed for sale | $429,115$90/sqft |
Source: Beazer Realty Corp. #6023216 Report a problem | ||
| 5/18/2017 | Listing removed | -- |
Source: Beazer Homes Report a problem | ||
| 4/17/2017 | Listed for sale | -- |
Source: Beazer Homes Report a problem | ||
Public tax history
| Year | Property taxes | Tax assessment |
|---|---|---|
| 2025 | $9,453 +1.4% | $323,520 +6.4% |
| 2024 | $9,323 +5.4% | $304,200 |
| 2023 | $8,848 +25.2% | $304,200 +55.2% |
| 2022 | $7,069 +3.9% | $196,000 +0.1% |
| 2021 | $6,803 -0.7% | $195,720 |
| 2020 | $6,849 +8.8% | $195,720 +14% |
| 2019 | $6,293 | $171,640 +680.2% |
| 2018 | $6,293 +694% | $22,000 |
| 2016 | $793 -1% | $22,000 |
| 2015 | $801 | $22,000 |
Find assessor info on the county website
Monthly payment
Est. payment
Payment breakdown
Explore the cost of this home by adjusting the details. Changes won't be saved.Climate risks
Neighborhood: 30011
Nearby schools
Schools provided by the listing agent
- Elementary: Duncan Creek
- High: Mill Creek
Source: GAMLS. This data may not be complete. We recommend contacting the local school district to confirm school assignments for this home.
Similar homes
- $788,0005 bd4 ba3.2k sqft1810 Sunset Harbour Pointe, Lawrenceville, GA 30043Active
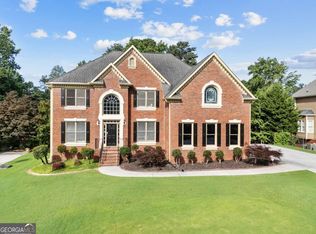
 MLS ID #10840289, Min Gao, Virtual Properties Realty.Net. GAMLS
 - $718,9005 bd4 ba4.7k sqft3365 Greenside Ct, Dacula, GA 30019Active
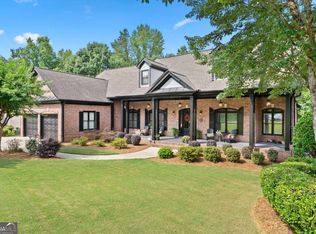 MLS ID #10794346, Amber Moran, TIG Realty Group LLC. GAMLS
 - $725,0004 bd6 ba4.3k sqft3289 Brooksong Way, Dacula, GA 30019Active
 MLS ID #10825277, Best Team, Red 1 Realty. GAMLS
 - $724,9005 bd5 ba6.1k sqft2723 Clearwater Springs Dr, Buford, GA 30519Active
 MLS ID #10806111, Sandy Donatucci, Hill Wood Realty. GAMLS
 - $523,9004 bd3 ba2.9k sqft2064 Woodmarsh Cir, Auburn, GA 30011ActiveMLS ID #10816673, Amber Moran, TIG Realty Group LLC. GAMLS
- $799,9005 bd5 ba5.1k sqft1924 Ewing Estates Dr, Dacula, GA 30019ActiveMLS ID #10826292, Shannon Durieux, The Rezerve. GAMLS
- $560,0005 bd4 ba3.7k sqft4208 Sierra Creek Ct, Hoschton, GA 30548Active Under ContractMLS ID #10820711, EmpowerHome Team Atlanta, Keller Williams Realty First Atlanta. GAMLS
- $749,0006 bd5 ba4.4k sqft2380 Camp Mitchell Rd, Grayson, GA 30017ActiveMLS ID #10729016, Kirk Ullengren, Keller Williams Realty Atl. Partners. GAMLS
- $674,0006 bd4 ba4.2k sqft1200 Amhearst Oaks Dr, Lawrenceville, GA 30043ActiveMLS ID #10827041, David Nichols, Keller Williams Realty Atl. Partners. GAMLS
- $635,0006 bd4 ba3.9k sqft2660 Ogden Trl, Buford, GA 30519ActiveMLS ID #10826876, Mary Hoopes, The Rezerve. GAMLS
- $699,0005 bd6 ba6.2k sqft2650 Moon Chase Ln, Buford, GA 30519ActiveMLS ID #10817849, Nikhil Sharma, TOP Brokerage. GAMLS
- $749,9006 bd5 ba5k sqft4214 Quail Creek Dr, Flowery Branch, GA 30542ActiveMLS ID #10753986, Robi Olguin, Redfin Corporation. GAMLS
- $545,0005 bd4 ba4.5k sqft1654 Summersweet Ln, Dacula, GA 30019ActiveMLS ID #10814124, Gianna Daly, Living Down South Realty. GAMLS
- $919,0006 bd6 ba4.4k sqft4607 Cardinal Ridge Way, Flowery Branch, GA 30542ActiveMLS ID #10780959, William Carlisle, eXp Realty. GAMLS
- $750,0005 bd4 ba3.6k sqft250 Bryce Ave, Jefferson, GA 30549ActiveMLS ID #10708556, Dominai Reeves, Keller Williams Realty Atl. Partners. GAMLS
- $760,0004 bd3 ba3.9k sqft3645 Hickory Branch Trl, Suwanee, GA 30024ActiveMLS ID #10772744, Patricia Mickle, Virtual Properties Realty.com. GAMLS
- $699,9004 bd3 ba2.7k sqft4111 Woodward Walk Ln, Suwanee, GA 30024ActiveMLS ID #10837175, Kelly S Kim, Kelly Kim Real Estate. GAMLS
- $614,9005 bd3 ba3.3k sqft5883 Heritage Rdg, Flowery Branch, GA 30542ActiveMLS ID #10795240, Jana Waycaster, BHHS Georgia Properties. GAMLS
- $569,6965 bd5 ba3.3k sqft4396 Azalea Ridge Way, Hoschton, GA 30548New Construction
 FMLS GA
