6 BEDROOMS, 4 FULL BATHS, and room for everyone-this is the Buford home you've been waiting for. With nearly 4,000 SQ FT, 2660 Ogden Trail offers the space for family, guests, work, and everyday life to comfortably coexist. A BEDROOM AND FULL BATH ON THE MAIN LEVEL adds flexibility, while the OVERSIZED KITCHEN AND OPEN LIVING SPACE create a natural place to gather. Outside, the FENCED BACKYARD gives you even more room to enjoy, and the NEIGHBORHOOD POOL AND AMENITIES ARE JUST A SHORT WALK AWAY. Thoughtful updates include NEW FLOORING and FRESH INTERIOR AND EXTERIOR PAINT, and NEW HVAC, the home feels fresh and ready for its next owners-all in an established Buford community close to schools, shopping, dining, and everyday conveniences!
Active
Price cut: $10K (8/23)
$635,000
2660 Ogden Trl, Buford, GA 30519
6beds
3,977sqft
Single Family Residence
Built in 2017
6,969 Square Feet Lot
$622,600 Zestimate®
$160/sqft
$58/mo HOA
What's special
Fenced backyardOpen living spaceOversized kitchenNew flooring
- 28 days
- 1,020
- 47
Zillow last checked:
Listing updated:
Listed by:
Mary Hoopes 770-881-0375,
The Rezerve,
Mooney Group, Inc. 678-804-4733,
The Rezerve
Source: GAMLS,MLS#: 10826876
Facts & features
Interior
Bedrooms & bathrooms
- Bedrooms: 6
- Bathrooms: 4
- Full bathrooms: 4
- Main level bathrooms: 1
- Main level bedrooms: 1
Rooms
- Room types: Family Room, Laundry
Dining room
- Features: Seats 12+
Kitchen
- Features: Breakfast Area, Solid Surface Counters, Walk-in Pantry
Heating
- Natural Gas
Cooling
- Ceiling Fan(s), Central Air
Appliances
- Included: Dishwasher, Disposal, Double Oven, Microwave, Refrigerator, Stainless Steel Appliance(s)
- Laundry: Upper Level
Features
- Double Vanity, Tray Ceiling(s)
- Flooring: Hardwood
- Basement: None
- Number of fireplaces: 1
- Fireplace features: Family Room
- Common walls with other units/homes: No Common Walls
Interior area
- Total structure area: 3,977
- Total interior livable area: 3,977 sqft
- Finished area above ground: 3,977
- Finished area below ground: 0
Property
Parking
- Total spaces: 2
- Parking features: Garage, Garage Door Opener
- Has garage: Yes
Features
- Levels: Two
- Stories: 2
- Patio & porch: Patio
- Fencing: Fenced,Wood
- Body of water: None
Lot
- Size: 6,969 Square Feet
- Features: Private
- Residential vegetation: Wooded
Details
- Parcel number: R1001 868
- Special conditions: Agent Owned
Construction
Type & style
- Home type: SingleFamily
- Architectural style: Traditional
- Property subtype: Single Family Residence
Materials
- Concrete
- Foundation: Slab
- Roof: Composition
Condition
- Resale
- New construction: No
- Year built: 2017
Utilities & green energy
- Sewer: Public Sewer
- Water: Public
- Utilities for property: Cable Available, Electricity Available, Natural Gas Available, Sewer Available, Underground Utilities, Water Available
Green energy
- Energy efficient items: Appliances
Community & HOA
Community
- Features: Clubhouse, Playground, Pool, Sidewalks, Street Lights
- Security: Security System, Smoke Detector(s)
- Subdivision: Sardis Falls Estate
HOA
- Has HOA: Yes
- Services included: Maintenance Grounds, Pest Control, Swimming
- HOA fee: $700 annually
Location
- Region: Buford
Financial & listing details
- Price per square foot: $160/sqft
- Tax assessed value: $670,000
- Annual tax amount: $7,582
- Date on market: 8/11/2026
- Cumulative days on market: 29 days
- Listing agreement: Exclusive Agency
- Electric utility on property: Yes
Estimated market value
$622,600
$591,000 - $654,000
$3,549/mo
Price history
| Date | Event | Price |
|---|---|---|
| 8/23/2026 | Price change | $635,000-1.6%$160/sqft |
Source:  GAMLS #10826876 Report a problem GAMLS #10826876 Report a problem | ||
| 8/16/2026 | Listed for sale | $645,000+80.8%$162/sqft |
Source:  FMLS GA #7819666 Report a problem FMLS GA #7819666 Report a problem | ||
| 6/2/2017 | Sold | $356,829$90/sqft |
Source:  FMLS GA #5832281 Report a problem FMLS GA #5832281 Report a problem | ||
Public tax history
| Year | Property taxes | Tax assessment |
|---|---|---|
| 2025 | $7,582 -0.2% | $268,000 +3.9% |
| 2024 | $7,599 +7.1% | $258,040 |
| 2023 | $7,095 +4.7% | $258,040 +17% |
| 2022 | $6,776 +26.7% | $220,480 +49.5% |
| 2021 | $5,349 -0.6% | $147,520 |
| 2020 | $5,383 +11.4% | $147,520 -7.4% |
| 2019 | $4,833 | $159,280 +11.6% |
| 2018 | $4,833 | $142,720 |
Find assessor info on the county website
Monthly payment
Est. payment
Payment breakdown
Explore the cost of this home by adjusting the details. Changes won't be saved.Climate risks
Neighborhood: 30519
Nearby schools
Schools provided by the listing agent
- Elementary: Ivy Creek
- Middle: Glenn C Jones
- High: Seckinger
Source: GAMLS. This data may not be complete. We recommend contacting the local school district to confirm school assignments for this home.
Similar homes
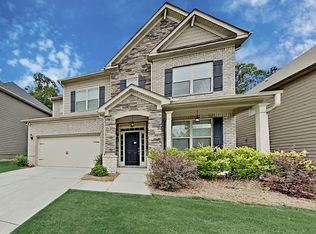
- $620,0006 bd4 ba3.9k sqft3946 Woodoats Cir, Buford, GA 30519Active
 MLS ID #10824959, Wanda Moreno, Coldwell Banker Realty. GAMLS
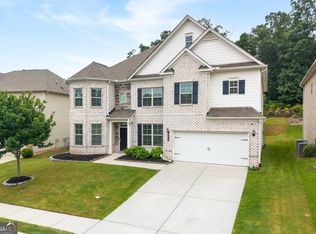
 - $549,9005 bd4 ba3k sqft4217 Rovello Way, Buford, GA 30519Active
 MLS ID #10819639, Sarah Maslowski, Keller Williams Realty Atl. Partners. GAMLS
 - $550,0005 bd3 ba3.4k sqft3380 Fall Branch Ln, Buford, GA 30519Active
 MLS ID #10826119, Stefen Ash, Keller Williams Realty Atl. Partners. GAMLS
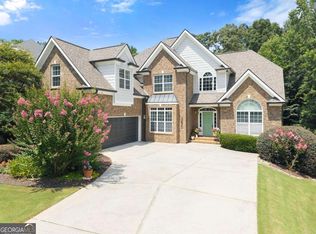
 - $669,0006 bd6 ba3.7k sqft5620 Battle Ridge Dr, Flowery Branch, GA 30542Active
 MLS ID #10814809, Linda Jane Orr, Keller Williams Lanier Partners. GAMLS
 - $614,9005 bd3 ba3.3k sqft5883 Heritage Rdg, Flowery Branch, GA 30542ActiveMLS ID #10795240, Jana Waycaster, BHHS Georgia Properties. GAMLS
- $660,0006 bd4 ba4.1k sqft5111 Cabot Creek Dr, Sugar Hill, GA 30518ActiveMLS ID #10769290, Crystal Cooper, Keller Williams Realty Atl. Partners. GAMLS
- $625,0005 bd4 ba3.4k sqft8205 Applewood Ct, Gainesville, GA 30506ActiveMLS ID #10838718, Ashlee Watson, Keller Williams North GA Partners. GAMLS
- $725,0004 bd6 ba4.3k sqft3289 Brooksong Way, Dacula, GA 30019ActiveMLS ID #10825277, Best Team, Red 1 Realty. GAMLS
- $529,0006 bd5 ba4.9k sqft2531 Apalachee Run Way, Dacula, GA 30019ActiveMLS ID #10823297, Danny Emmett, Keller Williams Realty Atl. Partners. GAMLS
- $640,0005 bd3 ba4.7k sqft639 Grand Folia Ct, Sugar Hill, GA 30518ActiveMLS ID #10769832, James Blain, Prestige Real Estate. GAMLS
- $690,0005 bd3 ba3.4k sqft6107 Stillwater Pl, Flowery Branch, GA 30542ActiveMLS ID #10812525, Bill Reed, RE/MAX Center. GAMLS
- $599,0005 bd3 ba3.7k sqft4140 Suwanee Bend Dr, Suwanee, GA 30024ActiveMLS ID #10793688, Alice Lee, Real Broker, LLC. GAMLS
- $565,0005 bd5 ba3.9k sqft1922 Ambrosia Ct, Dacula, GA 30019ActiveMLS ID #10788123, Devyn B LeBlanc, Keller Williams Realty Atl. Partners. GAMLS
- $519,0005 bd3 ba4.2k sqft1169 Vintage Way, Hoschton, GA 30548ActiveMLS ID #10797086, Darren Bondy, Coldwell Banker Realty. GAMLS
- $590,0004 bd5 ba4.8k sqft6961 Fellowship Ln, Flowery Branch, GA 30542ActiveMLS ID #10825219, Neha Hargan, Virtual Properties Realty.com. GAMLS
- $525,0005 bd3 ba3.5k sqft1248 Austin Thomas Dr, Dacula, GA 30019ActiveMLS ID #10808526, Beauty Joseph, Compass. GAMLS
- $525,0005 bd4 ba4k sqft1165 Evergreen Oak Way, Dacula, GA 30019ActiveMLS ID #10731819, Stephen P Rider, Keller Williams Realty Atl. Partners. GAMLS
- $523,9004 bd3 ba2.9k sqft2064 Woodmarsh Cir, Auburn, GA 30011ActiveMLS ID #10816673, Amber Moran, TIG Realty Group LLC. GAMLS
- $613,4995 bd5 ba3.8k sqft1294 Carrington Way, Lawrenceville, GA 30044ActiveMLS ID #10791749, TaMara Roberts-Hodges, The Commission Luxury Group. GAMLS
