Experience refined, low-maintenance living in this beautifully appointed 3-bedroom, 2-bath ranch nestled within a vibrant 55+ Active Adult Community! Thoughtfully designed for both comfort and elegance, this single-level residence welcomes you with rich hardwood flooring flowing seamlessly throughout the open-concept living spaces. The spacious family room transitions effortlessly into an impressive dining area with seating for up to 12, creating the perfect setting for intimate gatherings or grand celebrations. At the heart of the home, the beautifully designed kitchen showcases stunning custom cabinetry, stainless steel appliances, a gas range, and a generous center island overlooking the main living areas. Retreat to the inviting primary suite, featuring an elegant tray ceiling, crown molding, plush carpeting, and an expansive walk-in closet. The ensuite bath offers a spa-inspired experience with dual vanities and an oversized, beautifully tiled zero entry walk-in shower enclosed in glass. Two generously sized secondary bedrooms provide ample closet space and share a well-appointed full bath featuring granite countertops and a tub/shower combination. A conveniently located hallway laundry room adds to the home's effortless functionality. Step outside to the charming screened patio, an inviting extension of the living space where you can savor your morning coffee, unwind in the evenings, or entertain guests in comfort. Ideally situated near shopping, dining, parks, and everyday conveniences, this exceptional residence offers the perfect blend of timeless elegance, easy living, and an active adult lifestyle. Welcome home to the lifestyle you've been waiting for!
Active
$450,000
2980 Appling Hills Dr, Dacula, GA 30019
3beds
2,069sqft
Single Family Residence, Residential
Built in 2018
6,098 Square Feet Lot
$407,000 Zestimate®
$217/sqft
$200/mo HOA
What's special
- 1 day
- 25
- 2
Zillow last checked:
Listing updated:
Listed by:
Chelsea Stanley,
Extol Realty 770-315-9292
Source: FMLS GA,MLS#: 7867426
Facts & features
Interior
Bedrooms & bathrooms
- Bedrooms: 3
- Bathrooms: 2
- Full bathrooms: 2
- Main level bathrooms: 2
- Main level bedrooms: 3
Rooms
- Room types: Bathroom, Bedroom, Den, Family Room, Kitchen, Laundry, Living Room, Master Bathroom, Master Bedroom
Heating
- Central, Forced Air, Hot Water, Natural Gas
Cooling
- Ceiling Fan(s), Central Air, Electric, Gas, Zoned
Appliances
- Included: Dishwasher, Disposal, Double Oven, ENERGY STAR Qualified Appliances, Gas Cooktop, Gas Oven, Gas Range, Gas Water Heater, Microwave, Range Hood, Refrigerator, Self Cleaning Oven
- Laundry: In Hall, Laundry Room, Main Level, Mud Room
Features
- Crown Molding, Double Vanity, Entrance Foyer, High Ceilings 10 ft Main, High Speed Internet, Recessed Lighting, Tray Ceiling(s), Vaulted Ceiling(s), Walk-In Closet(s)
- Flooring: Carpet, Ceramic Tile, Luxury Vinyl, Tile
- Windows: Double Pane Windows, Insulated Windows
- Basement: None
- Attic: Pull Down Stairs
- Has fireplace: No
- Fireplace features: None
- Common walls with other units/homes: No Common Walls
Interior area
- Total structure area: 2,069
- Total interior livable area: 2,069 sqft
- Finished area above ground: 2,069
Property
Parking
- Total spaces: 2
- Parking features: Attached, Driveway, Garage, Garage Door Opener, Garage Faces Front, Kitchen Level, Level Driveway
- Attached garage spaces: 2
- Has uncovered spaces: Yes
Accessibility
- Accessibility features: Accessible Bedroom, Accessible Closets, Accessible Doors, Accessible Entrance, Accessible Full Bath, Accessible Hallway(s), Grip-Accessible Features
Features
- Levels: One
- Stories: 1
- Patio & porch: Covered, Enclosed, Front Porch, Patio, Rear Porch, Screened
- Exterior features: Courtyard, Garden, Lighting, Private Yard, No Dock
- Pool features: None
- Spa features: None
- Fencing: Back Yard,Fenced,Wrought Iron
- Has view: Yes
- View description: Neighborhood, Trees/Woods
- Waterfront features: None
- Body of water: None
Lot
- Size: 6,098 Square Feet
- Dimensions: 127x51x128x51
- Features: Back Yard, Front Yard, Landscaped, Level, Wooded
Details
- Additional structures: None
- Parcel number: R3001J153
- Special conditions: Trust
- Other equipment: None
- Horse amenities: None
Construction
Type & style
- Home type: SingleFamily
- Architectural style: Craftsman,Ranch,Traditional
- Property subtype: Single Family Residence, Residential
Materials
- Brick, Brick Front, HardiPlank Type
- Foundation: Slab
- Roof: Composition,Shingle
Condition
- Resale
- New construction: No
- Year built: 2018
Utilities & green energy
- Electric: 220 Volts
- Sewer: Public Sewer
- Water: Public
- Utilities for property: Cable Available, Electricity Available, Natural Gas Available, Phone Available, Sewer Available, Underground Utilities, Water Available
Green energy
- Energy efficient items: None
- Energy generation: None
Community & HOA
Community
- Features: Curbs, Homeowners Assoc, Near Public Transport, Near Schools, Near Shopping, Near Trails/Greenway, Park, Sidewalks, Street Lights
- Security: Carbon Monoxide Detector(s), Smoke Detector(s)
- Senior community: Yes
- Subdivision: Summit At Auburn Hills
HOA
- Has HOA: Yes
- Services included: Maintenance Grounds
- HOA fee: $200 monthly
- HOA phone: 770-466-6333
Location
- Region: Dacula
Financial & listing details
- Price per square foot: $217/sqft
- Tax assessed value: $438,500
- Annual tax amount: $1,744
- Date on market: 11/18/2026
- Cumulative days on market: 1 day
- Listing terms: Cash,Conventional,FHA,VA Loan
- Ownership: Fee Simple
- Electric utility on property: Yes
- Road surface type: Paved
Estimated market value
$407,000
$387,000 - $427,000
$2,377/mo
Price history
| Date | Event | Price |
|---|---|---|
| 11/19/2026 | Listed for sale | $450,000+57.9%$217/sqft |
Source:  FMLS GA #7867426 Report a problem | ||
| 12/18/2018 | Sold | $285,000$138/sqft |
Source:  FMLS GA #6101152 Report a problem | ||
Public tax history
| Year | Property taxes | Tax assessment |
|---|---|---|
| 2026 | -- | $175,400 -1.1% |
| 2025 | $1,744 -2% | $177,320 +4.8% |
| 2024 | $1,781 +9.5% | $169,240 |
| 2023 | $1,627 -5.2% | $169,240 +27.4% |
| 2022 | $1,716 +0.6% | $132,880 |
| 2021 | $1,705 +0.1% | $132,880 +11.1% |
| 2020 | $1,703 +27.7% | $119,600 +10.9% |
| 2019 | $1,334 | $107,880 |
Find assessor info on the county website
Monthly payment
Est. payment
Payment breakdown
Explore the cost of this home by adjusting the details. Changes won't be saved.Climate risks
Neighborhood: 30019
Nearby schools
Schools provided by the listing agent
- Elementary: Fort Daniel
- Middle: Osborne
- High: Mill Creek
Source: FMLS GA. This data may not be complete. We recommend contacting the local school district to confirm school assignments for this home.
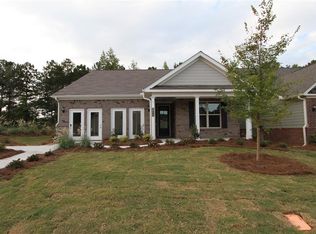
- $426,8003 bd3 ba2.4k sqft2970 Appling Hills Dr, Dacula, GA 30019Off Market
- $431,6003 bd3 ba2.4k sqft2970 Appling Hills Dr #37A, Dacula, GA 30019Off Market

- $414,4003 bd2 ba2.3k sqft2990 Appling Hills Dr, Dacula, GA 30019Off Market
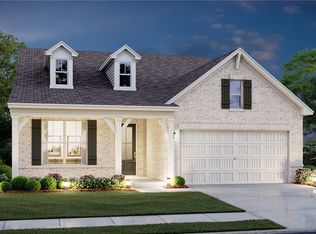
- $441,7004 bd3 ba2.8k sqft2960 Appling Hills Dr, Dacula, GA 30019Off Market
Similar homes
- $449,9005 bd3 ba2.8k sqft2727 High Creek Run, Dacula, GA 30019Active
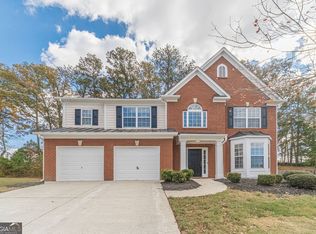
 MLS ID #10891701, Modern Traditions Realty Group, RE/MAX Center. GAMLS
- $480,8883 bd2 ba2.1k sqft3061 Appling Hills Dr, Dacula, GA 30019Active
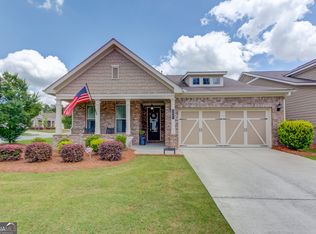 MLS ID #10872809, Amy Sadler, HomeSmart. GAMLS
- $475,0003 bd2 ba2.2k sqft3040 Appling Hills Dr, Dacula, GA 30019Active
 MLS ID #10868190, Jerry W Robertson, Keller Williams Realty Atl. Partners. GAMLS
- $445,0004 bd3 ba2.8k sqft3486 Viola Ln, Auburn, GA 30011For Sale

 MLS ID #7869315, Michelle Pittman, Atlanta Fine Homes Sotheby's International. FMLS GA
- $439,9993 bd2 ba1.6k sqft835 Clarke Trl, Dacula, GA 30019ActiveMLS ID #10889467, Gina DiResta, PEND Realty, LLC. GAMLS
- $449,0003 bd2 ba1.5k sqft2161 Lakeway Dr, Dacula, GA 30019ActiveMLS ID #10888173, Yaser Mobasherian, Chapman Hall Realtors. GAMLS
- $420,0003 bd3 ba2.4k sqft3067 Hillsong Cir, Dacula, GA 30019ActiveMLS ID #10873008, Tanya Pickens, Opendoor Brokerage. GAMLS
- $431,5003 bd3 ba2k sqft1832 Mack Kay Ct, Dacula, GA 30019ActiveMLS ID #10891107, Samantha Pino, Ansley RE|Christie's Int'l RE. GAMLS
- $431,5003 bd3 ba2k sqft1842 Mack Kay Ct, Dacula, GA 30019ActiveMLS ID #10891099, Samantha Pino, Ansley RE|Christie's Int'l RE. GAMLS
- $415,0004 bd3 ba2.3k sqft2960 Evergreen Eve Xing, Dacula, GA 30019ActiveMLS ID #10886937, Monica Kareem, HomeSmart. GAMLS
- $410,0004 bd3 ba2.4k sqft3430 Vista Creek Dr, Dacula, GA 30019ActiveMLS ID #10846417, Danielle Vadala, RE/MAX Center. GAMLS
- $489,0005 bd3 ba2.3k sqft1615 Burnt Oak Way, Dacula, GA 30019ActiveMLS ID #10852553, Kelly Logan, Realty of America. GAMLS
- $425,0004 bd3 ba2.5k sqft3401 Lena Raechel Cir, Dacula, GA 30019ActiveMLS ID #10885549, The Radtke Team, Keller Williams Realty Atl. Partners. GAMLS
- $409,9993 bd3 ba2.1k sqft1660 Burnt Oak Way, Dacula, GA 30019ActiveMLS ID #10808734, Savannah Sanders, Michael Carr and Associates. GAMLS
- $440,0003 bd2 ba2.2k sqft2773 Ashton Hill Dr, Dacula, GA 30019ActiveMLS ID #10844348, Dawn Scurry-Thomson, Redfin Corporation. GAMLS
- $485,9003 bd2 ba2.3k sqft1205 Bonnerton Ct, Dacula, GA 30019ActiveMLS ID #10825762, Kiley Hope, Funari Realty LLC. GAMLS
- $474,9005 bd4 ba2.9k sqft1828 Crossvale Dr, Dacula, GA 30019ActiveMLS ID #10875312, Holly Kelley, First United Realty. GAMLS
- $459,0004 bd4 ba2.3k sqft1672 Woodbow Xing, Dacula, GA 30019ActiveMLS ID #10797607, Matthew E Hermes, Keller Williams Realty Atl. Partners. GAMLS
- $438,0004 bd3 ba2.7k sqft658 Bartow Dr, Dacula, GA 30019ActiveMLS ID #10827509, Stovall Properties Group, Century 21 Results. GAMLS
