Step inside and feel the easy flow of this bright 3-bedroom, 2-bathroom home in a lively 55+ active community. Hardwood floors stretch warm and smooth underfoot through the open living areas, while soft carpet cushions every step in the bedrooms. In the kitchen, cool granite countertops meet the steady click of the gas cooktop and the quiet heat of double ovens. Out back, the enclosed sunroom stays perfectly tempered-warm in winter, cool in summer-with light spilling across the space year-round. The primary suite invites lingering, from roomy walk-in closets to a huge master bath shower where water falls in a steady, enveloping rush. The community has a walking trail and fire pit to enjoy as well. Come and see it for yourself!
Active
$475,000
3040 Appling Hills Dr, Dacula, GA 30019
3beds
2,208sqft
Single Family Residence
Built in 2018
6,534 Square Feet Lot
$467,800 Zestimate®
$215/sqft
$200/mo HOA
What's special
Roomy walk-in closetsCool granite countertopsDouble ovensGas cooktop
- 1 day
- 59
- 1
Zillow last checked:
Listing updated:
Listed by:
Jerry W Robertson 678-231-1578,
Keller Williams Realty Atl. Partners
Source: GAMLS,MLS#: 10868190
Facts & features
Interior
Bedrooms & bathrooms
- Bedrooms: 3
- Bathrooms: 2
- Full bathrooms: 2
- Main level bathrooms: 2
- Main level bedrooms: 3
Rooms
- Room types: Foyer, Laundry, Sun Room
Dining room
- Features: Dining Rm/Living Rm Combo
Kitchen
- Features: Breakfast Bar, Kitchen Island, Pantry, Solid Surface Counters
Heating
- Central, Forced Air
Cooling
- Ceiling Fan(s), Central Air
Appliances
- Included: Dishwasher, Disposal, Double Oven, Gas Water Heater, Microwave, Oven, Tankless Water Heater
- Laundry: In Hall
Features
- High Ceilings, Master On Main Level, Split Bedroom Plan, Tray Ceiling(s), Walk-In Closet(s)
- Flooring: Carpet, Laminate
- Windows: Double Pane Windows
- Basement: None
- Attic: Pull Down Stairs
- Has fireplace: No
- Common walls with other units/homes: No Common Walls
Interior area
- Total structure area: 2,208
- Total interior livable area: 2,208 sqft
- Finished area above ground: 2,208
- Finished area below ground: 0
Property
Parking
- Total spaces: 2
- Parking features: Attached, Garage, Garage Door Opener, Kitchen Level
- Has attached garage: Yes
Features
- Levels: One
- Stories: 1
- Has view: Yes
- View description: City
- Waterfront features: No Dock Or Boathouse
- Body of water: None
Lot
- Size: 6,534 Square Feet
- Features: Level, Private
Details
- Parcel number: R3001J147
Construction
Type & style
- Home type: SingleFamily
- Architectural style: Ranch
- Property subtype: Single Family Residence
Materials
- Brick
- Foundation: Slab
- Roof: Composition
Condition
- Resale
- New construction: No
- Year built: 2018
Utilities & green energy
- Electric: 220 Volts
- Sewer: Public Sewer
- Water: Public
- Utilities for property: Cable Available, Electricity Available, High Speed Internet, Natural Gas Available, Phone Available, Underground Utilities, Water Available
Community & HOA
Community
- Features: Retirement Community, Sidewalks, Street Lights
- Security: Security System, Smoke Detector(s)
- Senior community: Yes
- Subdivision: The Summit at Auburn Hills
HOA
- Has HOA: Yes
- Services included: Maintenance Grounds, Reserve Fund
- HOA fee: $2,400 annually
Location
- Region: Dacula
Financial & listing details
- Price per square foot: $215/sqft
- Tax assessed value: $426,200
- Annual tax amount: $1,644
- Date on market: 10/6/2026
- Cumulative days on market: 1 day
- Listing agreement: Exclusive Right To Sell
- Listing terms: 1031 Exchange,Cash,Conventional,Fannie Mae Approved,Freddie Mac Approved,Other,VA Loan
- Electric utility on property: Yes
Estimated market value
$467,800
$444,000 - $491,000
$2,403/mo
Price history
| Date | Event | Price |
|---|---|---|
| 10/6/2026 | Listed for sale | $475,000+34.5%$215/sqft |
Source:  FMLS GA #7850206 Report a problem FMLS GA #7850206 Report a problem | ||
| 6/29/2018 | Sold | $353,165$160/sqft |
Source: Public Record Report a problem | ||
Public tax history
| Year | Property taxes | Tax assessment |
|---|---|---|
| 2026 | -- | $170,480 -1% |
| 2025 | $1,703 -2% | $172,200 +4.7% |
| 2024 | $1,738 +9.7% | $164,480 |
| 2023 | $1,584 -5.3% | $164,480 +27.4% |
| 2022 | $1,674 +0.7% | $129,120 |
| 2021 | $1,663 +0.1% | $129,120 +11% |
| 2020 | $1,661 | $116,280 +10.7% |
| 2019 | -- | $105,000 |
Find assessor info on the county website
Monthly payment
Est. payment
Payment breakdown
Explore the cost of this home by adjusting the details. Changes won't be saved.Climate risks
Neighborhood: 30019
Nearby schools
Schools provided by the listing agent
- Elementary: Fort Daniel
- Middle: Frank N Osborne
- High: Mill Creek
Source: GAMLS. This data may not be complete. We recommend contacting the local school district to confirm school assignments for this home.
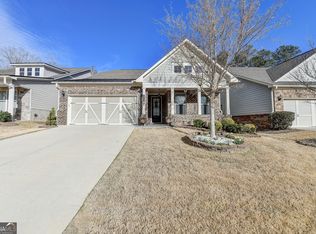

Similar homes
- $484,8003 bd2 ba2.1k sqft3061 Appling Hills Dr, Dacula, GA 30019Active
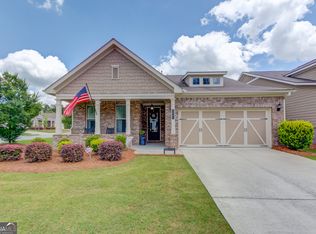
 MLS ID #10783058, Amy Sadler, HomeSmart. GAMLS
 - $489,0005 bd3 ba2.3k sqft1615 Burnt Oak Way, Dacula, GA 30019Active
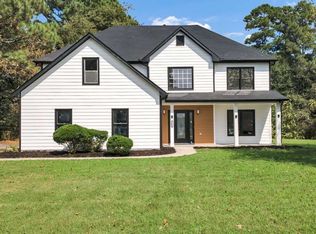 MLS ID #10852553, Kelly Logan, Realty of America. GAMLS
 - $439,0004 bd3 ba2.4k sqft3430 Vista Creek Dr, Dacula, GA 30019Active
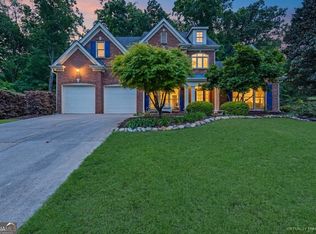 MLS ID #10846417, Danielle Vadala, RE/MAX Center. GAMLS
 - $475,0003 bd3 ba2.8k sqft3464 Coopers Mill Ct, Dacula, GA 30019Active
 MLS ID #10851343, Dominai Reeves, Keller Williams Realty Atl. Partners. GAMLS
 - $449,9004 bd3 ba2.3k sqft2960 Evergreen Eve Xing, Dacula, GA 30019For Sale
 MLS ID #7836809, MONICA KAREEM, HomeSmart. FMLS GA
 - $475,0003 bd3 ba2.7k sqft3367 Ridgemill Cir, Dacula, GA 30019ActiveMLS ID #10837369, Kennedi Washington, WM Realty LLC. GAMLS
- $484,5005 bd3 ba2.8k sqft3433 Mill Grove Ter, Dacula, GA 30019ActiveMLS ID #10812972, Roxanne Barron, Century 21 Community Realty. GAMLS
- $545,0005 bd3 ba2.9k sqft1979 Trinity Mill Dr, Dacula, GA 30019ActiveMLS ID #10857558, Debora J O'Neal, Coldwell Banker Realty. GAMLS
- $487,9003 bd2 ba2.3k sqft1205 Bonnerton Ct, Dacula, GA 30019ActiveMLS ID #10825762, Kiley Hope, Funari Realty LLC. GAMLS
- $413,9993 bd3 ba2.1k sqft1660 Burnt Oak Way, Dacula, GA 30019ActiveMLS ID #10808734, Savannah Sanders, Michael Carr and Associates. GAMLS
- $499,0005 bd3 ba2.2k sqft3438 Ridgemill Cir, Dacula, GA 30019ActiveMLS ID #10842513, Jennifer Hutchins, Georgia Real Estate Group. GAMLS
- $479,9004 bd4 ba2.3k sqft1672 Woodbow Xing, Dacula, GA 30019ActiveMLS ID #10797607, Matthew E Hermes, Keller Williams Realty Atl. Partners. GAMLS
- $375,0004 bd3 ba2.8k sqft982 Apalachee Run Trl, Dacula, GA 30019ActiveMLS ID #10857879, Cindy Howell, Keller Williams Realty Atl. Partners. GAMLS
- $465,0004 bd3 ba2.7k sqft2364 Allsborough Way, Dacula, GA 30019ActiveMLS ID #10830796, Colleen Stellwagen, Southern Grandeur Real Estate Group. GAMLS
- $429,5004 bd3 ba2.1k sqft2905 The Terraces Way, Dacula, GA 30019ActiveMLS ID #10836507, Vicky Barker, Keller Williams Premier. GAMLS
- $440,0003 bd2 ba2.2k sqft2773 Ashton Hill Dr, Dacula, GA 30019ActiveMLS ID #10844348, Dawn Scurry-Thomson, Redfin Corporation. GAMLS
- $455,0004 bd3 ba3k sqft638 Glen Valley Way, Dacula, GA 30019ActiveMLS ID #10842148, Mark Spain, Mark Spain Real Estate. GAMLS
- $499,9974 bd3 ba2.7k sqft3026 Levinshire Way, Dacula, GA 30019ActiveMLS ID #10844638, Manny Casanas, Virtual Properties Realty.com. GAMLS
