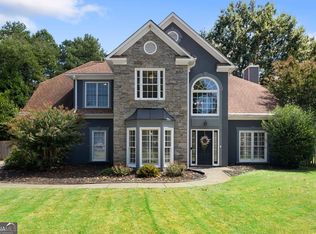
Welcome home to this beautifully maintained traditional residence, ideally situated on a generous lot in an established Gainesville neighborhood. From the classic white columns and inviting front entrance to the extended driveway, this home offers timeless curb appeal and a warm welcome from the moment you arrive. Inside, you will find beautiful hardwood floors throughout the main living areas and a thoughtfully designed floor plan perfect for both everyday living and entertaining. The inviting family room features a stunning fireplace and custom built-in shelving, creating a comfortable space to gather and unwind. The updated kitchen is the heart of the home, complete with granite countertops, stainless steel appliances, a farmhouse sink, custom island, and walk-in pantry. Adjacent to the kitchen, the formal dining room showcases an elegant coffered ceiling, providing the perfect backdrop for holiday dinners and special occasions. A convenient mudroom offers a practical transition between the kitchen and the two-car garage. Upstairs, the spacious primary suite provides a peaceful retreat with a generous walk-in closet and private bath featuring a double vanity, separate soaking tub, and shower. Two additional bedrooms offer versatility for family, guests, or a home office. Outside, enjoy the privacy of a fully fenced backyard with plenty of room for entertaining, pets, play, or simply relaxing and enjoying the outdoors. Combining classic charm, desirable features, and a functional layout in a convenient Gainesville location, this home is ready to welcome its next owners.
Active
$475,000
4016 Ashford Way, Gainesville, GA 30507
3beds
2,520sqft
Single Family Residence
Built in 1991
0.6 Acres Lot
$460,500 Zestimate®
$188/sqft
$8/mo HOA
What's special
Stunning fireplaceCustom islandFully fenced backyardTwo-car garageSpacious primary suiteUpdated kitchenCustom built-in shelving
- 15 days
- 812
- 109
Likely to sell faster than
Zillow last checked:
Listing updated:
Listed by:
Bradley Poole 6786180398,
Compass,
Matt Garner 770-371-8235,
Compass
Source: GAMLS,MLS#: 10885150
Facts & features
Interior
Bedrooms & bathrooms
- Bedrooms: 3
- Bathrooms: 3
- Full bathrooms: 2
- 1/2 bathrooms: 1
Rooms
- Room types: Laundry, Other
Kitchen
- Features: Breakfast Bar, Walk-in Pantry
Heating
- Central
Cooling
- Central Air
Appliances
- Included: Dishwasher, Disposal, Electric Water Heater, Microwave, Oven/Range (Combo), Refrigerator
- Laundry: Mud Room
Features
- Bookcases, Double Vanity, High Ceilings, Separate Shower, Soaking Tub, Walk-In Closet(s)
- Flooring: Hardwood
- Basement: Crawl Space
- Attic: Pull Down Stairs
- Number of fireplaces: 1
- Fireplace features: Family Room
- Common walls with other units/homes: No Common Walls
Interior area
- Total structure area: 2,520
- Total interior livable area: 2,520 sqft
- Finished area above ground: 2,520
- Finished area below ground: 0
Property
Parking
- Total spaces: 2
- Parking features: Garage, Garage Door Opener, Side/Rear Entrance
- Has garage: Yes
Features
- Levels: Two
- Stories: 2
- Patio & porch: Patio
- Fencing: Back Yard
- Body of water: None
Lot
- Size: 0.6 Acres
- Features: Other
Details
- Parcel number: 15037F000066
Construction
Type & style
- Home type: SingleFamily
- Architectural style: Colonial,Traditional
- Property subtype: Single Family Residence
Materials
- Wood Siding
- Roof: Composition
Condition
- Resale
- New construction: No
- Year built: 1991
Utilities & green energy
- Sewer: Public Sewer
- Water: Public
- Utilities for property: Cable Available, Electricity Available, Phone Available, Sewer Available, Water Available
Community & HOA
Community
- Features: None
- Security: Carbon Monoxide Detector(s), Smoke Detector(s)
- Subdivision: Lyman Chase
HOA
- Has HOA: Yes
- Services included: Other
- HOA fee: $95 annually
Location
- Region: Gainesville
Financial & listing details
- Price per square foot: $188/sqft
- Tax assessed value: $417,000
- Annual tax amount: $3,353
- Date on market: 11/4/2026
- Cumulative days on market: 15 days
- Listing agreement: Exclusive Agency
- Electric utility on property: Yes
Estimated market value
$460,500
$437,000 - $484,000
$2,356/mo
Price history
| Date | Event | Price |
|---|---|---|
| 11/4/2026 | Listed for sale | $475,000+58.4%$188/sqft |
Source:  FMLS GA #7859857 Report a problem | ||
| 3/19/2021 | Sold | $299,900$119/sqft |
Source:  GAMLS #8925351 Report a problem | ||
| 2/11/2021 | Pending sale | $299,900$119/sqft |
Source: Berkshire Hathaway HomeServices Georgia Properties #8925351 Report a problem | ||
| 2/11/2021 | Contingent | $299,900$119/sqft |
Source: FMLS GA #6838195 Report a problem | ||
| 2/9/2021 | Listed for sale | $299,900+33.3%$119/sqft |
Source:  GAMLS #8925351 Report a problem | ||
| 6/9/2017 | Sold | $225,000+2.7%$89/sqft |
Source:  FMLS GA #5844029 Report a problem | ||
| 5/12/2017 | Pending sale | $219,000$87/sqft |
Source: Atlanta - Hall County #8182564 Report a problem | ||
| 5/2/2017 | Listed for sale | $219,000+30.4%$87/sqft |
Source: Owner Report a problem | ||
| 5/3/2012 | Sold | $168,000-0.6%$67/sqft |
Source: Public Record Report a problem | ||
| 3/21/2012 | Price change | $169,000-3.4%$67/sqft |
Source: Solid Source Realty, Inc #03192934 Report a problem | ||
| 2/26/2012 | Listed for sale | $175,000-0.8%$69/sqft |
Source: Solid Source Realty, Inc #03192934 Report a problem | ||
| 11/9/2007 | Sold | $176,500-3.6%$70/sqft |
Source: Public Record Report a problem | ||
| 8/17/2007 | Sold | $183,015-3.7%$73/sqft |
Source: Public Record Report a problem | ||
| 10/26/2004 | Sold | $190,000+850%$75/sqft |
Source: Public Record Report a problem | ||
| 6/27/2003 | Sold | $20,000-86.7%$8/sqft |
Source: Public Record Report a problem | ||
| 9/7/1999 | Sold | $149,900$59/sqft |
Source: Public Record Report a problem | ||
Public tax history
| Year | Property taxes | Tax assessment |
|---|---|---|
| 2025 | $3,353 -12.3% | $166,800 +6.1% |
| 2024 | $3,825 +11.2% | $157,240 +15.5% |
| 2023 | $3,439 +15% | $136,160 +20.2% |
| 2022 | $2,989 +16% | $113,240 +23.3% |
| 2021 | $2,578 +9% | $91,840 +9.1% |
| 2020 | $2,365 -16.8% | $84,200 -14.6% |
| 2019 | $2,841 +13.9% | $98,600 +13.1% |
| 2018 | $2,495 -1.2% | $87,200 +37.7% |
| 2017 | $2,524 +41.1% | $63,320 +0.1% |
| 2016 | $1,789 +2.2% | $63,280 +2.9% |
| 2015 | $1,751 | $61,474 |
| 2014 | $1,751 | $61,474 |
| 2013 | -- | -- |
| 2012 | -- | -- |
| 2011 | -- | -- |
| 2010 | -- | -- |
| 2009 | $1,830 -0.1% | -- |
| 2007 | $1,831 -6.8% | -- |
| 2006 | $1,963 +3.6% | -- |
| 2005 | $1,896 +4.7% | -- |
| 2004 | $1,811 +3.2% | -- |
| 2003 | $1,755 +17.6% | -- |
| 2002 | $1,492 -2.5% | -- |
| 2001 | $1,531 +0% | -- |
| 2000 | $1,531 | $65,544 |
Find assessor info on the county website
Monthly payment
Est. payment
Payment breakdown
Explore the cost of this home by adjusting the details. Changes won't be saved.Climate risks
Neighborhood: 30507
Nearby schools
Schools provided by the listing agent
- Elementary: Chestnut Mountain
- Middle: South Hall
- High: Johnson
Source: GAMLS. This data may not be complete. We recommend contacting the local school district to confirm school assignments for this home.
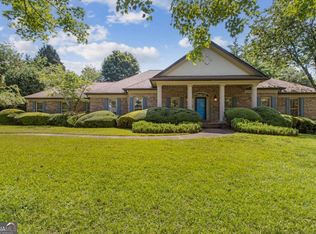
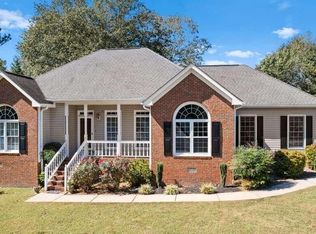
Similar homes
- $442,5003 bd3 ba2.8k sqft3627 E Hall Rd, Gainesville, GA 30507Active
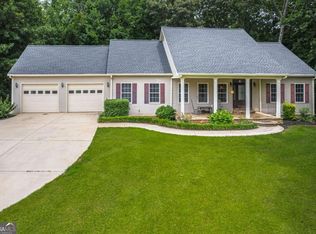
 MLS ID #10793238, Jodie Buckley, Chapman Hall Realtors Professionals. GAMLS
- $565,0004 bd3 ba2.1k sqft4846 Amstel Pl, Flowery Branch, GA 30542Active
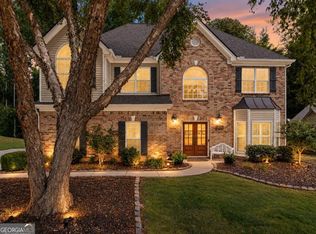 MLS ID #10843990, Rachel Ader, Funari Realty LLC. GAMLS
- $--4 bd3 ba2.9k sqft1545 Woodpoint Way, Lawrenceville, GA 30043Auction
 Auction.com 2
- $499,0004 bd3 ba2.6k sqft6280 Clear Spring Ln, Flowery Branch, GA 30542Active
 MLS ID #10844235, Cathy B Cobb, BHHS Georgia Properties. GAMLS
- $475,0004 bd4 ba2.1k sqft4050 Shelby Ln, Cumming, GA 30041ActiveMLS ID #10833054, Joanie Cullity, The Rezerve. GAMLS
- $470,0003 bd2 ba1.9k sqft3522 Blue Cypress Cv SW, Gainesville, GA 30504ActiveMLS ID #10831601, Matthew E Hermes, Keller Williams Realty Atl. Partners. GAMLS
- $355,0003 bd2 ba1.5k sqft4646 Countryside Dr, Flowery Branch, GA 30542ActiveMLS ID #10841719, Sissy Williams, Keller Williams Realty Consultants. GAMLS
- $419,9004 bd3 ba2.5k sqft4510 Hidden Creek Dr, Gainesville, GA 30504ActiveMLS ID #10846917, John R Cook, Keller Williams North GA Partners. GAMLS
- $585,0003 bd3 ba2.1k sqft5129 Fourth Colony Dr, Gainesville, GA 30504ActiveMLS ID #10815245, North Georgia Group, Keller Williams Community Partners. GAMLS
- $510,0004 bd3 ba2.7k sqft3653 Elinburg Cove Trl, Buford, GA 30519ActiveMLS ID #10858129, Brianna Smull-Maier, Virtual Properties Realty.com. GAMLS
- $470,0005 bd3 ba3k sqft2445 Fisk Falls Dr, Braselton, GA 30517ActiveMLS ID #10812106, Elena A Gist, Keller Williams Realty Buckhead. GAMLS
- $534,9004 bd3 ba1.7k sqft9075 Martin Ter, Gainesville, GA 30506ActiveMLS ID #10887754, Jennifer Gumbert, HomeSmart. GAMLS
- $544,9004 bd3 ba3k sqft290 Cochran Dr, Gainesville, GA 30506ActiveMLS ID #10881244, Christopher Harman, Candler Real Estate Group. GAMLS
- $475,0003 bd3 ba2k sqft611 Iris Ln, Winder, GA 30680ActiveMLS ID #10829201, Samantha J McHenry, Virtual Properties Realty.com. GAMLS
- $539,9004 bd3 ba3.2k sqft1165 Antioch Campground Rd, Gainesville, GA 30506ActiveMLS ID #10852174, Amanda Haney, Real Broker, LLC. GAMLS
- $450,0004 bd3 ba2.3k sqft1746 Watford Gln, Lawrenceville, GA 30043ActiveMLS ID #10887409, Stephanie Brady, Harry Norman Realtors. GAMLS
- $599,9004 bd2 ba2.4k sqft940 Chattahoochee Dr, Gainesville, GA 30501ActiveMLS ID #10882162, Carolyn J Greene, Greene Real Estate Co.. GAMLS
- $439,0003 bd3 ba2.3k sqft198 Celestial Run, Winder, GA 30680ActiveMLS ID #10846610, Rabeel Eshai, Century 21 Results. GAMLS
- $469,0004 bd3 ba2.6k sqft443 Leggett Oaks Ln, Lawrenceville, GA 30043ActiveMLS ID #10876938, Kelly Robertson, Lokation Real Estate LLC. GAMLS
- $559,9995 bd4 ba3.2k sqft4422 Chestnut Oak Way SW, Gainesville, GA 30504ActiveMLS ID #10827099, Maria Perez, eXp Realty. GAMLS
