Lake Views, Private Pickleball & Three Levels of Living in Gainesville Welcome to 1165 Antioch Campground Road, a distinctive Gainesville property offering privacy, outdoor recreation, flexible living space and seasonal views of Lake Lanier. Set on approximately 2.17 acres, this home combines a peaceful North Georgia setting with convenient access to the Chattahoochee Country Club area and the surrounding Gainesville community. One of the property's standout features is its private pickleball court, creating a unique outdoor amenity rarely found in the Gainesville market. Whether you're enjoying a morning match, entertaining outdoors or simply taking in the wooded surroundings, the grounds offer plenty of space to enjoy the North Georgia setting. Inside, the home offers an expansive layout with a spectacular third-floor primary suite designed as a private retreat. The generous scale provides room to create a true bedroom suite, sitting area, office or personal retreat, while seasonal lake views add another layer of appeal. The home's multiple levels provide flexibility for bedrooms, guests, work-from-home space, recreation and entertaining. An updated kitchen with island and pantry opens toward the living and dining areas, creating a comfortable flow for everyday living and gatherings. Additional features include multiple fireplaces, a finished basement, a sunroom and abundant storage and usable space. Outside, the approximately 2.17-acre private setting provides room to spread out while remaining close to Lake Lanier recreation, Gainesville amenities and the Chattahoochee Country Club area. The combination of acreage, seasonal lake views, a private pickleball court and a substantial multi-level home creates an opportunity that's difficult to duplicate. If you're searching for a Gainesville GA home, Lake Lanier property, lake-view home, private acreage, pickleball court, spacious primary suite, North Georgia home or property near Chattahoochee Country Club, put 1165 Antioch Campground Road on your list.
Active
$555,000
1165 Antioch Campground Rd, Gainesville, GA 30506
4beds
3,228sqft
Single Family Residence
Built in 1974
2.17 Acres Lot
$529,000 Zestimate®
$172/sqft
$-- HOA
What's special
Finished basementLake viewsSeasonal lake viewsExpansive layoutWooded surroundingsPrivate pickleball courtMultiple fireplaces
- 17 days
- 1,649
- 221
Zillow last checked:
Listing updated:
Listed by:
Amanda Haney 770-853-0405,
Real Broker, LLC
Source: GAMLS,MLS#: 10852174
Facts & features
Interior
Bedrooms & bathrooms
- Bedrooms: 4
- Bathrooms: 3
- Full bathrooms: 3
- Main level bathrooms: 1
- Main level bedrooms: 1
Rooms
- Room types: Laundry, Sun Room
Dining room
- Features: Separate Room
Kitchen
- Features: Breakfast Room, Kitchen Island
Heating
- Electric
Cooling
- Central Air
Appliances
- Included: Dishwasher, Electric Water Heater, Microwave
- Laundry: Mud Room, Other
Features
- In-Law Floorplan, Other, Roommate Plan
- Flooring: Carpet, Other
- Windows: Double Pane Windows
- Basement: Exterior Entry,Finished
- Number of fireplaces: 1
- Fireplace features: Basement, Gas Starter, Living Room, Masonry, Master Bedroom, Other
- Common walls with other units/homes: No Common Walls
Interior area
- Total structure area: 3,228
- Total interior livable area: 3,228 sqft
- Finished area above ground: 2,020
- Finished area below ground: 1,208
Video & virtual tour
Property
Parking
- Total spaces: 2
- Parking features: Garage
- Has garage: Yes
Features
- Levels: Three Or More
- Stories: 3
- Patio & porch: Porch
- Has view: Yes
- View description: Lake
- Has water view: Yes
- Water view: Lake
- Waterfront features: No Dock Or Boathouse
- Body of water: Lanier
Lot
- Size: 2.17 Acres
- Features: Private
Details
- Additional structures: Other
- Parcel number: 10107 000028
Construction
Type & style
- Home type: SingleFamily
- Architectural style: Traditional
- Property subtype: Single Family Residence
Materials
- Vinyl Siding
- Foundation: Block
- Roof: Composition
Condition
- Updated/Remodeled
- New construction: No
- Year built: 1974
Utilities & green energy
- Electric: 220 Volts
- Sewer: Septic Tank
- Water: Public
- Utilities for property: Cable Available, Electricity Available, Natural Gas Available, Phone Available, Underground Utilities, Water Available
Green energy
- Energy efficient items: Appliances, Doors, Water Heater
Community & HOA
Community
- Features: Lake, Walk To Schools
- Security: Smoke Detector(s)
- Subdivision: LAKE FARM
HOA
- Has HOA: No
- Services included: None
Location
- Region: Gainesville
Financial & listing details
- Price per square foot: $172/sqft
- Tax assessed value: $488,160
- Annual tax amount: $4,725
- Date on market: 9/24/2026
- Cumulative days on market: 17 days
- Listing agreement: Exclusive Right To Sell
- Listing terms: Cash,Conventional,VA Loan
- Electric utility on property: Yes
Estimated market value
$529,000
$503,000 - $555,000
$3,244/mo
Price history
| Date | Event | Price |
|---|---|---|
| 9/24/2026 | Listed for sale | $555,000-1.6%$172/sqft |
Source:  GAMLS #10852174 Report a problem GAMLS #10852174 Report a problem | ||
| 9/2/2026 | Listing removed | $563,999$175/sqft |
Source: GAMLS #10682996 Report a problem | ||
| 7/22/2026 | Price change | $563,999-0.2%$175/sqft |
Source: GAMLS #10682996 Report a problem | ||
| 6/10/2026 | Price change | $564,999-2.6%$175/sqft |
Source: GAMLS #10682996 Report a problem | ||
| 6/2/2026 | Price change | $579,999-0.9%$180/sqft |
Source: GAMLS #10682996 Report a problem | ||
| 5/15/2026 | Price change | $584,999-0.8%$181/sqft |
Source: GAMLS #10682996 Report a problem | ||
| 4/20/2026 | Price change | $589,999-1.7%$183/sqft |
Source: GAMLS #10682996 Report a problem | ||
| 3/31/2026 | Price change | $599,999-2.4%$186/sqft |
Source: GAMLS #10682996 Report a problem | ||
| 3/13/2026 | Price change | $614,999-2.4%$191/sqft |
Source: GAMLS #10682996 Report a problem | ||
| 2/23/2026 | Price change | $629,999-2.3%$195/sqft |
Source: GAMLS #10682996 Report a problem | ||
| 2/1/2026 | Listed for sale | $644,999+29%$200/sqft |
Source: GAMLS #10682996 Report a problem | ||
| 6/25/2025 | Sold | $499,900-9.1%$155/sqft |
Source: GAMLS #10512231 Report a problem | ||
| 5/29/2025 | Pending sale | $549,900$170/sqft |
Source: GAMLS #10512231 Report a problem | ||
| 5/19/2025 | Price change | $549,900-8.3%$170/sqft |
Source: GAMLS #10512231 Report a problem | ||
| 5/1/2025 | Listed for sale | $599,900+70.5%$186/sqft |
Source: GAMLS #10512231 Report a problem | ||
| 11/25/2024 | Sold | $351,880-14.2%$109/sqft |
Source: Public Record Report a problem | ||
| 7/12/2024 | Listed for sale | $410,000-10.7%$127/sqft |
Source: Owner Report a problem | ||
| 6/27/2024 | Listing removed | -- |
Source: GAMLS #10287040 Report a problem | ||
| 5/11/2024 | Listed for sale | $459,000$142/sqft |
Source: GAMLS #10287040 Report a problem | ||
| 5/8/2024 | Pending sale | $459,000$142/sqft |
Source: GAMLS #10287040 Report a problem | ||
| 4/25/2024 | Listed for sale | $459,000-15%$142/sqft |
Source: GAMLS #10287040 Report a problem | ||
| 7/10/2021 | Listing removed | -- |
Source: GAMLS #8994119 Report a problem | ||
| 6/14/2021 | Price change | $540,000-9.8%$167/sqft |
Source: GAMLS #8994119 Report a problem | ||
| 6/10/2021 | Listed for sale | $598,500+162.5%$185/sqft |
Source: GAMLS #8994119 Report a problem | ||
| 3/15/2019 | Sold | $228,000+62.7%$71/sqft |
Source:  FMLS GA #6110923 Report a problem FMLS GA #6110923 Report a problem | ||
| 6/10/2013 | Sold | $140,100-48.1%$43/sqft |
Source: Public Record Report a problem | ||
| 9/2/2004 | Sold | $269,900+16.3%$84/sqft |
Source: Public Record Report a problem | ||
| 7/9/1997 | Sold | $232,000+103.5%$72/sqft |
Source: Public Record Report a problem | ||
| 9/21/1994 | Sold | $114,000$35/sqft |
Source: Public Record Report a problem | ||
Public tax history
| Year | Property taxes | Tax assessment |
|---|---|---|
| 2025 | $4,723 +24.2% | $195,264 +24.8% |
| 2024 | $3,802 +0.3% | $156,504 +3.9% |
| 2023 | $3,791 +20.3% | $150,624 +26% |
| 2022 | $3,151 -3.5% | $119,584 +2.2% |
| 2021 | $3,266 +27.6% | $116,984 +2.9% |
| 2020 | $2,559 -19.8% | $113,664 +2.7% |
| 2019 | $3,191 +11% | $110,704 +10.1% |
| 2018 | $2,876 -1% | $100,584 +75.4% |
| 2017 | $2,906 +78% | $57,350 |
| 2016 | $1,633 +15.8% | $57,350 |
| 2015 | $1,410 | $57,350 |
| 2014 | $1,410 | $57,350 |
| 2013 | -- | -- |
| 2012 | -- | -- |
| 2011 | -- | -- |
| 2010 | -- | -- |
| 2009 | $2,167 -7% | -- |
| 2007 | $2,329 +15.4% | -- |
| 2006 | $2,018 +3.5% | -- |
| 2005 | $1,949 +11.2% | -- |
| 2004 | $1,753 +3% | -- |
| 2003 | $1,703 -10.4% | -- |
| 2002 | $1,901 -2.9% | -- |
| 2001 | $1,957 +0.8% | -- |
| 2000 | $1,942 | $84,416 |
Find assessor info on the county website
Monthly payment
Est. payment
Payment breakdown
Explore the cost of this home by adjusting the details. Changes won't be saved.Climate risks
Neighborhood: Lake District
Nearby schools
Schools provided by the listing agent
- Elementary: Sardis
- Middle: Chestatee
- High: Chestatee
Source: GAMLS. This data may not be complete. We recommend contacting the local school district to confirm school assignments for this home.
- $49,300-- bd-- ba-- sqft1161 Antioch Campground Rd, Gainesville, GA 30506Off Market
- $390,1003 bd3 ba1.8k sqft1157 Antioch Campground Rd, Gainesville, GA 30506Off Market
- $450,9003 bd2 ba2.1k sqft1169 Antioch Campground Rd, Gainesville, GA 30506Off Market
- $440,6003 bd3 ba1.7k sqft1168 Antioch Campground Rd, Gainesville, GA 30506Off Market
Similar homes
- $600,0004 bd3 ba2.4k sqft3528 Looper Lake Rd, Gainesville, GA 30506Active

 MLS ID #10838276, Chad Buffington, Buffington Real Estate Group. GAMLS
 - $575,0004 bd3 ba3k sqft290 Cochran Dr, Gainesville, GA 30506Active
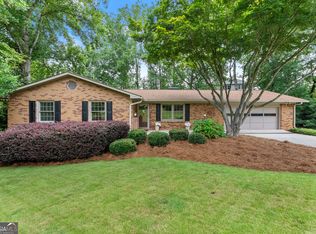 MLS ID #10835056, Christopher Harman, Norton Commercial Acreage Group. GAMLS
 - $670,0004 bd3 ba3.3k sqft530 E Lake Dr, Gainesville, GA 30506Active
 MLS ID #10831627, Deirdre Greenfield, Ansley RE | Christie's Int'l RE. GAMLS
 - $575,0004 bd5 ba2.6k sqft3536 Dockside Shores Dr, Gainesville, GA 30506Active
 MLS ID #10782359, Stacy DeRogatis, Keller Williams Realty Atl. Partners. GAMLS
 - $575,0004 bd4 ba2.4k sqft9395 Edgewater Dr, Gainesville, GA 30506ActiveMLS ID #10858260, Pamela O'Connor-Smith, Redfin Corporation. GAMLS
- $494,9004 bd4 ba2.5k sqft4005 Windsor Trl, Gainesville, GA 30506ActiveMLS ID #10768213, Christopher McCall, Chris McCall Realty. GAMLS
- $535,0006 bd4 ba3.6k sqft3460 Maynard Cir, Gainesville, GA 30506ActiveMLS ID #10716391, Eterno Realty Group, The Rezerve. GAMLS
- $599,0004 bd4 ba3.2k sqft1479 Burns Dr NE, Gainesville, GA 30501ActiveMLS ID #10832559, Dani Burns, Keller Williams Lanier Partners. GAMLS
- $619,0004 bd4 ba3.3k sqft9600 Lakeside Way, Gainesville, GA 30506ActiveMLS ID #10810398, William Sessa, Real Broker, LLC. GAMLS
- $605,0004 bd3 ba3.5k sqft9220 Mainsail Dr, Gainesville, GA 30506ActiveMLS ID #10840208, Tom Peters, Coldwell Banker Realty. GAMLS
- $550,0004 bd4 ba3.2k sqft5235 Lanton Cir, Gainesville, GA 30504ActiveMLS ID #10815592, Dawn M Hodgson, RE/MAX Center. GAMLS
- $599,9005 bd4 ba3.9k sqft9105 Kate Ct, Gainesville, GA 30506ActiveMLS ID #10778613, Stephanie Patterson, Real Broker, LLC. GAMLS
- $545,0004 bd3 ba3k sqft8606 Holly Springs Rd, Maysville, GA 30558ActiveMLS ID #10856403, Melody Shumake, RE/MAX Signature. GAMLS
- $750,0004 bd3 ba3k sqft4501 Walking Stick Ln, Gainesville, GA 30506ActiveMLS ID #10825008, Maddie McCorvey, Ansley RE | Christie's Int'l RE. GAMLS
- $499,9004 bd3 ba2.7k sqft5353 High Harbor Ct, Gainesville, GA 30504ActiveMLS ID #10805534, Jeffrey Fee, RE/MAX Center. GAMLS
- $385,0003 bd2 ba1.8k sqft3309 Jean Marie Ln, Gainesville, GA 30506ActiveMLS ID #10843486, Danielle Smith, Waldrip Real Estate. GAMLS
- $449,9003 bd3 ba2.4k sqft599 Holly Dr, Gainesville, GA 30501ActiveMLS ID #10801528, Chase Lawson, Chapman Group Realty, Inc.. GAMLS
- $375,0003 bd2 ba1.7k sqft4510 Seminole Dr, Gainesville, GA 30506ActiveMLS ID #10824134, Norman Moolenaar, The Norton Agency. GAMLS
- $499,9003 bd2 ba1.7k sqft3744 Tanners Mill Rd, Gainesville, GA 30507ActiveMLS ID #10836403, Eterno Realty Group, The Rezerve. GAMLS
- $514,5004 bd3 ba3.5k sqft5727 Pleasant Woods Dr, Flowery Branch, GA 30542ActiveMLS ID #10866628, Jose Romero, Keller Williams Lanier Partners. GAMLS
