Welcome home to this beautifully renovated all-brick ranch with a finished basement in the heart of Gainesville! Perfectly blending timeless charm with modern updates, this move-in-ready home is just minutes from Downtown Gainesville, the Gainesville Square, Wessel Park, Northeast Georgia Medical Center, shopping, dining, and schools. Inside, you'll find gorgeous hardwood floors, an inviting open feel, and a beautifully updated kitchen that overlooks the private backyard. The kitchen flows directly to a spacious screened porch, creating the perfect setting for morning coffee, weekend cookouts, or entertaining family and friends. The main level features a comfortable primary suite along with two additional bedrooms, offering convenient one-level living. The finished basement expands the home's versatility with a full bathroom, private exterior entrance, and abundant storage. Whether you're looking for a media room, home office, home gym, guest suite, or multi-generational living space, this lower level provides endless possibilities. Thoughtfully updated for peace of mind, the home features updated plumbing and electrical, a newer roof, two HVAC systems (one serving each level), and dual electric water heaters. If you've been searching for a home with character, quality renovations, functional space, and an unbeatable location, this one checks all the boxes. Don't miss your opportunity to own this exceptional Gainesville home!
Active
Price cut: $10K (10/12)
$439,900
599 Holly Dr, Gainesville, GA 30501
3beds
2,400sqft
Single Family Residence
Built in 1960
0.76 Acres Lot
$420,300 Zestimate®
$183/sqft
$-- HOA
What's special
Finished basementGorgeous hardwood floorsBeautifully updated kitchenNewer roofInviting open feelBeautifully renovated all-brick ranchSpacious screened porch
- 105 days
- 530
- 57
Zillow last checked:
Listing updated:
Listed by:
Chase Lawson 7069909842,
Chapman Group Realty, Inc.
Source: GAMLS,MLS#: 10801528
Facts & features
Interior
Bedrooms & bathrooms
- Bedrooms: 3
- Bathrooms: 3
- Full bathrooms: 3
- Main level bathrooms: 2
- Main level bedrooms: 3
Rooms
- Room types: Laundry, Other, Sun Room
Dining room
- Features: Separate Room
Kitchen
- Features: Breakfast Bar, Pantry, Solid Surface Counters
Heating
- Central
Cooling
- Ceiling Fan(s), Central Air
Appliances
- Included: Dishwasher, Disposal, Microwave, Oven/Range (Combo), Stainless Steel Appliance(s)
- Laundry: Other
Features
- Master On Main Level, Other, Tile Bath
- Flooring: Hardwood, Laminate, Tile
- Basement: Bath Finished,Finished
- Number of fireplaces: 1
- Fireplace features: Living Room
- Common walls with other units/homes: No Common Walls
Interior area
- Total structure area: 2,400
- Total interior livable area: 2,400 sqft
- Finished area above ground: 2,400
- Finished area below ground: 0
Property
Parking
- Parking features: Basement, Garage, Garage Door Opener, Side/Rear Entrance
- Has attached garage: Yes
Features
- Levels: One
- Stories: 1
- Patio & porch: Screened
- Exterior features: Other
- Has view: Yes
- View description: City
- Waterfront features: No Dock Or Boathouse
- Body of water: Lanier
Lot
- Size: 0.76 Acres
- Features: City Lot
Details
- Parcel number: 01113 004050
- Special conditions: Agent/Seller Relationship,Investor Owned
Construction
Type & style
- Home type: SingleFamily
- Architectural style: Brick 4 Side,Craftsman
- Property subtype: Single Family Residence
Materials
- Brick
- Roof: Composition
Condition
- Updated/Remodeled
- New construction: No
- Year built: 1960
Utilities & green energy
- Sewer: Public Sewer
- Water: Public
- Utilities for property: Cable Available, Electricity Available, Sewer Available
Community & HOA
Community
- Features: None
- Security: Smoke Detector(s)
- Subdivision: Forest Hills
HOA
- Has HOA: No
- Services included: None
Location
- Region: Gainesville
Financial & listing details
- Price per square foot: $183/sqft
- Tax assessed value: $442,100
- Annual tax amount: $1,950
- Date on market: 7/8/2026
- Cumulative days on market: 105 days
- Listing agreement: Exclusive Agency
- Listing terms: Cash,Conventional,FHA,VA Loan
- Electric utility on property: Yes
Estimated market value
$420,300
$399,000 - $441,000
$2,446/mo
Price history
| Date | Event | Price |
|---|---|---|
| 10/12/2026 | Price change | $439,900-2.2%$183/sqft |
Source:  GAMLS #10801528 Report a problem GAMLS #10801528 Report a problem | ||
| 9/24/2026 | Price change | $449,900-1.1%$187/sqft |
Source: GAMLS #10801528 Report a problem | ||
| 8/20/2026 | Price change | $454,900-1%$190/sqft |
Source: GAMLS #10801528 Report a problem | ||
| 8/11/2026 | Price change | $459,500-0.1%$191/sqft |
Source: GAMLS #10801528 Report a problem | ||
| 7/8/2026 | Listed for sale | $460,000+9.8%$192/sqft |
Source: GAMLS #10801528 Report a problem | ||
| 9/28/2022 | Sold | $419,000-1.4%$175/sqft |
Source:  FMLS GA #7096040 Report a problem FMLS GA #7096040 Report a problem | ||
| 9/15/2022 | Contingent | $424,900$177/sqft |
Source: FMLS GA #7096040 Report a problem | ||
| 9/15/2022 | Pending sale | $424,900$177/sqft |
Source: GAMLS #10079642 Report a problem | ||
| 9/13/2022 | Price change | $424,900-3.2%$177/sqft |
Source: FMLS GA #7096040 Report a problem | ||
| 8/12/2022 | Listed for sale | $439,000$183/sqft |
Source: GAMLS #10079642 Report a problem | ||
Public tax history
| Year | Property taxes | Tax assessment |
|---|---|---|
| 2025 | $5,027 +23.7% | $176,840 +23.7% |
| 2024 | $4,065 -8.6% | $142,960 -8% |
| 2023 | $4,449 +152.7% | $155,360 +81.8% |
| 2022 | $1,760 -46.4% | $85,440 -22.3% |
| 2021 | $3,283 +1.8% | $110,000 +4% |
| 2020 | $3,225 +6.7% | $105,720 +10% |
| 2019 | $3,023 +10.9% | $96,080 +10.2% |
| 2018 | $2,727 -0.6% | $87,200 +14% |
| 2017 | $2,744 | $76,480 +8.2% |
| 2016 | -- | $70,702 |
| 2015 | $1,367 | $70,702 |
| 2014 | $1,367 | $70,702 |
| 2013 | -- | -- |
| 2012 | -- | -- |
| 2011 | -- | -- |
| 2010 | -- | -- |
| 2009 | $502 -0.2% | -- |
| 2007 | $503 +10.7% | -- |
| 2006 | $454 +6.3% | -- |
| 2005 | $427 +8.3% | -- |
| 2004 | $395 +8.8% | -- |
| 2003 | $363 -3.6% | -- |
| 2002 | $376 -3.1% | -- |
| 2001 | $388 +6% | -- |
| 2000 | $366 | $50,956 |
Find assessor info on the county website
Monthly payment
Est. payment
Payment breakdown
Explore the cost of this home by adjusting the details. Changes won't be saved.Climate risks
Neighborhood: 30501
Nearby schools
Schools provided by the listing agent
- Middle: Gainesville East
- High: Gainesville
Source: GAMLS. This data may not be complete. We recommend contacting the local school district to confirm school assignments for this home.

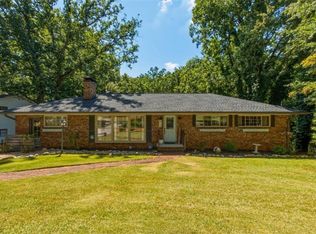
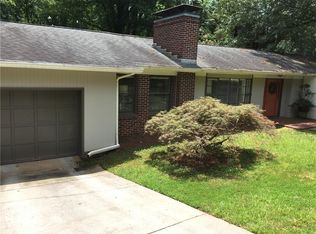
Similar homes
- $449,9003 bd2 ba1.8k sqft1130 Cumberland Valley Rd, Gainesville, GA 30501Active
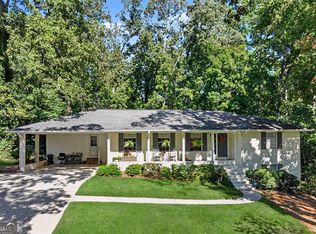
 MLS ID #10854355, Lila Weaver, Candler Real Estate Group. GAMLS
 - $415,0004 bd3 ba2.7k sqft473 Christopher Dr, Gainesville, GA 30501Active
 MLS ID #10842432, Chad Buffington, Buffington Real Estate Group. GAMLS
 - $380,0003 bd2 ba2.3k sqft989 Rudolph St, Gainesville, GA 30501Active
 MLS ID #10812771, Jessie J Carmon, Next Boulevard Real Estate. GAMLS
 - $364,9003 bd3 ba2.5k sqft1973 Pine Tree Trl, Gainesville, GA 30501Active
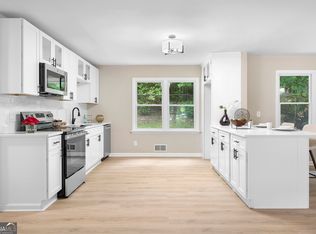 MLS ID #10814975, Hunt DeShazo, Bolst. GAMLS
 - $409,9003 bd3 ba1.9k sqft3028 Saint Charles Ave, Gainesville, GA 30504ActiveMLS ID #10831725, Hank Bailey, RE/MAX Center. GAMLS
- $339,0003 bd2 ba1.2k sqft549 Park Street Pl, Gainesville, GA 30501ActiveMLS ID #10638172, Pat Burke, Keller Williams Lanier Partners. GAMLS
- $385,0004 bd2 ba3k sqft3651 Ledan Rd, Gainesville, GA 30506ActiveMLS ID #10814025, Matt Blicharski, Bolst. GAMLS
- $599,0004 bd4 ba3.2k sqft1479 Burns Dr NE, Gainesville, GA 30501ActiveMLS ID #10832559, Dani Burns, Keller Williams Lanier Partners. GAMLS
- $319,9003 bd2 ba1.5k sqft2093 Beverly Rd, Gainesville, GA 30501ActiveMLS ID #10753591, Kim Bryant, Sun Realty Group LLC. GAMLS
- $484,9003 bd3 ba2.1k sqft3979 Pointe, Gainesville, GA 30501ActiveMLS ID #10834794, Briana Webb, Keller Williams Lanier Partners. GAMLS
- $499,9004 bd3 ba2.7k sqft5353 High Harbor Ct, Gainesville, GA 30504ActiveMLS ID #10805534, Jeffrey Fee, RE/MAX Center. GAMLS
- $555,0004 bd3 ba3.2k sqft1165 Antioch Campground Rd, Gainesville, GA 30506ActiveMLS ID #10852174, Amanda Haney, Real Broker, LLC. GAMLS
- $425,0004 bd3 ba2.7k sqft4445 Lake Forest Dr, Oakwood, GA 30566ActiveMLS ID #10819756, Bonds Realty Group, Keller Williams Realty Atl. Partners. GAMLS
- $385,0003 bd2 ba1.8k sqft3309 Jean Marie Ln, Gainesville, GA 30506ActiveMLS ID #10843486, Danielle Smith, Waldrip Real Estate. GAMLS
- $495,0003 bd2 ba1.9k sqft5545 Odum Smallwood Rd, Gainesville, GA 30506ActiveMLS ID #10846802, Taylor McCoy, Virtual Properties Realty.com. GAMLS
- $449,9002 bd2 ba1.7k sqft3192 Willow Creek Dr SW, Gainesville, GA 30504ActiveMLS ID #10843856, Tristen Adams, eXp Realty. GAMLS
- $439,0003 bd3 ba2k sqft5760 Woodstone Dr, Cumming, GA 30028ActiveMLS ID #10781096, Jason Buffington, Keller Williams Lanier Partners. GAMLS
- $575,0004 bd3 ba3k sqft290 Cochran Dr, Gainesville, GA 30506ActiveMLS ID #10835056, Christopher Harman, Norton Commercial Acreage Group. GAMLS
- $449,9003 bd4 ba2.1k sqft5735 Freeman Dr, Cumming, GA 30028ActiveMLS ID #10794836, Keri Wilhelm, Keller Williams Community Partners. GAMLS
- $600,0004 bd3 ba2.4k sqft3528 Looper Lake Rd, Gainesville, GA 30506ActiveMLS ID #10838276, Chad Buffington, Buffington Real Estate Group. GAMLS
