Welcome to this charming brick ranch home with newer HVAC, all new electrical, and that has been completely renovated including refinished hardwood floors and fresh paint. It's nestled in a fantastic city location, offering the perfect blend of convenience and tranquility. Just a short walk to a lovely park, you can also enjoy direct access to the serene beauty of Lake Lanier via a peaceful path that runs behind the property, or spend time exploring the creek on the back side of the lot. The home features a spacious detached workshop, ideal for hobbyists or additional storage needs. Inside, the home boasts beautiful wood floors throughout, adding warmth and character to the living spaces. The kitchen is a standout, featuring charming brick floors, exposed wooden beams, and a central island that opens seamlessly into the living areas. The cozy brick-floored sunroom is the perfect place to relax and unwind, with easy access to a lovely deck for outdoor entertaining. With three bedrooms and two baths, the home offers plenty of space. The master suite includes an en suite bathroom for added privacy and comfort. The basement is a bonus, providing ample storage space, as well as an additional bedroom and bathroom, offering flexibility for guests or family members. Outside, the backyard features a fenced area, ideal for pets or simply enjoying the outdoors in privacy. This home is truly a unique find, offering the perfect combination of city living with natural beauty right at your doorstep.
Closed
$365,000
613 Holly Dr, Gainesville, GA 30501
4beds
1,914sqft
Single Family Residence
Built in 1962
0.73 Acres Lot
$368,700 Zestimate®
$191/sqft
$2,288 Estimated rent
Home value
$368,700
$339,000 - $402,000
$2,288/mo
Zestimate® history
Owner options
List your home for rent
$2,288/mo
Rent Zestimate®
Find your next renter with Zillow Rental Manager. Plus, with online applications, you can quickly screen prospective tenants – for free.
$2,288/mo
Rent Zestimate®
Refinance and save
$2,275/mo
Est. payment
Refinancing to a lower rate could help reduce your monthly payments and save thousands over the life of the loan.
$2,275/mo
Est. payment
Explore your selling options
Work with a Zillow partner agent
Leverage their expertise and Zillow's premium Showcase listings to get your home seen by more buyers.
Get startedList with your own agent
Get your home in front of millions of buyers by listing it on Zillow.
Learn how to do itSell it yourself
Take full control of how buyers see your home on Zillow by listing For Sale by Owner (FSBO).
List your homeWhat's special
Zillow last checked:
Listing updated:
Listed by:
Brad Abernathy 770-540-1548,
Next Boulevard Real Estate
Bought with:
Christy G Crumbley, 243440
Crye-Leike, Realtors
Source: GAMLS,MLS#: 10512313
Facts & features
Interior
Bedrooms & bathrooms
- Bedrooms: 4
- Bathrooms: 3
- Full bathrooms: 3
- Main level bathrooms: 2
- Main level bedrooms: 3
Rooms
- Room types: Den, Family Room
Kitchen
- Features: Breakfast Bar, Kitchen Island, Pantry, Solid Surface Counters
Heating
- Central
Cooling
- Ceiling Fan(s), Central Air
Appliances
- Included: Dishwasher
- Laundry: In Basement, In Kitchen
Features
- Beamed Ceilings, Master On Main Level
- Flooring: Hardwood
- Basement: Bath Finished,Daylight,Exterior Entry,Full,Interior Entry
- Number of fireplaces: 1
- Fireplace features: Family Room, Masonry
- Common walls with other units/homes: No Common Walls
Interior area
- Total structure area: 1,914
- Total interior livable area: 1,914 sqft
- Finished area above ground: 1,914
- Finished area below ground: 0
Property
Parking
- Total spaces: 2
- Parking features: Off Street, Parking Pad
- Has uncovered spaces: Yes
Features
- Levels: One
- Stories: 1
- Patio & porch: Deck, Patio
- Exterior features: Other
- Fencing: Back Yard
- On waterfront: Yes
- Waterfront features: Creek, No Dock Or Boathouse
- Body of water: None
Lot
- Size: 0.73 Acres
- Features: Other, Sloped
Details
- Additional structures: Workshop
- Parcel number: 01113 004049
Construction
Type & style
- Home type: SingleFamily
- Architectural style: Brick 4 Side,Ranch
- Property subtype: Single Family Residence
Materials
- Brick
- Foundation: Block
- Roof: Composition
Condition
- Resale
- New construction: No
- Year built: 1962
Utilities & green energy
- Electric: 220 Volts
- Sewer: Public Sewer
- Water: Public
- Utilities for property: Cable Available, Electricity Available, High Speed Internet, Phone Available, Sewer Available, Water Available
Community & HOA
Community
- Features: Lake, Park, Playground, Walk To Schools, Near Shopping
- Subdivision: None
HOA
- Has HOA: No
- Services included: None
Location
- Region: Gainesville
Financial & listing details
- Price per square foot: $191/sqft
- Tax assessed value: $357,000
- Annual tax amount: $1,554
- Date on market: 4/4/2025
- Cumulative days on market: 247 days
- Listing agreement: Exclusive Agency
- Listing terms: Cash,Conventional
- Electric utility on property: Yes
Price history
| Date | Event | Price |
|---|---|---|
| 1/2/2026 | Sold | $365,000-6.2%$191/sqft |
Source:  GAMLS #10512313 Report a problem GAMLS #10512313 Report a problem | ||
| 12/8/2025 | Pending sale | $389,000$203/sqft |
Source:  FMLS GA #7623207 Report a problem FMLS GA #7623207 Report a problem | ||
| 11/2/2025 | Price change | $389,000-1.5%$203/sqft |
Source: GAMLS #10512313 Report a problem | ||
| 10/16/2025 | Price change | $395,000-1%$206/sqft |
Source: GAMLS #10512313 Report a problem | ||
| 7/31/2025 | Price change | $399,000-6.1%$208/sqft |
Source: GAMLS #10512313 Report a problem | ||
| 5/15/2025 | Price change | $425,000-5.6%$222/sqft |
Source: GAMLS #10512313 Report a problem | ||
| 4/4/2025 | Listed for sale | $450,000+125%$235/sqft |
Source: FMLS GA #7554348 Report a problem | ||
| 1/14/2021 | Sold | $200,000$104/sqft |
Source: Public Record Report a problem | ||
Public tax history
| Year | Property taxes | Tax assessment |
|---|---|---|
| 2025 | $4,059 +24.9% | $142,800 +25% |
| 2024 | $3,249 -20.1% | $114,280 -19.5% |
| 2023 | $4,064 +73.2% | $141,920 +40.3% |
| 2022 | $2,347 -31.1% | $101,120 -11.4% |
| 2021 | $3,407 +1.1% | $114,160 +3.4% |
| 2020 | $3,368 +5.6% | $110,400 +8.9% |
| 2019 | $3,191 +5.7% | $101,400 +5% |
| 2018 | $3,020 -0.6% | $96,560 +11.5% |
| 2017 | $3,038 | $86,600 +14.9% |
| 2016 | -- | $75,362 |
| 2015 | $1,457 | $75,362 |
| 2014 | $1,457 | $75,362 |
| 2013 | -- | -- |
| 2012 | -- | -- |
| 2011 | -- | -- |
| 2010 | -- | -- |
| 2009 | $512 -0.2% | -- |
| 2007 | $513 +3.3% | -- |
| 2006 | $497 +6.3% | -- |
| 2005 | $467 +8.3% | -- |
| 2004 | $431 +27.4% | -- |
| 2003 | $339 -0.4% | -- |
| 2002 | $340 -7.2% | -- |
| 2001 | $366 +1.7% | -- |
| 2000 | $360 | $56,048 |
Find assessor info on the county website
Neighborhood: 30501
Nearby homes
- $460,0003 bd3 ba2.4k sqft599 Holly Dr, Gainesville, GA 30501For Sale

- $329,8003 bd2 ba1.4k sqft625 Holly Dr, Gainesville, GA 30501Off Market
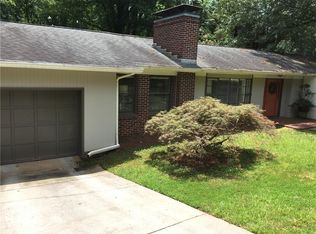
- $399,5004 bd3 ba1.8k sqft639 Holly Dr, Gainesville, GA 30501Off Market
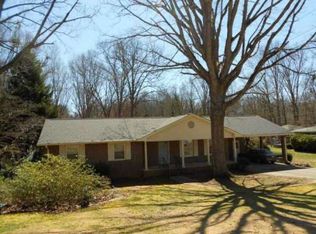
- $337,7003 bd2 ba1.8k sqft581 Holly Dr, Gainesville, GA 30501Off Market
- $377,5003 bd2 ba1.7k sqft618 Holly Dr, Gainesville, GA 30501Off Market
- $359,1003 bd2 ba1.8k sqft610 Holly Dr, Gainesville, GA 30501Off Market
- $390,0003 bd2 ba1.9k sqft636 Holly Dr, Gainesville, GA 30501Sold
- $407,7004 bd2 ba2k sqft659 Holly Dr, Gainesville, GA 30501Off Market
Nearby schools
GreatSchools rating
- 5/10Centennial Arts AcademyGrades: PK-5Distance: 0.8 mi
- 5/10Gainesville Middle SchoolGrades: 6-8Distance: 2 mi
- 4/10Gainesville High SchoolGrades: 9-12Distance: 1.1 mi
Schools provided by the listing agent
- Elementary: Centennial
- Middle: Gainesville
- High: Gainesville
Source: GAMLS. This data may not be complete. We recommend contacting the local school district to confirm school assignments for this home.
Get a cash offer in 3 minutes
Find out how much your home could sell for in as little as 3 minutes with a no-obligation cash offer.
Estimated market value
$368,700
Get a cash offer in 3 minutes
Find out how much your home could sell for in as little as 3 minutes with a no-obligation cash offer.
Estimated market value
$368,700
- Georgia
- Hall County
- Gainesville
- 30501
- 613 Holly Dr
Nearby cities
Nearby neighborhoods
Nearby zip codes
Other Gainesville Topics
