Welcome to this beautifully maintained 4-bedroom, 3-bathroom ranch-style home perfectly situated in a prime location in the City of Gainesville, With NO HOA! Offering the ideal combination of convenience, comfort, and functionality, this home features a desirable split-bedroom floor plan with the primary suite conveniently located on the main level. The main living areas showcase beautiful hardwood floors, complemented by brand-new carpet throughout the remainder of the main level. The spacious layout provides plenty of room for both everyday living and entertaining. One of the highlights of this home is the oversized back porch, offering the perfect setting for morning coffee, family gatherings, or entertaining friends. Step outside and enjoy the peaceful, private backyard where you'll frequently see an abundance of deer, creating a serene setting while still being close to all that Gainesville has to offer. The finished basement adds tremendous versatility and includes a fully functional in-law suite with a private bedroom and full bathroom, making it ideal for extended family, guests, or additional living space. The basement also features a flexible bonus room that can be used as an office, hobby room, media room, or whatever best fits your needs. Additional garage space provides excellent storage or the perfect setup for a workshop. With its sought-after Gainesville location, spacious ranch-style floor plan, private backyard, oversized porch, and versatile finished basement, this home offers a rare combination of comfort and functionality. Don't miss the opportunity to make this exceptional property your new home!
Active
$415,000
473 Christopher Dr, Gainesville, GA 30501
4beds
2,712sqft
Single Family Residence
Built in 2001
0.3 Acres Lot
$405,100 Zestimate®
$153/sqft
$-- HOA
What's special
Private backyardOversized porchDesirable split-bedroom floor planPeaceful private backyardVersatile finished basementBeautiful hardwood floorsSpacious ranch-style floor plan
- 33 days
- 462
- 32
Zillow last checked:
Listing updated:
Listed by:
Chad Buffington 678-267-7080,
Buffington Real Estate Group,
Joshua Bolchoz 678-485-2611,
Buffington Real Estate Group
Source: GAMLS,MLS#: 10842432
Facts & features
Interior
Bedrooms & bathrooms
- Bedrooms: 4
- Bathrooms: 3
- Full bathrooms: 3
- Main level bathrooms: 2
- Main level bedrooms: 3
Rooms
- Room types: Other
Dining room
- Features: Dining Rm/Living Rm Combo
Heating
- Electric, Heat Pump
Cooling
- Central Air, Electric
Appliances
- Included: Dishwasher, Microwave, Oven/Range (Combo)
- Laundry: Other
Features
- Double Vanity
- Flooring: Carpet, Hardwood
- Basement: Boat Door,Concrete,Daylight,Finished
- Number of fireplaces: 1
- Fireplace features: Living Room
Interior area
- Total structure area: 2,712
- Total interior livable area: 2,712 sqft
- Finished area above ground: 1,452
- Finished area below ground: 1,260
Property
Parking
- Parking features: Garage
- Has garage: Yes
Features
- Levels: Two
- Stories: 2
- Patio & porch: Deck
Lot
- Size: 0.3 Acres
- Features: Sloped
Details
- Parcel number: 01073 002059
Construction
Type & style
- Home type: SingleFamily
- Architectural style: Ranch,Traditional
- Property subtype: Single Family Residence
Materials
- Vinyl Siding
- Roof: Composition
Condition
- Resale
- New construction: No
- Year built: 2001
Utilities & green energy
- Electric: 220 Volts
- Sewer: Public Sewer, Septic Tank
- Water: Public
- Utilities for property: Cable Available, Electricity Available, Other
Community & HOA
Community
- Features: None
- Subdivision: Northside Heights
HOA
- Has HOA: No
- Services included: None
Location
- Region: Gainesville
Financial & listing details
- Price per square foot: $153/sqft
- Tax assessed value: $366,000
- Annual tax amount: $1,600
- Date on market: 9/9/2026
- Cumulative days on market: 33 days
- Listing agreement: Exclusive Right To Sell
- Listing terms: Cash,Conventional,FHA
- Electric utility on property: Yes
Estimated market value
$405,100
$385,000 - $425,000
$2,574/mo
Price history
| Date | Event | Price |
|---|---|---|
| 9/9/2026 | Listed for sale | $415,000+194.3%$153/sqft |
Source:  GAMLS #10842432 Report a problem GAMLS #10842432 Report a problem | ||
| 12/3/2013 | Sold | $141,000-11.3%$52/sqft |
Source:  FMLS GA #5113213 Report a problem FMLS GA #5113213 Report a problem | ||
| 5/8/2013 | Price change | $159,000-9.1%$59/sqft |
Source: W.L. Norton Agency #07022031 Report a problem | ||
| 5/2/2013 | Listed for sale | $174,900-5.4%$64/sqft |
Source: W.L. Norton Agency #07022031 Report a problem | ||
| 2/16/2013 | Listing removed | $184,900$68/sqft |
Source: Keller Williams Realty Lanier Partners #07022031 Report a problem | ||
| 11/30/2012 | Listed for sale | $184,900+21.6%$68/sqft |
Source: Keller Williams Realty Lanier Partners #07022031 Report a problem | ||
| 6/9/2008 | Sold | $152,000-11.4%$56/sqft |
Source: Public Record Report a problem | ||
| 1/8/2008 | Sold | $171,500+12.7%$63/sqft |
Source: Public Record Report a problem | ||
| 7/2/2001 | Sold | $152,200$56/sqft |
Source: Public Record Report a problem | ||
Public tax history
| Year | Property taxes | Tax assessment |
|---|---|---|
| 2025 | $4,161 +10.5% | $146,400 +10.6% |
| 2024 | $3,764 -2.8% | $132,400 -2.1% |
| 2023 | $3,872 +21.2% | $135,200 +24.2% |
| 2022 | $3,194 +22.1% | $108,880 +24.2% |
| 2021 | $2,617 +0.9% | $87,680 +3.2% |
| 2020 | $2,592 +2.6% | $84,960 +5.8% |
| 2019 | $2,527 +14.1% | $80,320 +13.4% |
| 2018 | $2,216 -0.6% | $70,840 +4.7% |
| 2017 | $2,229 | $67,683 |
| 2016 | -- | $67,683 +5.8% |
| 2015 | $343 | $63,963 |
| 2014 | $343 | $63,963 |
| 2013 | -- | -- |
| 2012 | -- | -- |
| 2011 | -- | -- |
| 2010 | -- | -- |
| 2009 | $458 -4.4% | -- |
| 2007 | $479 +8.4% | -- |
| 2006 | $442 +6.3% | -- |
| 2005 | $416 +8.3% | -- |
| 2004 | $384 +8.8% | -- |
| 2003 | $353 -5.7% | -- |
| 2002 | $374 +437.7% | -- |
| 2001 | $70 +6% | -- |
| 2000 | $66 | $9,136 |
Find assessor info on the county website
Monthly payment
Est. payment
Payment breakdown
Explore the cost of this home by adjusting the details. Changes won't be saved.Climate risks
Neighborhood: 30501
Nearby schools
Schools provided by the listing agent
- Elementary: Gainesville
- Middle: Gainesville East
- High: Gainesville
Source: GAMLS. This data may not be complete. We recommend contacting the local school district to confirm school assignments for this home.
Similar homes
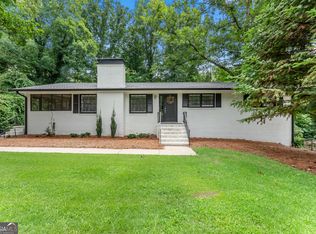
- $439,9003 bd3 ba2.4k sqft599 Holly Dr, Gainesville, GA 30501Active
 MLS ID #10801528, Chase Lawson, Chapman Group Realty, Inc.. GAMLS
 - $380,0003 bd2 ba2.3k sqft989 Rudolph St, Gainesville, GA 30501Active
 MLS ID #10812771, Jessie J Carmon, Next Boulevard Real Estate. GAMLS
 - $599,0004 bd4 ba3.2k sqft1479 Burns Dr NE, Gainesville, GA 30501Active
 MLS ID #10832559, Dani Burns, Keller Williams Lanier Partners. GAMLS
 - $409,9003 bd3 ba1.9k sqft3028 Saint Charles Ave, Gainesville, GA 30504Active
 MLS ID #10831725, Hank Bailey, RE/MAX Center. GAMLS
 - $399,9005 bd3 ba3k sqft6338 Clearbrook Dr, Flowery Branch, GA 30542ActiveMLS ID #10868974, Charles B Rawls, RU4 Homes Group. GAMLS
- $425,0004 bd3 ba2.7k sqft4445 Lake Forest Dr, Oakwood, GA 30566ActiveMLS ID #10819756, Bonds Realty Group, Keller Williams Realty Atl. Partners. GAMLS
- $290,0003 bd2 ba1.5k sqft1421 Northwood Cir NE, Gainesville, GA 30501Active Under ContractMLS ID #10836948, Andrew Miller, Keller Williams Lanier Partners. GAMLS
- $385,0003 bd2 ba1.8k sqft3309 Jean Marie Ln, Gainesville, GA 30506ActiveMLS ID #10843486, Danielle Smith, Waldrip Real Estate. GAMLS
- $489,9003 bd3 ba2.6k sqft3978 Pine Shore Cir, Gainesville, GA 30501ActiveMLS ID #10771101, Yvonne Mason, Virtual Properties Realty.com. GAMLS
- $379,0003 bd2 ba2.3k sqft3852 Valley Creek Dr, Flowery Branch, GA 30542ActiveMLS ID #10868137, Blake Keathley, EveryState. GAMLS
- $600,0004 bd3 ba2.4k sqft3528 Looper Lake Rd, Gainesville, GA 30506ActiveMLS ID #10838276, Chad Buffington, Buffington Real Estate Group. GAMLS
- $575,0004 bd3 ba3k sqft290 Cochran Dr, Gainesville, GA 30506ActiveMLS ID #10835056, Christopher Harman, Norton Commercial Acreage Group. GAMLS
- $380,0004 bd3 ba1.9k sqft1570 Williams Cir, Cumming, GA 30041ActiveMLS ID #10869594, Caleb Bell, Maximum One Premier Realtors. GAMLS
- $449,9002 bd2 ba1.7k sqft3192 Willow Creek Dr SW, Gainesville, GA 30504ActiveMLS ID #10843856, Tristen Adams, eXp Realty. GAMLS
- $492,0004 bd3 ba2.6k sqft5511 Woodstream Ct, Gainesville, GA 30507ActiveMLS ID #10805669, Andrea A Anderegg, Adams Realty, Inc.. GAMLS
- $499,9004 bd3 ba2.7k sqft5353 High Harbor Ct, Gainesville, GA 30504ActiveMLS ID #10805534, Jeffrey Fee, RE/MAX Center. GAMLS
- $374,9006 bd4 ba2.9k sqft3932 Darryl Ln, Gainesville, GA 30506ActiveMLS ID #10837381, Bonds Realty Group, Keller Williams Realty Atl. Partners. GAMLS
- $509,9003 bd3 ba2.3k sqft7389 Williams Rd, Flowery Branch, GA 30542ActiveMLS ID #10870726, Lorena Mellow, Keller Williams Realty First Atlanta. GAMLS
- $410,0004 bd3 ba2.5k sqft6125 Mulberry Park Dr, Braselton, GA 30517ActiveMLS ID #10808149, Samuel DeStefano, BHGRE Metro Brokers. GAMLS
- $399,9004 bd2 ba1.9k sqft123 Berry Hill Ln, Hoschton, GA 30548ActiveMLS ID #10834470, Kristi L Young, The Norton Agency. GAMLS
