Charming Brick Ranch in the Heart of Gainesville! Welcome home to this *classic brick ranch* tucked on a lovely corner lot in the City of Gainesville where timeless curb appeal meets modern updates in all the right places! This **3 bedroom, 2 bath** gem has been thoughtfully refreshed, starting with an **updated kitchen** featuring gorgeous **granite countertops** and a **breakfast bar** perfect for morning coffee or catching up with family. The **updated bathroom** brings that same granite polish, and **hardwood floors** flow throughout, adding warmth and character to every room. Step outside and the good times keep going: unwind on the **covered slate patio**, host summer cookouts on the **large deck**, and enjoy the space and privacy of a great **corner lot**. Need storage? The **partially unfinished basement** has you covered. Stash the holiday decorations, the extra freezer, or your budding home gym. Car enthusiasts and hobbyists will love the **2-car carport** plus a dedicated **workshop**, ready for projects, tools, or turning into your creative escape. And the location? Unbeatable. You're just minutes from **Downtown Gainesville**, with easy access to shopping, top-rated schools, and some of the area's best restaurants all the convenience of city life with the comfort of a quiet residential street. **This one checks all the boxes solid brick construction, smart updates, tons of storage, and a location you can't beat.
Active
Price cut: $19.9K (9/8)
$380,000
989 Rudolph St, Gainesville, GA 30501
3beds
2,332sqft
Single Family Residence
Built in 1954
0.62 Acres Lot
$367,100 Zestimate®
$163/sqft
$-- HOA
What's special
Solid brick constructionLarge deckHardwood floorsUpdated kitchenClassic brick ranchBreakfast barUpdated bathroom
- 54 days
- 621
- 50
Zillow last checked:
Listing updated:
Listed by:
Jessie J Carmon 770-530-4316,
Next Boulevard Real Estate
Source: GAMLS,MLS#: 10812771
Facts & features
Interior
Bedrooms & bathrooms
- Bedrooms: 3
- Bathrooms: 2
- Full bathrooms: 2
- Main level bathrooms: 2
- Main level bedrooms: 2
Rooms
- Room types: Family Room, Foyer
Dining room
- Features: Dining Rm/Living Rm Combo
Kitchen
- Features: Breakfast Bar, Kitchen Island, Solid Surface Counters
Heating
- Forced Air, Natural Gas
Cooling
- Central Air, Electric
Appliances
- Included: Dishwasher, Gas Water Heater, Microwave, Refrigerator
- Laundry: Mud Room
Features
- Master On Main Level, Tile Bath
- Flooring: Hardwood
- Windows: Bay Window(s)
- Basement: Daylight,Full
- Has fireplace: No
- Common walls with other units/homes: No Common Walls
Interior area
- Total structure area: 2,332
- Total interior livable area: 2,332 sqft
- Finished area above ground: 1,332
- Finished area below ground: 1,000
Video & virtual tour
Property
Parking
- Total spaces: 6
- Parking features: Carport, Kitchen Level
- Has carport: Yes
Features
- Levels: One
- Stories: 1
- Patio & porch: Deck, Screened
- Fencing: Back Yard
- Has view: Yes
- View description: City
- Body of water: None
Lot
- Size: 0.62 Acres
- Features: Level
- Residential vegetation: Grassed
Details
- Additional structures: Outbuilding
- Parcel number: 01069 001004
Construction
Type & style
- Home type: SingleFamily
- Architectural style: Brick 4 Side,Ranch
- Property subtype: Single Family Residence
Materials
- Brick
- Foundation: Block
- Roof: Metal
Condition
- Resale
- New construction: No
- Year built: 1954
Utilities & green energy
- Electric: 220 Volts
- Sewer: Public Sewer
- Water: Public
- Utilities for property: Cable Available, Electricity Available, Natural Gas Available, Sewer Available, Water Available
Community & HOA
Community
- Features: None
- Subdivision: None
HOA
- Has HOA: No
- Services included: None
Location
- Region: Gainesville
Financial & listing details
- Price per square foot: $163/sqft
- Tax assessed value: $349,900
- Annual tax amount: $2,500
- Date on market: 7/25/2026
- Cumulative days on market: 54 days
- Listing agreement: Exclusive Right To Sell
- Listing terms: Cash,Conventional
- Electric utility on property: Yes
Estimated market value
$367,100
$349,000 - $385,000
$2,467/mo
Price history
| Date | Event | Price |
|---|---|---|
| 9/8/2026 | Price change | $380,000-5%$163/sqft |
Source:  GAMLS #10812771 Report a problem GAMLS #10812771 Report a problem | ||
| 7/25/2026 | Listed for sale | $399,900+128.5%$171/sqft |
Source: GAMLS #10812771 Report a problem | ||
| 6/2/2026 | Listed for rent | $2,500+8.7%$1/sqft |
Source: FMLS GA #7780869 Report a problem | ||
| 3/4/2025 | Listing removed | $2,300$1/sqft |
Source: FMLS GA #7496851 Report a problem | ||
| 1/18/2025 | Price change | $2,300-8%$1/sqft |
Source: FMLS GA #7496851 Report a problem | ||
| 12/18/2024 | Price change | $2,500-3.8%$1/sqft |
Source: FMLS GA #7496851 Report a problem | ||
| 12/11/2024 | Listed for rent | $2,600$1/sqft |
Source: FMLS GA #7496851 Report a problem | ||
| 4/14/2022 | Sold | $175,000+29.6%$75/sqft |
Source: Public Record Report a problem | ||
| 1/26/2017 | Sold | $135,000$58/sqft |
Source: Public Record Report a problem | ||
Public tax history
| Year | Property taxes | Tax assessment |
|---|---|---|
| 2025 | $3,978 +7.6% | $139,960 +7.7% |
| 2024 | $3,696 +84.4% | $130,000 +19.4% |
| 2023 | $2,005 -21.8% | $108,880 +24.6% |
| 2022 | $2,564 +4.1% | $87,400 +5.9% |
| 2021 | $2,464 +1.4% | $82,560 +3.7% |
| 2020 | $2,430 +8.5% | $79,640 +11.9% |
| 2019 | $2,239 +32.6% | $71,160 +12.2% |
| 2018 | $1,689 -0.6% | $63,400 +8.6% |
| 2017 | $1,699 | $58,360 +5.2% |
| 2016 | -- | $55,492 |
| 2015 | $533 | $55,492 |
| 2014 | $533 | $55,492 |
| 2013 | -- | -- |
| 2012 | -- | -- |
| 2011 | -- | -- |
| 2010 | -- | -- |
| 2009 | $366 +14.9% | -- |
| 2007 | $318 +8.6% | -- |
| 2006 | $293 +6.3% | -- |
| 2005 | $276 +8.3% | -- |
| 2004 | $255 +8.8% | -- |
| 2003 | $234 -8.8% | -- |
| 2002 | $256 -8.4% | -- |
| 2001 | $280 +0.5% | -- |
| 2000 | $279 | $44,736 |
Find assessor info on the county website
Monthly payment
Est. payment
Payment breakdown
Explore the cost of this home by adjusting the details. Changes won't be saved.Climate risks
Neighborhood: 30501
Nearby schools
Schools provided by the listing agent
- Elementary: Enota
- Middle: Gainesville East
- High: Gainesville
Source: GAMLS. This data may not be complete. We recommend contacting the local school district to confirm school assignments for this home.
Similar homes
- $454,9003 bd3 ba2.4k sqft599 Holly Dr, Gainesville, GA 30501Active
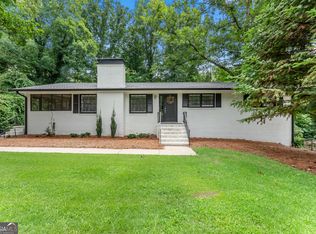
 MLS ID #10801528, Chase Lawson, Chapman Group Realty, Inc.. GAMLS
 - $369,9003 bd3 ba2.5k sqft1973 Pine Tree Trl, Gainesville, GA 30501Active
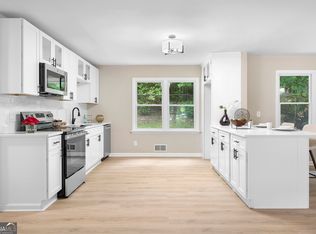 MLS ID #10814975, Hunt DeShazo, Bolst. GAMLS
 - $339,9003 bd2 ba1.2k sqft938 Charleston Ct, Gainesville, GA 30501Active
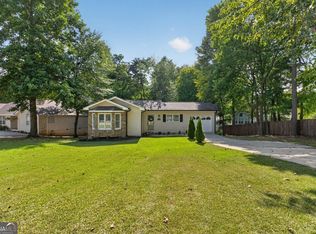 MLS ID #10843497, Udis Calderon, eXp Realty. GAMLS
 - $339,0003 bd2 ba1.2k sqft549 Park Street Pl, Gainesville, GA 30501Active
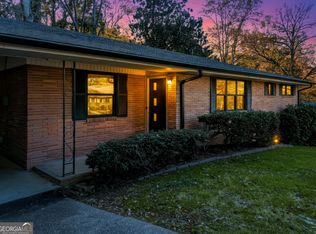 MLS ID #10638172, Pat Burke, Keller Williams Lanier Partners. GAMLS
 - $385,0004 bd2 ba3k sqft3651 Ledan Rd, Gainesville, GA 30506ActiveMLS ID #10814025, Matt Blicharski, Bolst. GAMLS
- $300,0003 bd2 ba1.5k sqft1421 Northwood Cir NE, Gainesville, GA 30501ActiveMLS ID #10836948, Andrew Miller, Keller Williams Lanier Partners. GAMLS
- $399,5003 bd2 ba1.8k sqft3309 Jean Marie Ln, Gainesville, GA 30506ActiveMLS ID #10843486, Danielle Smith, Waldrip Real Estate. GAMLS
- $359,0003 bd2 ba1.4k sqft3137 Esther Dr, Gainesville, GA 30504ActiveMLS ID #10835307, Matt Holt, Excalibur Homes, LLC. GAMLS
- $319,9003 bd2 ba1.5k sqft2093 Beverly Rd, Gainesville, GA 30501ActiveMLS ID #10753591, Kim Bryant, Sun Realty Group LLC. GAMLS
- $419,9003 bd3 ba1.9k sqft3028 Saint Charles Ave, Gainesville, GA 30504ActiveMLS ID #10831725, Hank Bailey, RE/MAX Center. GAMLS
- $369,9003 bd2 ba1.6k sqft4277 Green Valley Dr, Gainesville, GA 30506For Sale
 MLS ID #7827324, Elaine Shumate, HomeSmart. FMLS GA
 - $315,0003 bd2 ba1.1k sqft3304 The Trail Rd, Gainesville, GA 30501Active Under ContractMLS ID #10836058, Natalya Pyetsukh, Universal Realty Group. GAMLS
- $384,0003 bd2 ba1.7k sqft4510 Seminole Dr, Gainesville, GA 30506ActiveMLS ID #10824134, Norman Moolenaar, The Norton Agency. GAMLS
- $339,0003 bd2 ba2k sqft3946 Fraser Cir, Gainesville, GA 30506ActiveMLS ID #10740862, Donna Burns, BHHS Georgia Properties. GAMLS
- $365,0004 bd2 ba1.5k sqft6642 Nix Rd, Dawsonville, GA 30534ActiveMLS ID #10811490, Cody Dodge, eXp Realty. GAMLS
- $397,0003 bd3 ba1.8k sqft5442 Stepstone Way, Gainesville, GA 30506ActiveMLS ID #10783784, Rebecca Broich-Ragsdale, Re/Max Tru, Inc.. GAMLS
- $325,0003 bd2 ba1.7k sqft2864 Gaines Mill Rd, Gainesville, GA 30507ActiveMLS ID #10768442, Ethan Rafferty, CKE Realty Services LLC. GAMLS
- $365,0004 bd3 ba1.7k sqft8834 Shallow Creek Trl, Clermont, GA 30527ActiveMLS ID #10846048, Drew Harris, Ward Properties of North GA. GAMLS
- $374,9003 bd1 ba1.3k sqft1240 Kelly Bridge Rd, Dawsonville, GA 30534Active Under ContractMLS ID #10844305, Caleb Bell, Maximum One Premier Realtors. GAMLS
- $375,0003 bd2 ba1.8k sqft152 Mountain Creek Dr, Pendergrass, GA 30567Active Under ContractMLS ID #10803112, Anna Gomez, 214 Realty Company. GAMLS
