In-town Gainesville living meets the warmth and character of an established home, creating a compelling opportunity at this price point. Step inside to light-filled living spaces where original hardwood floors have been beautifully re-sanded and stained, complemented by new LVP flooring for a fresh, cohesive feel. Fresh interior paint, new windows, and new interior and exterior doors further enhance the home. Meaningful improvements continue behind the scenes with new electrical throughout, a new breaker panel, new attic insulation, a new water heater, and a six-zone ductless heating and cooling system. Individual units throughout the main living areas and each of the three bedrooms provide the flexibility to customize comfort from room to room. A welcoming sun porch provides additional space for morning coffee, reading, or simply relaxing, while the back porch features new wood flooring and offers another spot to gather and enjoy the outdoors. A front lawn sprinkler system adds everyday convenience. Best of all, the in-town location puts Gainesville's shopping, dining, recreation, medical facilities, and everyday conveniences within easy reach. With three bedrooms, extensive updates, inviting indoor and outdoor living spaces, and the convenience of in-town Gainesville, this home delivers a wonderful combination of character, comfort, and location.
Active
$379,000
411 Christopher Dr, Gainesville, GA 30501
3beds
1,635sqft
Single Family Residence
Built in 1957
0.41 Acres Lot
$360,100 Zestimate®
$232/sqft
$-- HOA
What's special
Light-filled living spacesNew windowsFresh interior paintThree bedrooms
- 8 days
- 39
- 4
Zillow last checked:
Listing updated:
Listed by:
Lee Ann Rivera 404-552-5555,
Keller Williams Lanier Partners,
Luxe Real Estate 678-221-4130,
Keller Williams Lanier Partners
Source: GAMLS,MLS#: 10867392
Facts & features
Interior
Bedrooms & bathrooms
- Bedrooms: 3
- Bathrooms: 1
- Full bathrooms: 1
- Main level bathrooms: 1
- Main level bedrooms: 3
Rooms
- Room types: Family Room, Sun Room
Dining room
- Features: Dining Rm/Living Rm Combo
Heating
- Electric, Other
Cooling
- Electric
Appliances
- Included: Dishwasher, Other
- Laundry: Other
Features
- Other
- Flooring: Hardwood, Tile
- Windows: Double Pane Windows
- Basement: Unfinished
- Number of fireplaces: 1
- Fireplace features: Wood Burning Stove, Family Room
- Common walls with other units/homes: No Common Walls
Interior area
- Total structure area: 1,635
- Total interior livable area: 1,635 sqft
- Finished area above ground: 1,635
- Finished area below ground: 0
Property
Parking
- Total spaces: 4
- Parking features: None
Features
- Levels: One
- Stories: 1
- Patio & porch: Deck, Porch
- Has view: Yes
- View description: City
Lot
- Size: 0.41 Acres
- Features: Sloped, City Lot
Details
- Parcel number: 01073 002020
Construction
Type & style
- Home type: SingleFamily
- Architectural style: Ranch
- Property subtype: Single Family Residence
Materials
- Brick, Concrete
- Foundation: Block
- Roof: Other
Condition
- Resale
- New construction: No
- Year built: 1957
Utilities & green energy
- Sewer: Public Sewer
- Water: Public
- Utilities for property: Electricity Available, Natural Gas Available, Sewer Available, Water Available
Community & HOA
Community
- Features: None
- Security: Smoke Detector(s)
- Subdivision: NORTHSIDE HGTS
HOA
- Has HOA: No
- Services included: None
Location
- Region: Gainesville
Financial & listing details
- Price per square foot: $232/sqft
- Tax assessed value: $242,600
- Annual tax amount: $3,059
- Date on market: 10/5/2026
- Cumulative days on market: 8 days
- Listing agreement: Exclusive Right To Sell
- Electric utility on property: Yes
Estimated market value
$360,100
$342,000 - $378,000
$1,896/mo
Price history
| Date | Event | Price |
|---|---|---|
| 10/8/2026 | Listed for sale | $379,000+89.5%$232/sqft |
Source:  FMLS GA #7849597 Report a problem FMLS GA #7849597 Report a problem | ||
| 10/23/2024 | Sold | $200,000$122/sqft |
Source: Public Record Report a problem | ||
Public tax history
| Year | Property taxes | Tax assessment |
|---|---|---|
| 2025 | $2,758 +134.8% | $97,040 +6.2% |
| 2024 | $1,175 -18.6% | $91,360 -17.2% |
| 2023 | $1,443 +24.3% | $110,360 +30.6% |
| 2022 | $1,161 +24% | $84,520 +18.8% |
| 2021 | $937 -2.5% | $71,160 +2.3% |
| 2020 | $961 -46.6% | $69,560 +4.9% |
| 2019 | $1,800 +16.7% | $66,280 +13.3% |
| 2018 | $1,543 -0.8% | $58,520 -12.3% |
| 2017 | $1,556 | $66,755 |
| 2016 | -- | $66,755 +19% |
| 2015 | $330 | $56,115 |
| 2014 | $330 | $56,115 |
| 2013 | -- | -- |
| 2012 | -- | -- |
| 2011 | -- | -- |
| 2010 | -- | -- |
| 2009 | $389 +15.3% | -- |
| 2007 | $337 +14.4% | -- |
| 2006 | $295 +6.3% | -- |
| 2005 | $277 +8.3% | -- |
| 2004 | $256 +8.8% | -- |
| 2003 | $235 -7.9% | -- |
| 2002 | $255 -8.4% | -- |
| 2001 | $279 +0.5% | -- |
| 2000 | $278 | $44,612 |
Find assessor info on the county website
Monthly payment
Est. payment
Payment breakdown
Explore the cost of this home by adjusting the details. Changes won't be saved.Climate risks
Neighborhood: 30501
Nearby schools
Schools provided by the listing agent
- High: Gainesville
Source: GAMLS. This data may not be complete. We recommend contacting the local school district to confirm school assignments for this home.
- $301,5003 bd2 ba1.1k sqft417 Christopher Dr, Gainesville, GA 30501Off Market
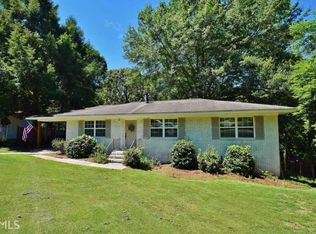
- $280,3003 bd2 ba1.4k sqft409 Christopher Dr, Gainesville, GA 30501Off Market

- $291,1003 bd1 ba1.1k sqft429 Christopher Dr, Gainesville, GA 30501Off Market
- $249,2003 bd1 ba1.4k sqft405 Christopher Dr, Gainesville, GA 30501Off Market
Similar homes
- $387,0003 bd2 ba1.9k sqft344 Holly Dr, Gainesville, GA 30501For Sale By Owner

- $349,9993 bd2 ba1.4k sqft3137 Esther Dr, Gainesville, GA 30504Active

 MLS ID #10869031, Matt Holt, Excalibur Homes, LLC. GAMLS
 - $339,0003 bd2 ba1.2k sqft549 Park Street Pl, Gainesville, GA 30501Active
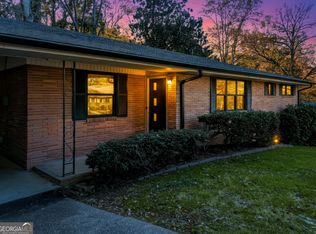 MLS ID #10638172, Pat Burke, Keller Williams Lanier Partners. GAMLS
 - $464,9003 bd3 ba2.4k sqft1476 W Lake Dr, Gainesville, GA 30501For Sale
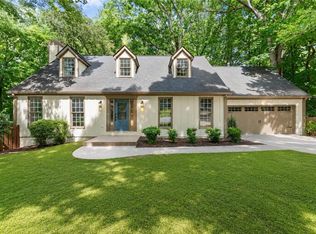
 MLS ID #7840656, Liubov Kriel, Virtual Properties Realty. Biz. FMLS GA
 - $449,9005 bd3 ba2.3k sqft3343 Barry Ln, Gainesville, GA 30506ActiveMLS ID #10872005, Amy Dodd, Keller Williams Lanier Partners. GAMLS
- $375,0004 bd2 ba1.1k sqft1738 Lanier Springs Dr, Gainesville, GA 30504For SaleMLS ID #7813083, John Phillips, EXP Realty, LLC.. FMLS GA
- $290,0003 bd2 ba1.5k sqft1421 Northwood Cir, Gainesville, GA 30501For SaleMLS ID #7830398, Andrew Miller, Keller Williams Lanier Partners. FMLS GA
- $339,9003 bd3 ba1.7k sqft3409 Ridge Dr, Gainesville, GA 30501ActiveMLS ID #10869574, Stephen Villmann, Homesmart Realty Partners. GAMLS
- $373,9004 bd3 ba2.1k sqft3930 Pine Tree Ln, Gainesville, GA 30501For SaleMLS ID #7808730, Joshua Grindle, Grindle Real Estate Group. FMLS GA
- $400,0003 bd2 ba1.9k sqft7105 Timberbrooke Dr, Gainesville, GA 30506ActiveMLS ID #10851053, Svetlana Efremova, Keller Williams Realty Atl. Partners. GAMLS
- $369,0003 bd3 ba1.8k sqft3529 Gaines Mill Rd, Gainesville, GA 30507ActiveMLS ID #10714406, Connie Quinn, BHGRE Metro Brokers. GAMLS
- $339,0003 bd2 ba2k sqft3946 Fraser Cir, Gainesville, GA 30506ActiveMLS ID #10740862, Donna Burns, BHHS Georgia Properties. GAMLS
- $292,0003 bd3 ba1.7k sqft3518 Meadow Ln, Gainesville, GA 30506ActiveMLS ID #10821793, Doug Smith, Mainstay Brokerage. GAMLS
- $389,0003 bd2 ba1.5k sqft4635 Perry Rd, Gainesville, GA 30506New ConstructionMLS ID #7829100, Jimmy Marquez, Virtual Properties Realty.com. FMLS GA
- $345,0002 bd3 ba1.5k sqft6320 Crystal Cove Trl, Gainesville, GA 30506ActiveMLS ID #10870277, Mark D Broyles, BHGRE Metro Brokers. GAMLS
- $339,9503 bd2 ba1.5k sqft7216 Ironwood Dr, Gainesville, GA 30507For SaleMLS ID #7803066, Stephen McClain, Your Home Sold Guaranteed Realty Crown Group. FMLS GA
- $380,0004 bd3 ba1.9k sqft1570 Williams Cir, Cumming, GA 30041ActiveMLS ID #10869594, Caleb Bell, Maximum One Premier Realtors. GAMLS
- $395,0003 bd2 ba1.8k sqft6204 Cherrywood Trl, Gainesville, GA 30506ActiveMLS ID #10814460, Casey Cannon, Coldwell Banker Realty. GAMLS
- $375,0003 bd3 ba1.9k sqft4136 Kestrel Ct, Gainesville, GA 30506ActiveMLS ID #10871198, Kaitlyn Sciavicco, eXp Realty. GAMLS
- $349,9003 bd2 ba1.3k sqft9080 Pine Tree Cir, Gainesville, GA 30506ActiveMLS ID #10823814, The Hutson Group, Century 21 Results. GAMLS
