WE PREPAID YOUR INTEREST FOR LOWER PAYMENT!! ASK US
Beautifully renovated brick home on tall crawl. Great, fenced back yard. 2 living spaces, 3 good sized bedrooms, spacious chefs' kitchen with 5 burner gas stovetop, oversized carport, new deck, too many upgrades to mention
For sale by owner
Price cut: $2.5K (10/2)
$387,000
344 Holly Dr, Gainesville, GA 30501
3beds
1,900sqft
SingleFamily
Built in 1968
0.36 Acres Lot
$-- Zestimate®
$204/sqft
$-- HOA
What's special
New deckOversized carportBeautifully renovated brick home
What the owner loves about this home
While keeping with the era, this home has been updated for modern living. Everything is new and convenient to dining and shopping, while it's just steps from Wessell Park and pickleball.
- 35 days
- 649
- 61
Listed by:
Property Owner (770) 861-8745
Facts & features
Interior
Bedrooms & bathrooms
- Bedrooms: 3
- Bathrooms: 2
- Full bathrooms: 2
Heating
- Other
Cooling
- Central
Appliances
- Included: Dishwasher, Microwave, Range / Oven
Features
- Flooring: Tile, Laminate
- Basement: Unfinished
- Has fireplace: Yes
Interior area
- Total interior livable area: 1,900 sqft
Video & virtual tour
Property
Parking
- Total spaces: 2
- Parking features: Carport, Garage
Features
- Exterior features: Wood, Brick
Lot
- Size: 0.36 Acres
Details
- Parcel number: 01073002052
Construction
Type & style
- Home type: SingleFamily
Materials
- brick
- Foundation: Crawl/Raised
- Roof: Asphalt
Condition
- New construction: No
- Year built: 1968
Community & HOA
Location
- Region: Gainesville
Financial & listing details
- Price per square foot: $204/sqft
- Tax assessed value: $310,300
- Annual tax amount: $3,143
- Date on market: 9/15/2026
Estimated market value
Not available
Estimated sales range
Not available
$1,995/mo
Price history
| Date | Event | Price |
|---|---|---|
| 10/2/2026 | Price change | $387,000-0.6%$204/sqft |
Source: Owner Report a problem | ||
| 9/15/2026 | Listed for sale | $389,500-2.6%$205/sqft |
Source: Owner Report a problem | ||
| 8/5/2026 | Listing removed | $399,999$211/sqft |
Source:  GAMLS #10685698 Report a problem GAMLS #10685698 Report a problem | ||
| 6/1/2026 | Price change | $399,9990%$211/sqft |
Source: GAMLS #10685698 Report a problem | ||
| 5/23/2026 | Price change | $400,000-4.6%$211/sqft |
Source: GAMLS #10685698 Report a problem | ||
| 4/27/2026 | Price change | $419,500-1.3%$221/sqft |
Source: GAMLS #10685698 Report a problem | ||
| 4/1/2026 | Price change | $425,000-2.3%$224/sqft |
Source: GAMLS #10685698 Report a problem | ||
| 2/23/2026 | Price change | $435,000-1.1%$229/sqft |
Source: GAMLS #10685698 Report a problem | ||
| 2/5/2026 | Price change | $440,000+0.5%$232/sqft |
Source:  FMLS GA #7714675 Report a problem FMLS GA #7714675 Report a problem | ||
| 1/13/2026 | Price change | $437,999+2.3%$231/sqft |
Source: Owner Report a problem | ||
| 1/11/2026 | Price change | $427,999-4.9%$225/sqft |
Source: Owner Report a problem | ||
| 12/19/2025 | Listed for sale | $450,000+214.7%$237/sqft |
Source: Owner Report a problem | ||
| 2/29/2016 | Sold | $143,000$75/sqft |
Source: Public Record Report a problem | ||
Public tax history
| Year | Property taxes | Tax assessment |
|---|---|---|
| 2025 | $3,143 +7.9% | $124,120 +20.8% |
| 2024 | $2,914 -8% | $102,760 -7.3% |
| 2023 | $3,166 +39.5% | $110,840 +42.7% |
| 2022 | $2,270 +4.2% | $77,680 +5.9% |
| 2021 | $2,179 +2.5% | $73,360 +4.7% |
| 2020 | $2,126 +1.8% | $70,040 +4.9% |
| 2019 | $2,089 +11.5% | $66,760 +11.5% |
| 2018 | $1,873 -0.6% | $59,880 +59.9% |
| 2017 | $1,884 | $37,440 +2.4% |
| 2016 | -- | $36,562 |
| 2015 | $709 | $36,562 |
| 2014 | $709 | $36,562 |
| 2013 | -- | -- |
| 2012 | -- | -- |
| 2011 | -- | -- |
| 2010 | -- | -- |
| 2009 | $405 -0.2% | -- |
| 2007 | $406 +6% | -- |
| 2006 | $383 +6.3% | -- |
| 2005 | $360 +40% | -- |
| 2004 | $257 +8.8% | -- |
| 2003 | $236 -2% | -- |
| 2002 | $241 -8.7% | -- |
| 2001 | $264 +0.2% | -- |
| 2000 | $264 | $44,684 |
Find assessor info on the county website
Monthly payment
Est. payment
Payment breakdown
Explore the cost of this home by adjusting the details. Changes won't be saved.Climate risks
Neighborhood: 30501
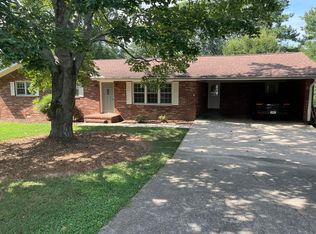


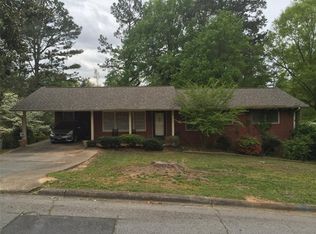
Similar homes
- $330,0003 bd2 ba1.3k sqft2223 Boy Scout Camp Rd, Gainesville, GA 30501Active
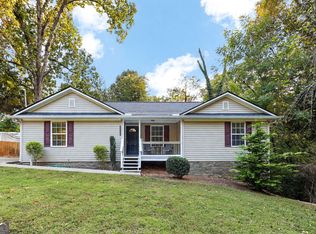
 MLS ID #10875305, Whitney Trotter Dalton, The Norton Agency. GAMLS
 - $350,0004 bd2 ba1.4k sqft1063 Lakeshore Dr, Gainesville, GA 30501Active
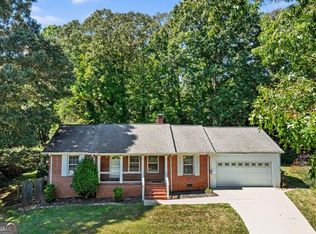 MLS ID #10858105, Beverly O Filson, Candler Real Estate Group. GAMLS
 - $464,9003 bd3 ba2.4k sqft1476 W Lake Dr, Gainesville, GA 30501For Sale
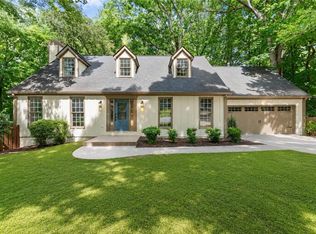
 MLS ID #7840656, Liubov Kriel, Virtual Properties Realty. Biz. FMLS GA
 - $339,0003 bd2 ba1.2k sqft549 Park Street Pl, Gainesville, GA 30501Active
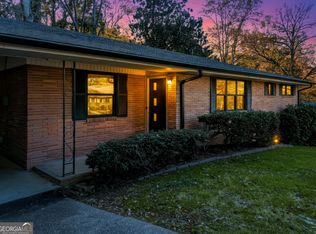 MLS ID #10638172, Pat Burke, Keller Williams Lanier Partners. GAMLS
 - $384,9993 bd3 ba2.1k sqft3679 Maple Forge Ln, Gainesville, GA 30504ActiveMLS ID #10822320, Bradley Killer, eXp Realty. GAMLS
- $375,0004 bd2 ba1.1k sqft1738 Lanier Springs Dr, Gainesville, GA 30504For SaleMLS ID #7813083, John Phillips, EXP Realty, LLC.. FMLS GA
- $373,9004 bd3 ba2.1k sqft3930 Pine Tree Ln, Gainesville, GA 30501For SaleMLS ID #7808730, Joshua Grindle, Grindle Real Estate Group. FMLS GA
- $369,0003 bd2 ba1.7k sqft4510 Seminole Dr, Gainesville, GA 30506ActiveMLS ID #10824134, Norman Moolenaar, The Norton Agency. GAMLS
- $339,0003 bd2 ba2k sqft3946 Fraser Cir, Gainesville, GA 30506ActiveMLS ID #10740862, Donna Burns, BHHS Georgia Properties. GAMLS
- $400,0003 bd3 ba1.8k sqft4181 Deer Springs Way, Gainesville, GA 30506ActiveMLS ID #10799602, Gary Foutner, Century 21 Results. GAMLS
- $369,0003 bd3 ba1.8k sqft3529 Gaines Mill Rd, Gainesville, GA 30507ActiveMLS ID #10714406, Connie Quinn, BHGRE Metro Brokers. GAMLS
- $395,0003 bd2 ba1.8k sqft6204 Cherrywood Trl, Gainesville, GA 30506ActiveMLS ID #10814460, Casey Cannon, Coldwell Banker Realty. GAMLS
- $370,0004 bd3 ba1.8k sqft8817 Shallow Creek Trl, Clermont, GA 30527For SaleMLS ID #7855105, Chris McCall, Chris McCall Realty, LLC. FMLS GA
- $360,0004 bd3 ba1.6k sqft8675 Bayhill Dr, Gainesville, GA 30506ActiveMLS ID #10693609, Julie O Butler, Coldwell Banker Realty. GAMLS
- $286,0003 bd2 ba1.4k sqft2944 Drew Valley St, Gainesville, GA 30504ActiveMLS ID #10810041, Mark Spain, Mark Spain Real Estate. GAMLS
- $379,0003 bd2 ba1.3k sqft9080 Pine Tree Cir, Gainesville, GA 30506ActiveMLS ID #10823814, The Hutson Group, Century 21 Results. GAMLS
- $394,9993 bd3 ba2.1k sqft5445 Speckled Wood Ln, Gainesville, GA 30506ActiveMLS ID #10823173, Pablo Ramirez, Virtual Properties Realty.com. GAMLS
- $370,0005 bd4 ba1k sqft3030 Meadowridge Dr, Gainesville, GA 30507ActiveMLS ID #10793757, Arlette Mayan Trujillo, eXp Realty. GAMLS
- $339,9503 bd2 ba1.5k sqft7216 Ironwood Dr, Gainesville, GA 30507For SaleMLS ID #7803066, Stephen McClain, Your Home Sold Guaranteed Realty Crown Group. FMLS GA
- $269,9004 bd2 ba1.6k sqft2228 Lee St, Gainesville, GA 30504ActiveMLS ID #10770213, Ana L Munoz, Keller Williams Lanier Partners. GAMLS
