USDA Eligible for 100% financing!!$$$ 3930 Pine Tree Lane – Fully Renovated Home with Lake Lanier Community Access Welcome to this beautifully fully renovated 4-bedroom, 3-bath home located in a highly desirable Lake Lanier community featuring a private boat ramp with key-card access. Every detail has been thoughtfully updated, offering the perfect blend of modern style, quality craftsmanship, and peace of mind. Recent improvements include a new roof, new HVAC system, new gutters with gutter guards, and all-new Apex plumbing throughout, ensuring years of worry-free ownership. The stunning kitchen is designed for both everyday living and entertaining, featuring soft-close cabinetry, quartz countertops, designer tile backsplash, stainless steel appliances. The spacious primary suite and beautifully renovated bathrooms showcase new vanity, designer tile, and elegant glass shower door. The finished basement provides exceptional flexibility with an additional bedroom and full bathroom, along with a large finished bonus room that's perfect for a home gym, playroom, media room, office, or guest suite. Additional features include new waterproof luxury vinyl plank flooring throughout, modern finishes, and a private, landscaped backyard ideal for relaxing or entertaining. This move-in-ready home offers the perfect combination of updated living and an exceptional lifestyle. Whether you're looking to spend your weekends boating, fishing, or simply enjoying everything Lake Lanier has to offer, this home is ready for you. Completely renovated. Move-in ready. Nothing left to do but enjoy.
Active
Price cut: $18.6K (8/29)
$373,900
3930 Pine Tree Ln, Gainesville, GA 30501
4beds
2,100sqft
Single Family Residence, Residential
Built in 2002
0.31 Acres Lot
$367,700 Zestimate®
$178/sqft
$-- HOA
What's special
Finished basementModern finishesSpacious primary suiteNew roofNew vanityStainless steel appliancesNew hvac system
- 73 days
- 1,308
- 162
Zillow last checked:
Listing updated:
Listed by:
Joshua Grindle,
Grindle Real Estate Group 770-826-9985
Source: FMLS GA,MLS#: 7808730
Facts & features
Interior
Bedrooms & bathrooms
- Bedrooms: 4
- Bathrooms: 3
- Full bathrooms: 3
- Main level bathrooms: 2
- Main level bedrooms: 3
Rooms
- Room types: Basement
Primary bedroom
- Features: In-Law Floorplan, Master on Main
- Level: In-Law Floorplan, Master on Main
Bedroom
- Features: In-Law Floorplan, Master on Main
Primary bathroom
- Features: Separate Tub/Shower
Dining room
- Features: Separate Dining Room
Kitchen
- Features: Cabinets White, Pantry, Stone Counters
Heating
- Central
Cooling
- Central Air
Appliances
- Included: Dishwasher, Electric Cooktop, Electric Range, Electric Water Heater
- Laundry: Laundry Room
Features
- Crown Molding
- Flooring: Luxury Vinyl
- Windows: None
- Basement: Bath/Stubbed,Driveway Access,Exterior Entry,Finished,Finished Bath,Full
- Number of fireplaces: 1
- Fireplace features: Factory Built, Family Room
- Common walls with other units/homes: No Common Walls
Interior area
- Total structure area: 2,100
- Total interior livable area: 2,100 sqft
Video & virtual tour
Property
Parking
- Total spaces: 2
- Parking features: Driveway, Garage, Garage Door Opener
- Garage spaces: 2
- Has uncovered spaces: Yes
Accessibility
- Accessibility features: None
Features
- Levels: One
- Stories: 1
- Patio & porch: Front Porch
- Exterior features: Private Yard, Rain Gutters
- Pool features: None
- Spa features: None
- Fencing: None
- Has view: Yes
- View description: Trees/Woods
- Waterfront features: None
- Body of water: None
Lot
- Size: 0.31 Acres
- Dimensions: 170 x 80
- Features: Back Yard, Front Yard
Details
- Additional structures: None
- Parcel number: 09101A000089
- Other equipment: None
- Horse amenities: None
Construction
Type & style
- Home type: SingleFamily
- Architectural style: Craftsman
- Property subtype: Single Family Residence, Residential
Materials
- Vinyl Siding
- Foundation: Concrete Perimeter
- Roof: Composition
Condition
- Resale
- New construction: No
- Year built: 2002
Utilities & green energy
- Electric: Other
- Sewer: Septic Tank
- Water: Public
- Utilities for property: Cable Available, Electricity Available, Water Available
Green energy
- Energy efficient items: None
- Energy generation: None
Community & HOA
Community
- Features: Community Dock, Fishing, Lake
- Security: None
- Subdivision: Surf Side
HOA
- Has HOA: No
Location
- Region: Gainesville
Financial & listing details
- Price per square foot: $178/sqft
- Tax assessed value: $299,000
- Annual tax amount: $2,922
- Date on market: 7/20/2026
- Cumulative days on market: 72 days
- Electric utility on property: Yes
- Road surface type: Asphalt
Estimated market value
$367,700
$349,000 - $386,000
$2,338/mo
Price history
| Date | Event | Price |
|---|---|---|
| 8/29/2026 | Price change | $373,900-4.7%$178/sqft |
Source:  FMLS GA #7808730 Report a problem FMLS GA #7808730 Report a problem | ||
| 7/22/2026 | Listed for sale | $392,500+68.8%$187/sqft |
Source: FMLS GA #7808730 Report a problem | ||
| 2/23/2026 | Sold | $232,500-5.1%$111/sqft |
Source:  GAMLS #10546466 Report a problem GAMLS #10546466 Report a problem | ||
| 1/30/2026 | Pending sale | $245,000$117/sqft |
Source: GAMLS #10546466 Report a problem | ||
| 1/9/2026 | Price change | $245,000-0.8%$117/sqft |
Source: FMLS GA #7598880 Report a problem | ||
| 12/5/2025 | Price change | $247,000-2%$118/sqft |
Source: FMLS GA #7598880 Report a problem | ||
| 11/7/2025 | Price change | $252,000-1.2%$120/sqft |
Source: GAMLS #10546466 Report a problem | ||
| 10/10/2025 | Price change | $255,000-1.2%$121/sqft |
Source: GAMLS #10546466 Report a problem | ||
| 9/26/2025 | Price change | $258,000-1.9%$123/sqft |
Source: GAMLS #10546466 Report a problem | ||
| 9/12/2025 | Price change | $263,000-1.9%$125/sqft |
Source: GAMLS #10546466 Report a problem | ||
| 8/29/2025 | Price change | $268,000-1.1%$128/sqft |
Source: GAMLS #10546466 Report a problem | ||
| 8/15/2025 | Price change | $271,000-1.1%$129/sqft |
Source: GAMLS #10546466 Report a problem | ||
| 8/1/2025 | Price change | $274,000-2.1%$130/sqft |
Source: FMLS GA #7598880 Report a problem | ||
| 7/18/2025 | Price change | $280,000-1.1%$133/sqft |
Source: FMLS GA #7598880 Report a problem | ||
| 7/3/2025 | Price change | $283,000-3.1%$135/sqft |
Source: FMLS GA #7598880 Report a problem | ||
| 6/18/2025 | Listed for sale | $292,000+178.1%$139/sqft |
Source: GAMLS #10546466 Report a problem | ||
| 5/20/2025 | Listing removed | $2,110$1/sqft |
Source: Zillow Rentals Report a problem | ||
| 5/15/2025 | Price change | $2,110-5%$1/sqft |
Source: Zillow Rentals Report a problem | ||
| 5/6/2025 | Listed for rent | $2,220$1/sqft |
Source: Zillow Rentals Report a problem | ||
| 4/25/2025 | Listing removed | $2,220$1/sqft |
Source: Zillow Rentals Report a problem | ||
| 4/24/2025 | Listed for rent | $2,220+83.5%$1/sqft |
Source: Zillow Rentals Report a problem | ||
| 3/12/2018 | Listing removed | $1,210$1/sqft |
Source: FirstKey Atlanta - Property # 481232 Report a problem | ||
| 1/29/2018 | Listed for rent | $1,210+10%$1/sqft |
Source: FirstKey Homes Report a problem | ||
| 2/10/2016 | Listing removed | $1,100$1/sqft |
Source: Norton Agency Report a problem | ||
| 1/9/2016 | Listed for rent | $1,100$1/sqft |
Source: THE NORTON AGENCY #07570130 Report a problem | ||
| 8/9/2014 | Listing removed | $1,100$1/sqft |
Source: Norton Agency Report a problem | ||
| 12/20/2013 | Sold | $105,000-16.7%$50/sqft |
Source:  FMLS GA #5203617 Report a problem FMLS GA #5203617 Report a problem | ||
| 2/1/2005 | Sold | $126,000$60/sqft |
Source: Public Record Report a problem | ||
Public tax history
| Year | Property taxes | Tax assessment |
|---|---|---|
| 2025 | $2,922 0% | $119,600 |
| 2024 | $2,923 +3.3% | $119,600 +7.1% |
| 2023 | $2,829 +11.3% | $111,640 +16.4% |
| 2022 | $2,542 +17.8% | $95,920 +25.6% |
| 2021 | $2,158 +11.7% | $76,360 +12% |
| 2020 | $1,933 -2.4% | $68,200 +0.8% |
| 2019 | $1,980 +1.7% | $67,680 +0.7% |
| 2018 | $1,948 -1% | $67,240 +13.7% |
| 2017 | $1,968 +37.7% | $59,160 +18.7% |
| 2016 | $1,429 +16.6% | $49,847 |
| 2015 | $1,225 | $49,847 |
| 2014 | $1,225 | $49,847 |
| 2013 | -- | -- |
| 2012 | -- | -- |
| 2011 | -- | -- |
| 2010 | -- | -- |
| 2009 | $1,572 +2.7% | -- |
| 2007 | $1,531 +8.4% | -- |
| 2006 | $1,411 +3.5% | -- |
| 2005 | $1,364 +31% | -- |
| 2004 | $1,041 +48.1% | -- |
| 2003 | $703 +532.1% | -- |
| 2002 | $111 +194% | -- |
| 2001 | $38 +3.2% | -- |
| 2000 | $37 | $1,528 |
Find assessor info on the county website
Monthly payment
Est. payment
Payment breakdown
Explore the cost of this home by adjusting the details. Changes won't be saved.Climate risks
Neighborhood: 30501
Nearby schools
Schools provided by the listing agent
- Elementary: Sandra Dunagan Deal
- Middle: East Hall
- High: East Hall
Source: FMLS GA. This data may not be complete. We recommend contacting the local school district to confirm school assignments for this home.
Similar homes
- $379,9003 bd2 ba1.4k sqft2941 Lake Hollow Rd, Gainesville, GA 30501Active

 MLS ID #10788751, Beverly O Filson, Candler Real Estate Group. GAMLS
 - $389,5003 bd2 ba1.9k sqft344 Holly Dr, Gainesville, GA 30501For Sale By Owner
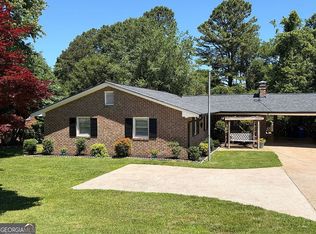
- $399,9955 bd4 ba2.7k sqft2276 Skyline Dr, Gainesville, GA 30501Active
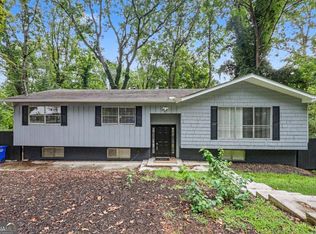 MLS ID #10822157, Edwin Alfaro, Chapman Hall Realtors Professionals. GAMLS
 - $370,0004 bd3 ba2.2k sqft6357 Woodland Station Dr, Lula, GA 30554For Sale
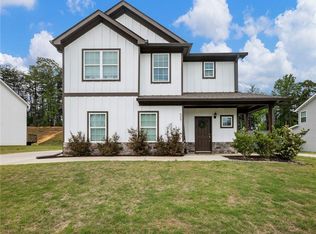
 MLS ID #7772295, Joshua Grindle, Grindle Real Estate Group. FMLS GA
 - $369,0003 bd3 ba1.8k sqft3529 Gaines Mill Rd, Gainesville, GA 30507ActiveMLS ID #10714406, Connie Quinn, BHGRE Metro Brokers. GAMLS
- $369,9003 bd2 ba1.6k sqft4277 Green Valley Dr, Gainesville, GA 30506For SaleMLS ID #7827324, Elaine Shumate, HomeSmart. FMLS GA
- $445,0003 bd3 ba2.5k sqft2820 Lullwater Dr, Gainesville, GA 30506For SaleMLS ID #7847110, Mihaiela Ploscar, LoKation Real Estate, LLC. FMLS GA
- $375,0004 bd2 ba1.1k sqft1738 Lanier Springs Dr, Gainesville, GA 30504For SaleMLS ID #7813083, John Phillips, EXP Realty, LLC.. FMLS GA
- $359,0004 bd4 ba3k sqft2453 Basin Ct, Gainesville, GA 30506ActiveMLS ID #10677274, Ryan Waltz, The Norton Agency. GAMLS
- $355,0003 bd2 ba2k sqft4002 Sundown Dr, Gainesville, GA 30506ActiveMLS ID #10777655, Allen Dellinger, Keller Williams Lanier Partners. GAMLS
- $464,9003 bd3 ba2.4k sqft1476 W Lake Dr, Gainesville, GA 30501For SaleMLS ID #7840656, Liubov Kriel, Virtual Properties Realty. Biz. FMLS GA
- $390,0003 bd3 ba2.5k sqft3758 Woodlane Rd, Gainesville, GA 30506Active Under ContractMLS ID #10838626, North Georgia Group, Keller Williams Community Partners. GAMLS
- $395,0003 bd2 ba1.8k sqft6204 Cherrywood Trl, Gainesville, GA 30506ActiveMLS ID #10814460, Casey Cannon, Coldwell Banker Realty. GAMLS
- $389,5004 bd3 ba2.1k sqft3425 Hope Road, Gainesville, GA 30507For Sale
 MLS ID #CL361461, William Meek, Meek Realty Group. Hive MLS
 - $435,0003 bd4 ba2.8k sqft4665 Mount Vernon Rd, Gainesville, GA 30506ActiveMLS ID #10841632, Tabitha Sheeter, Keller Williams Realty Atl. Partners. GAMLS
- $337,0004 bd4 ba2.7k sqft158 Ridge Ln, Lula, GA 30554ActiveMLS ID #10765448, Penny White, Keller Williams Lanier Partners. GAMLS
- $290,0003 bd2 ba1.5k sqft1421 Northwood Cir, Gainesville, GA 30501For SaleMLS ID #7830398, Andrew Miller, Keller Williams Lanier Partners. FMLS GA
- $435,0003 bd3 ba2.1k sqft5466 Whitehall Rd, Lula, GA 30554ActiveMLS ID #10817466, Savita Sharma, Virtual Properties Realty.com. GAMLS
- $399,9993 bd3 ba2.1k sqft3679 Maple Forge Ln, Gainesville, GA 30504ActiveMLS ID #10822320, Bradley Killer, eXp Realty. GAMLS
- $359,0003 bd2 ba1.6k sqft8790 Baycreek Ln, Gainesville, GA 30506ActiveMLS ID #10825514, Kimberly Lee, Atlanta Communities. GAMLS
