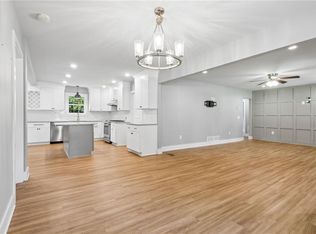
You truly have to see this one in person! From the moment you arrive, you'll notice the extensive updates inside and out. Located in a lake community. This property offers a unique combination of charm, character, and modern improvements. Step inside to find hardwood floors, beautifully remodeled bathrooms, and a custom-renovated kitchen designed with both style and functionality in mind. The stunning stone fireplace creates a warm focal point, while an additional electric fireplace adds comfort and versatility. A dedicated office space and spacious second-floor bonus room provide flexibility for work, hobbies, storage, or recreation. Outside, enjoy a covered patio, a private patio off the primary suite, an outdoor storage shed, and established chicken coops. Even a greenhouse frame! Every corner of this property offers something special. Photos are only the beginning! Schedule your showing today and experience everything this exceptional home has to offer! OWNER/AGENT
Active
$445,000
2820 Lullwater Dr, Gainesville, GA 30506
3beds
2,588sqft
Single Family Residence, Residential
Built in 1984
0.4 Acres Lot
$433,400 Zestimate®
$172/sqft
$-- HOA
What's special
Stunning stone fireplaceAdditional electric fireplaceHardwood floorsOutdoor storage shedGreenhouse frameDedicated office spaceCovered patio
- 19 days
- 1,097
- 117
Likely to sell faster than
Zillow last checked:
Listing updated:
Listed by:
Mihaiela Ploscar,
LoKation Real Estate, LLC 470-418-6047
Source: FMLS GA,MLS#: 7847110
Facts & features
Interior
Bedrooms & bathrooms
- Bedrooms: 3
- Bathrooms: 3
- Full bathrooms: 2
- 1/2 bathrooms: 1
- Main level bathrooms: 2
- Main level bedrooms: 3
Rooms
- Room types: Attic, Bonus Room, Exercise Room, Living Room, Other
Primary bedroom
- Features: Master on Main, Oversized Master
- Level: Master on Main, Oversized Master
Bedroom
- Features: Master on Main, Oversized Master
Primary bathroom
- Features: Separate Tub/Shower, Skylights, Vaulted Ceiling(s)
Dining room
- Features: Other
Kitchen
- Features: Breakfast Bar, Cabinets Other, Cabinets White, Kitchen Island, Pantry, Pantry Walk-In, Solid Surface Counters, Stone Counters, Wine Rack
Heating
- Central, Electric
Cooling
- Central Air, Electric
Appliances
- Included: Dishwasher, Disposal, Electric Oven, Electric Water Heater, Range Hood
Features
- Beamed Ceilings, Bookcases, Crown Molding, Recessed Lighting, Walk-In Closet(s)
- Flooring: Ceramic Tile, Hardwood, Marble, Wood
- Windows: Skylight(s)
- Basement: None
- Number of fireplaces: 2
- Fireplace features: Electric, Stone
- Common walls with other units/homes: No Common Walls
Interior area
- Total structure area: 2,588
- Total interior livable area: 2,588 sqft
Video & virtual tour
Property
Parking
- Total spaces: 4
- Parking features: Driveway
- Has uncovered spaces: Yes
Accessibility
- Accessibility features: None
Features
- Levels: One and One Half
- Stories: 1
- Patio & porch: Covered, Front Porch, Patio, Rear Porch, Side Porch
- Exterior features: Lighting, Rain Gutters, Storage, No Dock
- Pool features: Above Ground
- Spa features: None
- Fencing: Back Yard,Wood
- Has view: Yes
- View description: Trees/Woods
- Waterfront features: None
- Body of water: Lanier
Lot
- Size: 0.4 Acres
- Dimensions: 99 x 179
- Features: Back Yard, Corner Lot
Details
- Additional structures: Greenhouse, Shed(s), Other
- Parcel number: 10072 004022
- Other equipment: None
- Horse amenities: None
Construction
Type & style
- Home type: SingleFamily
- Architectural style: Ranch
- Property subtype: Single Family Residence, Residential
Materials
- Cement Siding
- Foundation: Block
- Roof: Shingle
Condition
- Updated/Remodeled
- New construction: No
- Year built: 1984
Utilities & green energy
- Electric: Other
- Sewer: Septic Tank
- Water: Public
- Utilities for property: Electricity Available, Water Available, Other
Green energy
- Energy efficient items: Thermostat, Windows
- Energy generation: None
Community & HOA
Community
- Features: Lake, Near Schools, Near Shopping, Park
- Security: Fire Alarm, Security Lights
- Subdivision: Johnson Creek
HOA
- Has HOA: No
Location
- Region: Gainesville
Financial & listing details
- Price per square foot: $172/sqft
- Tax assessed value: $281,560
- Annual tax amount: $2,231
- Date on market: 10/1/2026
- Cumulative days on market: 114 days
- Electric utility on property: Yes
- Road surface type: Concrete
Estimated market value
$433,400
$412,000 - $455,000
$2,312/mo
Price history
| Date | Event | Price |
|---|---|---|
| 10/1/2026 | Listed for sale | $445,000-9.2%$172/sqft |
Source:  FMLS GA #7847110 Report a problem FMLS GA #7847110 Report a problem | ||
| 9/14/2026 | Listing removed | $490,000$189/sqft |
Source: FMLS GA #7786248 Report a problem | ||
| 9/1/2026 | Price change | $490,000+2.1%$189/sqft |
Source: FMLS GA #7786248 Report a problem | ||
| 8/27/2026 | Price change | $480,000-4%$185/sqft |
Source: FMLS GA #7786248 Report a problem | ||
| 7/11/2026 | Price change | $499,999-7.2%$193/sqft |
Source: FMLS GA #7786248 Report a problem | ||
| 7/2/2026 | Listed for sale | $539,000+169.5%$208/sqft |
Source: FMLS GA #7786248 Report a problem | ||
| 12/8/2020 | Sold | $200,000-4.8%$77/sqft |
Source:  GAMLS #8856855 Report a problem GAMLS #8856855 Report a problem | ||
| 11/2/2020 | Pending sale | $210,000$81/sqft |
Source: Keller Williams Lanier Partner #8856855 Report a problem | ||
| 10/15/2020 | Price change | $210,000-2.3%$81/sqft |
Source: Keller Williams Lanier Partner #8856855 Report a problem | ||
| 10/5/2020 | Price change | $215,000-4.4%$83/sqft |
Source: Keller Williams Lanier Partner #8856855 Report a problem | ||
| 9/28/2020 | Listed for sale | $224,900$87/sqft |
Source: Keller Williams Lanier Partner #8856855 Report a problem | ||
| 9/22/2020 | Pending sale | $224,900$87/sqft |
Source: Keller Williams Lanier Partner #8856855 Report a problem | ||
| 9/14/2020 | Listed for sale | $224,900+166.2%$87/sqft |
Source: Keller Williams Lanier Partners #6781197 Report a problem | ||
| 5/31/1996 | Sold | $84,500$33/sqft |
Source: Public Record Report a problem | ||
Public tax history
| Year | Property taxes | Tax assessment |
|---|---|---|
| 2025 | $2,231 -5.3% | $112,624 +15.3% |
| 2024 | $2,355 +2.9% | $97,656 +6.6% |
| 2023 | $2,287 +18.3% | $91,600 +23.4% |
| 2022 | $1,934 +54% | $74,204 +64% |
| 2021 | $1,256 +111.4% | $45,248 -17.6% |
| 2020 | $594 +3.4% | $54,888 +6.6% |
| 2019 | $574 +36.5% | $51,488 +32.1% |
| 2018 | $421 -5% | $38,965 |
| 2017 | $443 +15.2% | $38,965 |
| 2016 | $384 -1.2% | $38,965 |
| 2015 | $389 | $38,965 |
| 2014 | $389 | $38,965 |
| 2013 | -- | -- |
| 2012 | -- | -- |
| 2011 | -- | -- |
| 2010 | -- | -- |
| 2009 | $1,178 +23% | -- |
| 2007 | $958 -11% | -- |
| 2006 | $1,076 +3.4% | -- |
| 2005 | $1,040 +4.7% | -- |
| 2004 | $993 +2.9% | -- |
| 2003 | $965 +34.1% | -- |
| 2002 | $720 -6.8% | -- |
| 2001 | $772 -2.7% | -- |
| 2000 | $793 | $36,552 |
Find assessor info on the county website
Monthly payment
Est. payment
Payment breakdown
Explore the cost of this home by adjusting the details. Changes won't be saved.Climate risks
Neighborhood: 30506
Nearby schools
Schools provided by the listing agent
- Elementary: Sardis
- Middle: Chestatee
- High: Chestatee
Source: FMLS GA. This data may not be complete. We recommend contacting the local school district to confirm school assignments for this home.
- $324,8004 bd2 ba1.5k sqft2925 Lullwater Trl, Gainesville, GA 30506Off Market

- $277,8004 bd2 ba2.3k sqft2819 Lullwater Dr, Gainesville, GA 30506Off Market
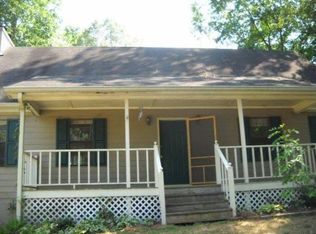
- $285,6003 bd2 ba1.4k sqft2921 Lullwater Trl, Gainesville, GA 30506Off Market
- $204,4003 bd1 ba1.1k sqft2810 Lullwater Dr, Gainesville, GA 30506Off Market
Similar homes
- $390,0003 bd3 ba2.5k sqft3758 Woodlane Rd, Gainesville, GA 30506Active Under Contract
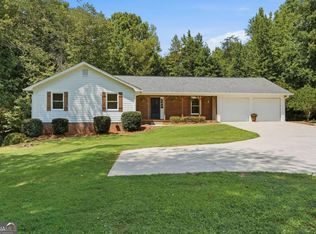
 MLS ID #10838626, North Georgia Group, Keller Williams Community Partners. GAMLS
 - $445,0003 bd2 ba1.4k sqft3522 Cameron Dr, Gainesville, GA 30506Active
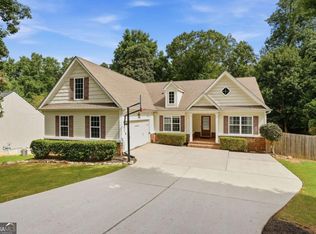 MLS ID #10821039, Elizabeth Smolyar, Georgian Home Realty, Inc.. GAMLS
 - $464,9003 bd3 ba2.4k sqft1476 W Lake Dr, Gainesville, GA 30501For Sale
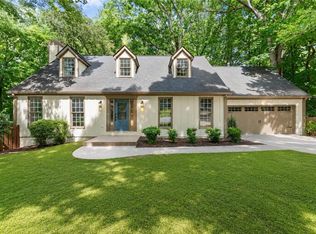
 MLS ID #7840656, Liubov Kriel, Virtual Properties Realty. Biz. FMLS GA
 - $460,0004 bd2 ba2.6k sqft6113 Grant Ford Rd, Gainesville, GA 30506For Sale
 MLS ID #7828887, Leisa Littlefield, Right Deal Realty, LLC.. FMLS GA
 - $394,9993 bd3 ba2.1k sqft5445 Speckled Wood Ln, Gainesville, GA 30506ActiveMLS ID #10823173, Pablo Ramirez, Virtual Properties Realty.com. GAMLS
- $489,9004 bd3 ba1.8k sqft5574 Saddle Club Rd, Gainesville, GA 30506New ConstructionMLS ID #7790887, Daniel Haumann, Haumann Group, LLC. FMLS GA
- $475,0004 bd4 ba1.6k sqft5481 Britt Whitmire Rd, Gainesville, GA 30506ActiveMLS ID #10806308, Jodie C Kidd, Resource Brokers, LLC. GAMLS
- $395,0005 bd3 ba1.9k sqft5139 Merry Ln, Gainesville, GA 30504ActiveMLS ID #10809004, Olga Druzhinina, HomeSmart. GAMLS
- $430,0004 bd3 ba2.2k sqft4972 Cottonwood Trl, Gainesville, GA 30504ActiveMLS ID #10841883, Huyen Dao, NDI Maxim Residential LLC.. GAMLS
- $434,9003 bd2 ba2.2k sqft5 Gravitt Dr, Dawsonville, GA 30534For SaleMLS ID #7814371, PENNY D WILSON, Landmark Realty Associates, Inc.. FMLS GA
- $339,8003 bd2 ba1.7k sqft453 Oakland Dr, Gainesville, GA 30501ActiveMLS ID #10849675, Amy Barron, Preferred GA Properties LLC. GAMLS
- $599,0004 bd3 ba3k sqft2251 Skyline Dr, Gainesville, GA 30501ActiveMLS ID #10839366, Daniel D LaBossiere, Century 21 Results. GAMLS
- $319,0003 bd3 ba1.3k sqft5350 Tomahawk Ter, Gainesville, GA 30506ActiveMLS ID #10760593, Rhonda L Forbes, Keller Williams Lanier Partners. GAMLS
- $450,0003 bd3 ba2.1k sqft267 Martins Grove Rd, Dahlonega, GA 30533Active Under ContractMLS ID #10835032, Jessica Sexton, BHHS Georgia Properties. GAMLS
- $600,0003 bd3 ba2.1k sqft5129 Fourth Colony Dr, Gainesville, GA 30504ActiveMLS ID #10815245, North Georgia Group, Keller Williams Community Partners. GAMLS
- $449,9003 bd3 ba1.9k sqft7525 Austin Harbor Dr, Cumming, GA 30041ActiveMLS ID #10837676, Cherie L Edmunds, Century 21 Results. GAMLS
- $659,0003 bd3 ba2.8k sqft1492 Burns Dr NE, Gainesville, GA 30501ActiveMLS ID #10838100, Dusty Hulsey, BHHS Georgia Properties. GAMLS
- $449,9004 bd3 ba2.2k sqft59 Shadow Hills Ln, Dawsonville, GA 30534ActiveMLS ID #10793769, Jack Stachura, Market Masters Realty Inc.. GAMLS
- $439,9003 bd2 ba1.8k sqft2125 Brandon Acres Dr, Buford, GA 30519ActiveMLS ID #10815584, Carlos Giraldo, Keller Williams Chattahoochee. GAMLS
