Welcome home to this beautifully renovated and updated ranch nestled on just under 3/4 of an acre, offering the perfect blend of comfort, privacy, and versatility. The main level features thoughtfully updated living spaces, while the terrace level provides a true second living area complete with a living room, flex room that was used as a bedroom, full bath, and kitchen-ideal for an in-law suite, extended family, guests, or potential rental income. Outside, enjoy a flat, beautifully landscaped and fully fenced lot with plenty of room to relax, entertain, garden, or play. Located on a quiet country road with no HOA, this property offers the freedom and peaceful setting buyers are looking for, while still providing plenty of flexible living space. A rare opportunity with endless possibilities!
Active under contract
Price cut: $35K (9/14)
$390,000
3758 Woodlane Rd, Gainesville, GA 30506
3beds
2,530sqft
Single Family Residence
Built in 1978
0.62 Acres Lot
$383,400 Zestimate®
$154/sqft
$-- HOA
What's special
- 46 days
- 1,097
- 111
Zillow last checked:
Listing updated:
Listed by:
North Georgia Group 404-997-2065,
Keller Williams Community Partners,
Lisa Sargent 470-302-0491,
Keller Williams Community Partners
Source: GAMLS,MLS#: 10838626
Facts & features
Interior
Bedrooms & bathrooms
- Bedrooms: 3
- Bathrooms: 3
- Full bathrooms: 3
- Main level bathrooms: 2
- Main level bedrooms: 3
Rooms
- Room types: Bonus Room, Foyer, Office
Dining room
- Features: Dining Rm/Living Rm Combo
Kitchen
- Features: Breakfast Area, Breakfast Room, Second Kitchen, Solid Surface Counters
Heating
- Electric
Cooling
- Ceiling Fan(s), Central Air, Electric
Appliances
- Included: Dishwasher, Oven/Range (Combo), Stainless Steel Appliance(s)
- Laundry: In Kitchen, Laundry Closet
Features
- In-Law Floorplan, Master On Main Level, Rear Stairs
- Flooring: Carpet, Vinyl
- Basement: Bath Finished,Exterior Entry,Finished,Interior Entry,Partial
- Number of fireplaces: 1
- Fireplace features: Living Room, Wood Burning Stove
- Common walls with other units/homes: No Common Walls
Interior area
- Total structure area: 2,530
- Total interior livable area: 2,530 sqft
- Finished area above ground: 1,548
- Finished area below ground: 982
Video & virtual tour
Property
Parking
- Total spaces: 2
- Parking features: Attached, Garage, Off Street, Parking Pad, RV/Boat Parking
- Has attached garage: Yes
- Has uncovered spaces: Yes
Features
- Levels: One
- Stories: 1
- Patio & porch: Deck, Porch
- Fencing: Back Yard,Chain Link,Fenced
- Body of water: None
Lot
- Size: 0.62 Acres
- Features: Cul-De-Sac, Level, Private
- Residential vegetation: Grassed, Partially Wooded
Details
- Parcel number: 10098 000029
Construction
Type & style
- Home type: SingleFamily
- Architectural style: Ranch,Traditional
- Property subtype: Single Family Residence
Materials
- Brick, Concrete
- Roof: Composition
Condition
- Resale
- New construction: No
- Year built: 1978
Utilities & green energy
- Sewer: Septic Tank
- Water: Public
- Utilities for property: Cable Available, Electricity Available, High Speed Internet, Phone Available, Water Available
Community & HOA
Community
- Features: None
- Security: Smoke Detector(s)
- Subdivision: Covered Bridge
HOA
- Has HOA: No
- Services included: None
Location
- Region: Gainesville
Financial & listing details
- Price per square foot: $154/sqft
- Tax assessed value: $311,600
- Annual tax amount: $979
- Date on market: 9/2/2026
- Cumulative days on market: 47 days
- Listing agreement: Exclusive Right To Sell
- Listing terms: Cash,Conventional,FHA,VA Loan
- Electric utility on property: Yes
Estimated market value
$383,400
$364,000 - $403,000
$2,294/mo
Price history
| Date | Event | Price |
|---|---|---|
| 9/14/2026 | Price change | $390,000-8.2%$154/sqft |
Source:  GAMLS #10838626 Report a problem GAMLS #10838626 Report a problem | ||
| 9/2/2026 | Listed for sale | $425,000+372.7%$168/sqft |
Source:  FMLS GA #7831700 Report a problem FMLS GA #7831700 Report a problem | ||
| 7/2/1993 | Sold | $89,900$36/sqft |
Source: Public Record Report a problem | ||
Public tax history
| Year | Property taxes | Tax assessment |
|---|---|---|
| 2025 | $979 -5.8% | $124,640 +4.9% |
| 2024 | $1,040 +2.5% | $118,840 +4.9% |
| 2023 | $1,015 +26.2% | $113,320 +42% |
| 2022 | $804 -1.2% | $79,800 +8.7% |
| 2021 | $814 +4.6% | $73,440 +4.8% |
| 2020 | $778 +10.3% | $70,080 +7.3% |
| 2019 | $705 +20.6% | $65,320 +15.6% |
| 2018 | $585 -5.3% | $56,520 +69.1% |
| 2017 | $617 +82.7% | $33,432 |
| 2016 | $338 -63.9% | $33,432 |
| 2015 | $936 | $33,432 |
| 2014 | $936 | $33,432 |
| 2013 | -- | -- |
| 2012 | -- | -- |
| 2011 | -- | -- |
| 2010 | -- | -- |
| 2009 | $1,542 +17.6% | -- |
| 2007 | $1,311 +8.7% | -- |
| 2006 | $1,206 +3.5% | -- |
| 2005 | $1,166 +4.7% | -- |
| 2004 | $1,113 +2.9% | -- |
| 2003 | $1,082 +6.1% | -- |
| 2002 | $1,020 +4.2% | -- |
| 2001 | $978 -1.5% | -- |
| 2000 | $993 | $44,880 |
Find assessor info on the county website
Monthly payment
Est. payment
Payment breakdown
Explore the cost of this home by adjusting the details. Changes won't be saved.Climate risks
Neighborhood: 30506
Nearby schools
Schools provided by the listing agent
- Elementary: Lanier
- Middle: Chestatee
- High: Chestatee
Source: GAMLS. This data may not be complete. We recommend contacting the local school district to confirm school assignments for this home.
Similar homes
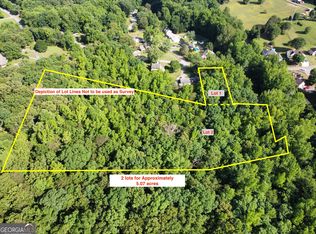
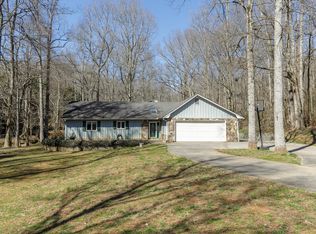
- $385,0004 bd2 ba3k sqft3651 Ledan Rd, Gainesville, GA 30506Active

 MLS ID #10814025, Matt Blicharski, Bolst. GAMLS
 - $439,9003 bd3 ba3.4k sqft3715 Shope Rd, Gainesville, GA 30506Active
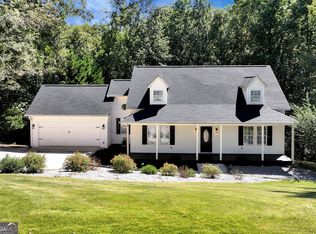 MLS ID #10855906, Brian K Smith, Keller Williams Realty North Atlanta. GAMLS
 - $415,0003 bd2 ba1.9k sqft3314 Banks Mountain Dr, Gainesville, GA 30506Active
 MLS ID #10836460, Angie Shelnutt, Southern Classic Realtors. GAMLS
 - $395,0003 bd2 ba1.8k sqft6204 Cherrywood Trl, Gainesville, GA 30506Active
 MLS ID #10814460, Casey Cannon, Coldwell Banker Realty. GAMLS
 - $425,0004 bd3 ba2.5k sqft4462 Highland Gate Pkwy, Gainesville, GA 30506ActiveMLS ID #10869445, Darlene M Plavcan, Keller Williams Lanier Partners. GAMLS
- $359,0004 bd4 ba3k sqft2453 Basin Ct, Gainesville, GA 30506ActiveMLS ID #10677274, Ryan Waltz, The Norton Agency. GAMLS
- $449,9005 bd3 ba2.3k sqft3343 Barry Ln, Gainesville, GA 30506ActiveMLS ID #10872005, Amy Dodd, Keller Williams Lanier Partners. GAMLS
- $320,0003 bd3 ba1.5k sqft3305 Ladd Dr, Gainesville, GA 30506ActiveMLS ID #10793356, Maria Ibarra, Keller Williams Realty Atl. Partners. GAMLS
- $292,0003 bd3 ba1.7k sqft3518 Meadow Ln, Gainesville, GA 30506ActiveMLS ID #10821793, Doug Smith, Mainstay Brokerage. GAMLS
- $384,9993 bd3 ba2.1k sqft3679 Maple Forge Ln, Gainesville, GA 30504ActiveMLS ID #10822320, Bradley Killer, eXp Realty. GAMLS
- $304,0003 bd2 ba1.8k sqft3082 Lake Ranch Dr, Gainesville, GA 30506ActiveMLS ID #10764631, Adam Woodring, Mainstay Brokerage. GAMLS
- $445,0004 bd3 ba2.4k sqft9530 Bonsall Cir, Gainesville, GA 30506ActiveMLS ID #10869522, Mary Wynkoop, Coldwell Banker Realty. GAMLS
- $379,0003 bd2 ba1.6k sqft411 Christopher Dr, Gainesville, GA 30501ActiveMLS ID #10867392, Lee Ann Rivera, Keller Williams Lanier Partners. GAMLS
- $360,0004 bd3 ba1.6k sqft8675 Bayhill Dr, Gainesville, GA 30506ActiveMLS ID #10693609, Julie O Butler, Coldwell Banker Realty. GAMLS
- $445,0003 bd2 ba1.4k sqft3522 Cameron Dr, Gainesville, GA 30506ActiveMLS ID #10821039, Elizabeth Smolyar, Georgian Home Realty, Inc.. GAMLS
- $291,0004 bd2 ba1.8k sqft2333 Donnie Lee Dr, Gainesville, GA 30506ActiveMLS ID #10821469, Doug Smith, Mainstay Brokerage. GAMLS
- $379,9003 bd2 ba1.4k sqft2941 Lake Hollow Rd, Gainesville, GA 30501ActiveMLS ID #10788751, Beverly O Filson, Candler Real Estate Group. GAMLS
- $465,0003 bd4 ba2.1k sqft3628 Maple Forge Ln, Gainesville, GA 30504ActiveMLS ID #10839499, Brad Abernathy, Next Boulevard Real Estate. GAMLS
- $450,0003 bd4 ba2.3k sqft2033 Riverwood Dr, Gainesville, GA 30501ActiveMLS ID #10791284, Tyler Weant, Keller Williams Chattahoochee. GAMLS
- $399,9995 bd3 ba2.2k sqft5643 Pipsissewa Dr, Flowery Branch, GA 30542ActiveMLS ID #10821011, Laura Gray, Chapman Hall Realtors Professionals. GAMLS
