Tucked behind a canopy of mature hardwoods in one of Gainesville's most established neighborhoods, 2033 Riverwood Drive is a rare opportunity to own a home that feels like a private retreat without sacrificing proximity to the city. Draped in signature sage-green board-and-batten siding with cedar-toned shutters and carriage-style garage doors, the curb appeal alone sets this property apart - but the real story unfolds inside. The heart of the home is a showstopping great room defined by soaring vaulted ceilings, rich hardwood floors, and a floor-to-ceiling brick fireplace that commands the space with effortless warmth. Clerestory windows flood the room with natural light, while French doors open directly to the rear patio - seamlessly blending indoor comfort with outdoor living. Whether you're entertaining a crowd or settling in for a quiet evening by the fire, this room delivers. The chef's kitchen is equally impressive. Rich raised-panel cabinetry, a center island with cooktop and professional-grade overhead hood, stainless steel appliances, and a custom tile backsplash with hand-painted diamond accents create a space that is both functional and full of character. A built-in wine rack and abundant storage make this a kitchen that serious cooks will appreciate. Adjacent to the kitchen, a charming curved bay breakfast nook wraps you in natural light and garden views - the ideal morning spot. The primary suite is a true sanctuary. Spacious and serene, it opens through French doors into a spa-caliber bath featuring a freestanding clawfoot soaking tub, dual vanity with white cabinetry and stone countertops, a bidet, and an oversized glass-enclosed travertine shower with a built-in bench and dual showerheads - a retreat within a retreat. Vaulted ceilings and recessed lighting complete the luxurious feel. Additional living spaces are as thoughtfully designed as they are diverse. A formal sitting room with crown molding and sweeping tree-framed windows, a wainscoted flex room with French doors to the patio, multiple well-proportioned secondary bedrooms with ceiling fans and lush garden views, a dedicated home office with built-in workspace and abundant storage - this home is designed for the way people actually live. No fewer than four distinctively finished bathrooms serve the home, including a dramatic black-and-white marble powder room with a sleek black console sink that could have been pulled from a boutique hotel. Outside, the private concrete patio is ready for al fresco entertaining, complete with a built-in gas grill station and room for dining and lounging surrounded by layered landscape beds and mature greenery. The detached carport/workshop is a hobbyist's dream - large enough for a boat, tractor, and equipment with room to spare. Multiple exterior storage cabinets built directly into the home's exterior keep every tool and seasonal item in its place. An unfinished basement adds yet another dimension of flexibility for workshop space, storage, or future expansion. Step out onto the expansive front deck and you'll immediately understand what makes this address truly special. Framed by a cathedral of mature hardwoods, the deck offers serene views of Lake Lanier. Whether you're sipping your morning coffee as mist rises off the water or unwinding at dusk while the lake catches the last light of the day, this outdoor space is more than a feature - it's a daily reminder of why you chose to live here. A two-car garage with handsome carriage-style doors rounds out this exceptionally well-appointed property. If you've been searching for a home with true character, privacy, and the space to live fully - your search ends here.
Active
$450,000
2033 Riverwood Dr, Gainesville, GA 30501
3beds
2,345sqft
:
Get pre-qualified$2,708/mo
Single Family Residence
Built in 1984
0.64 Acres Lot
$433,400 Zestimate®
$192/sqft
$-- HOA
What's special
Floor-to-ceiling brick fireplaceRich hardwood floorsShowstopping great roomClerestory windowsMature hardwoodsStainless steel appliancesSignature sage-green board-and-batten siding
- 45 days |
- 862 |
- 47 |
Zillow last checked:
Listing updated:
Listed by:
Tyler Weant 7708562370,
Keller Williams Chattahoochee
Source: GAMLS,MLS#: 10791284
Facts & features
Interior
Bedrooms & bathrooms
- Bedrooms: 3
- Bathrooms: 4
- Full bathrooms: 3
- 1/2 bathrooms: 1
Rooms
- Room types: Bonus Room, Den, Family Room, Foyer, Office, Other
Dining room
- Features: Separate Room
Kitchen
- Features: Breakfast Area, Kitchen Island
Heating
- Central, Electric, Forced Air
Cooling
- Ceiling Fan(s), Central Air, Dual, Electric
Appliances
- Included: Dishwasher, Disposal, Dryer, Indoor Grill, Microwave, Refrigerator, Washer
- Laundry: In Hall
Features
- Double Vanity, Separate Shower, Soaking Tub, Vaulted Ceiling(s), Walk-In Closet(s)
- Flooring: Carpet, Hardwood, Tile
- Windows: Double Pane Windows
- Basement: Bath Finished,Crawl Space,Finished,Interior Entry,Partial
- Number of fireplaces: 1
- Fireplace features: Family Room
- Common walls with other units/homes: No Common Walls
Interior area
- Total structure area: 2,345
- Total interior livable area: 2,345 sqft
- Finished area above ground: 2,069
- Finished area below ground: 276
Property
Parking
- Total spaces: 5
- Parking features: Attached, Garage, Garage Door Opener, RV/Boat Parking, Side/Rear Entrance
- Has attached garage: Yes
Features
- Levels: One and One Half
- Stories: 1
- Patio & porch: Deck, Patio
- Exterior features: Gas Grill
- Fencing: Back Yard,Chain Link,Fenced
- Has view: Yes
- View description: Lake
- Has water view: Yes
- Water view: Lake
- Waterfront features: No Dock Or Boathouse, No Dock Rights
- Body of water: Lanier
Lot
- Size: 0.64 Acres
- Features: Private, Sloped
- Residential vegetation: Wooded
Details
- Additional structures: Shed(s)
- Parcel number: 09126 000069
Construction
Type & style
- Home type: SingleFamily
- Architectural style: Country/Rustic
- Property subtype: Single Family Residence
Materials
- Wood Siding
- Foundation: Block, Slab
- Roof: Other
Condition
- Resale
- New construction: No
- Year built: 1984
Utilities & green energy
- Electric: 220 Volts
- Sewer: Public Sewer
- Water: Public
- Utilities for property: Cable Available, Electricity Available, Natural Gas Available, Phone Available, Sewer Available, Water Available
Community & HOA
Community
- Features: None
- Security: Smoke Detector(s)
- Subdivision: None
HOA
- Has HOA: No
- Services included: None
Location
- Region: Gainesville
Financial & listing details
- Price per square foot: $192/sqft
- Tax assessed value: $519,970
- Annual tax amount: $1,111
- Date on market: 6/25/2026
- Cumulative days on market: 45 days
- Listing agreement: Exclusive Right To Sell
- Listing terms: Cash,Conventional
- Electric utility on property: Yes
Estimated market value
$433,400
$412,000 - $455,000
$2,834/mo
Price history
| Date | Event | Price |
|---|---|---|
| 6/25/2026 | Listed for sale | $450,000+221.4%$192/sqft |
Source:  GAMLS #10791284 Report a problem GAMLS #10791284 Report a problem | ||
| 7/3/2000 | Sold | $140,000$60/sqft |
Source: Public Record Report a problem | ||
Public tax history
| Year | Property taxes | Tax assessment |
|---|---|---|
| 2025 | $1,111 -3.7% | $207,988 +46.6% |
| 2024 | $1,154 -60.4% | $141,908 +3.9% |
| 2023 | $2,913 +16.1% | $136,588 +18% |
| 2022 | $2,509 +5.3% | $115,788 +10% |
| 2021 | $2,383 +5.1% | $105,280 +3.9% |
| 2020 | $2,268 +3.6% | $101,280 +5.5% |
| 2019 | $2,190 +12.3% | $95,960 +38.4% |
| 2018 | $1,950 -1% | $69,330 |
| 2017 | $1,970 +3.5% | $69,330 |
| 2016 | $1,904 -0.8% | $69,330 |
| 2015 | $1,919 | $69,330 |
| 2014 | $1,919 | $69,330 |
| 2013 | -- | -- |
| 2012 | -- | -- |
| 2011 | -- | -- |
| 2010 | -- | -- |
| 2009 | $2,438 +11.7% | -- |
| 2007 | $2,184 +23.7% | -- |
| 2006 | $1,765 +3.5% | -- |
| 2005 | $1,705 +10.4% | -- |
| 2004 | $1,545 +4.3% | -- |
| 2003 | $1,480 +15% | -- |
| 2002 | $1,288 -0.5% | -- |
| 2001 | $1,294 -0.4% | -- |
| 2000 | $1,299 | $57,632 |
Find assessor info on the county website
Monthly payment
Est. payment
Payment breakdown
Explore the cost of this home by adjusting the details. Changes won't be saved.Climate risks
Neighborhood: Limestone
Nearby schools
GreatSchools rating
- 3/10Sandra Dunagan Deal ElementaryGrades: PK-5Distance: 1.9 mi
- 6/10North Hall Middle SchoolGrades: 6-8Distance: 6.2 mi
- 8/10North Hall High SchoolGrades: 9-12Distance: 6.4 mi
Schools provided by the listing agent
- Elementary: Deal
- Middle: North Hall
- High: North Hall
Source: GAMLS. This data may not be complete. We recommend contacting the local school district to confirm school assignments for this home.
- $437,9004 bd3 ba2.6k sqft2035 Riverwood Dr, Gainesville, GA 30501Off Market
- $460,2004 bd3 ba2.4k sqft2029 Riverwood Dr, Gainesville, GA 30501Off Market

- $--2.43 acres2011 Riverwood Dr LOT 0, Gainesville, GA 30501Off Market

- $980,7004 bd5 ba6.3k sqft2022 Riverwood Dr, Gainesville, GA 30501Off Market

- $1,124,6006 bd6 ba5.5k sqft2018 Riverwood Dr, Gainesville, GA 30501Off Market
- $628,5004 bd4 ba3.3k sqft2039 Riverwood Dr, Gainesville, GA 30501Off Market
- $794,5004 bd3 ba3.4k sqft2011 Riverwood Dr, Gainesville, GA 30501Off Market
- $149,9000.94 acres2014 Riverwood Dr, Gainesville, GA 30501Off Market
A local agent can set up tours, give advice and negotiate with sellers.
A local lender can help you make sure your offer is ready when you are.
Similar homes
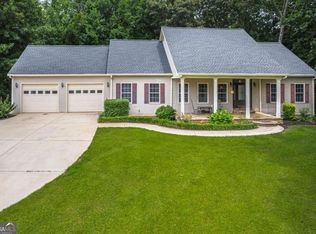
- $465,0003 bd3 ba2.8k sqft3627 E Hall Rd, Gainesville, GA 30507Active
 MLS ID #10793238, Jodie Buckley, Chapman Hall Realtors Professionals. GAMLS
 - $454,0003 bd3 ba2.8k sqft4665 Mount Vernon Rd, Gainesville, GA 30506Active
 MLS ID #10798166, Tabitha Sheeter, Keller Williams Realty Atl. Partners. GAMLS
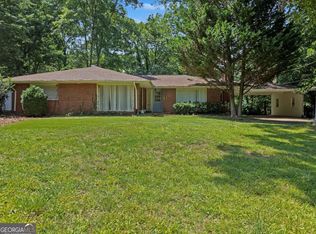
 - $359,0004 bd3 ba2.3k sqft675 Holly Dr, Gainesville, GA 30501Active
 MLS ID #10794582, Suzanne Willis, SWP Realty. GAMLS
 - $420,0004 bd2 ba3k sqft3651 Ledan Rd, Gainesville, GA 30506Active
 MLS ID #10814025, Matt Blicharski, Bolst, Inc.. GAMLS
 - $425,0004 bd3 ba3.4k sqft2783 Quillians Dr, Gainesville, GA 30506Active Under ContractMLS ID #10813616, Paul Summers, Keller Williams Realty Atl. Partners. GAMLS
- $430,0003 bd3 ba2.4k sqft3958 Pointe, Gainesville, GA 30506ActiveMLS ID #10765039, Kimberly H Smith, Living Down South Realty. GAMLS
- $624,9994 bd3 ba3k sqft2251 Skyline Dr, Gainesville, GA 30501ActiveMLS ID #10795051, Daniel D LaBossiere, Century 21 Results. GAMLS
- $429,9003 bd2 ba1.9k sqft3314 Banks Mountain Dr, Gainesville, GA 30506ActiveMLS ID #10788961, Angie Shelnutt, Southern Classic Realtors. GAMLS
- $479,9004 bd3 ba2.5k sqft4646 Sherman Allen Way, Gainesville, GA 30507ActiveMLS ID #10794070, Wesley Moore, Keller Williams North GA Partners. GAMLS
- $444,0003 bd2 ba1.5k sqft3880 Tanners Mill Rd, Gainesville, GA 30507ActiveMLS ID #10792628, Johnathan Cortes, Keller Williams Lanier Partners. GAMLS
- $525,0003 bd3 ba2.8k sqft3039 Manor Rdg, Gainesville, GA 30506ActiveMLS ID #10808468, Ryan Blue, Compass. GAMLS
- $375,0003 bd2 ba2k sqft4002 Sundown Dr, Gainesville, GA 30506ActiveMLS ID #10777655, Allen Dellinger, Keller Williams Lanier Partners. GAMLS
- $525,0004 bd3 ba2.2k sqft257 Club Dr, Gainesville, GA 30506ActiveMLS ID #10769370, LeAnne G Richardson, Candler Real Estate Group. GAMLS
- $410,0005 bd3 ba2.2k sqft5643 Pipsissewa Dr, Flowery Branch, GA 30542ActiveMLS ID #10821011, Laura Gray, Chapman Hall Realtors Professionals. GAMLS
- $443,5003 bd2 ba1.5k sqft8860 Creekstone Pl, Gainesville, GA 30506ActiveMLS ID #10805147, Don Frey, Keller Williams Community Partners. GAMLS
- $355,0003 bd3 ba2.8k sqft3650 Brown Well Ct, Gainesville, GA 30504Active Under ContractMLS ID #10816720, Sam Elliott, Nationalrei. GAMLS
- $435,0005 bd3 ba3.1k sqft3922 Walnut Grove Way, Gainesville, GA 30506ActiveMLS ID #10773801, Allison Waldrip, Ansley RE|Christie's Int'l RE. GAMLS
- $649,0003 bd4 ba2.4k sqft1173 Saint Charles Pl, Gainesville, GA 30501ActiveMLS ID #10558335, Brad Abernathy, Next Boulevard Real Estate. GAMLS
- $400,0003 bd2 ba1.8k sqft6204 Cherrywood Trl, Gainesville, GA 30506ActiveMLS ID #10814460, Casey Cannon, Coldwell Banker Realty. GAMLS
- $499,0005 bd3 ba3k sqft6053 Rockingham Way, Gainesville, GA 30506ActiveMLS ID #10803737, Christina Rabideaux, Hunter Rae Real Estate. GAMLS
