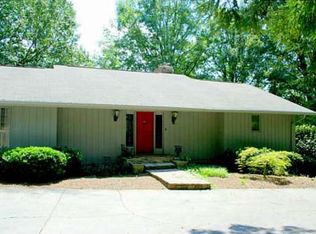
Located in the highly sought-after Chattahoochee Country Club community and less than a mile from Thompson Bridge Road, this classic 4-bedroom, 3-bath ranch with a fully finished terrace level offers an increasingly rare opportunity to own a home in one of Gainesville's most established and desirable neighborhoods. Situated on a picturesque corner lot at Club Drive and Overlook Drive, the property spans just under an acre, surrounded by mature hardwoods, winding streets, and the timeless character that defines this beloved community. The location is truly one of the home's greatest assets. Enjoy quick access to downtown Gainesville, Lake Lanier, Northeast Georgia Medical Center, shopping, restaurants, parks, and everyday conveniences, with I-985, GA-365, and GA-400 all easily accessible for commuting throughout Northeast Georgia. Built in 1966, this home offers the kind of solid construction, generous living space, and architectural character that buyers appreciate. While additional updates will allow the next owner to make it their own, several improvements have already been completed, including refreshed kitchen cabinetry, updated countertops, newer appliances, and fresh interior paint throughout much of the home. It's an ideal opportunity to personalize the property over time while building equity in one of Gainesville's premier neighborhoods. Designed for comfortable living and entertaining, the main level features a spacious primary suite, formal dining room, and an inviting family room anchored by a fireplace. A large covered deck, accessible from both the living room and primary suite, offers the perfect place to enjoy morning coffee, unwind in the evenings, or entertain family and friends. The finished terrace level provides outstanding flexibility with an additional bedroom and full bath, a second family room with its own fireplace, workshop space, and multiple bonus rooms that can easily accommodate a home office, fitness room, hobby space, library, or recreation room. Homes offering this combination of location, lot size, square footage, and opportunity are becoming increasingly difficult to find in Chattahoochee Country Club. With a recent price improvement and unlimited potential, this is your chance to create a home that reflects your own style while enjoying one of Gainesville's most desirable addresses.
Pending
Price cut: $25K (8/6)
$525,000
257 Club Dr, Gainesville, GA 30506
4beds
2,235sqft
Single Family Residence
Built in 1966
0.97 Acres Lot
$502,200 Zestimate®
$235/sqft
$-- HOA
What's special
Solid constructionWorkshop spaceSpacious primary suiteGenerous living spaceNewer appliancesRefreshed kitchen cabinetryUpdated countertops
- 144 days
- 298
- 17
Zillow last checked:
Listing updated:
Listed by:
LeAnne G Richardson 770-561-1446,
Candler Real Estate Group
Source: GAMLS,MLS#: 10769370
Facts & features
Interior
Bedrooms & bathrooms
- Bedrooms: 4
- Bathrooms: 3
- Full bathrooms: 3
- Main level bathrooms: 2
- Main level bedrooms: 3
Rooms
- Room types: Exercise Room, Family Room, Game Room, Library, Office
Dining room
- Features: Seats 12+
Kitchen
- Features: Breakfast Area, Pantry, Solid Surface Counters
Heating
- Central, Natural Gas
Cooling
- Ceiling Fan(s), Central Air, Gas
Appliances
- Included: Dishwasher, Disposal, Double Oven, Dryer, Refrigerator, Washer
- Laundry: Common Area, In Hall, Laundry Closet
Features
- Double Vanity, Master On Main Level, Walk-In Closet(s)
- Flooring: Hardwood, Laminate, Tile
- Basement: Bath Finished,Exterior Entry,Finished,Full,Interior Entry,Unfinished
- Attic: Pull Down Stairs
- Number of fireplaces: 2
- Fireplace features: Basement, Family Room, Gas Log, Living Room, Masonry
- Common walls with other units/homes: No Common Walls
Interior area
- Total structure area: 2,235
- Total interior livable area: 2,235 sqft
- Finished area above ground: 2,235
- Finished area below ground: 0
Property
Parking
- Total spaces: 2
- Parking features: Attached, Carport, Kitchen Level
- Has carport: Yes
Features
- Levels: One
- Stories: 1
- Patio & porch: Deck, Patio
- Exterior features: Balcony
- Waterfront features: No Dock Or Boathouse
- Body of water: None
Lot
- Size: 0.97 Acres
- Features: Corner Lot, Private, Sloped
- Residential vegetation: Cleared, Partially Wooded
Details
- Additional structures: Outbuilding
- Parcel number: 01106 004001
- Special conditions: As Is
Construction
Type & style
- Home type: SingleFamily
- Architectural style: Brick 4 Side,Traditional
- Property subtype: Single Family Residence
Materials
- Brick
- Foundation: Slab
- Roof: Composition
Condition
- Resale
- New construction: No
- Year built: 1966
Utilities & green energy
- Sewer: Septic Tank
- Water: Public
- Utilities for property: Cable Available, Electricity Available, High Speed Internet, Natural Gas Available, Water Available
Community & HOA
Community
- Features: Lake, Street Lights, Near Public Transport, Walk To Schools, Near Shopping
- Security: Security System
- Subdivision: Chattahoochee Country Club
HOA
- Has HOA: No
- Services included: None
Location
- Region: Gainesville
Financial & listing details
- Price per square foot: $235/sqft
- Tax assessed value: $641,800
- Annual tax amount: $947
- Date on market: 5/21/2026
- Cumulative days on market: 128 days
- Listing agreement: Exclusive Right To Sell
- Listing terms: Cash,Conventional
- Electric utility on property: Yes
Estimated market value
$502,200
$477,000 - $527,000
$2,566/mo
Price history
| Date | Event | Price |
|---|---|---|
| 9/26/2026 | Pending sale | $525,000$235/sqft |
Source:  FMLS GA #7760039 Report a problem FMLS GA #7760039 Report a problem | ||
| 8/6/2026 | Price change | $525,000-4.5%$235/sqft |
Source:  GAMLS #10769370 Report a problem GAMLS #10769370 Report a problem | ||
| 6/29/2026 | Price change | $550,000-2.7%$246/sqft |
Source: FMLS GA #7760039 Report a problem | ||
| 6/17/2026 | Price change | $565,000-1.7%$253/sqft |
Source: GAMLS #10769370 Report a problem | ||
| 5/21/2026 | Listed for sale | $575,000$257/sqft |
Source: FMLS GA #7760039 Report a problem | ||
Public tax history
| Year | Property taxes | Tax assessment |
|---|---|---|
| 2025 | $7,140 -11% | $256,720 -9.1% |
| 2024 | $8,019 +11.5% | $282,320 +12.3% |
| 2023 | $7,193 +7.1% | $251,440 +9.7% |
| 2022 | $6,715 +22.5% | $229,200 +24.5% |
| 2021 | $5,482 +6% | $184,040 +8.3% |
| 2020 | $5,173 +104% | $169,920 -4.4% |
| 2019 | $2,536 +9.9% | $177,680 +8.3% |
| 2018 | $2,307 -1.4% | $164,000 +1.1% |
| 2017 | $2,340 | $162,200 +0.3% |
| 2016 | -- | $161,755 |
| 2015 | $1,590 | $161,755 |
| 2014 | $1,590 | $161,755 |
| 2013 | -- | -- |
| 2012 | -- | -- |
| 2011 | -- | -- |
| 2010 | -- | -- |
| 2009 | $1,036 +5.1% | -- |
| 2007 | $985 +6.8% | -- |
| 2006 | $922 +6.3% | -- |
| 2005 | $868 +8.3% | -- |
| 2004 | $801 +8.8% | -- |
| 2003 | $736 -2% | -- |
| 2002 | $752 -5% | -- |
| 2001 | $791 +4% | -- |
| 2000 | $761 | $111,836 |
Find assessor info on the county website
Monthly payment
Est. payment
Payment breakdown
Explore the cost of this home by adjusting the details. Changes won't be saved.Climate risks
Neighborhood: Lake District
Nearby schools
Schools provided by the listing agent
- Elementary: Enota
- Middle: Gainesville East
- High: Gainesville
Source: GAMLS. This data may not be complete. We recommend contacting the local school district to confirm school assignments for this home.
Similar homes
- $525,0004 bd3 ba2.9k sqft9065 Blue Willow Ct, Gainesville, GA 30506Active

 MLS ID #10848266, Karen J Spalding, Spalding Brokers. GAMLS
 - $385,0004 bd2 ba3k sqft3651 Ledan Rd, Gainesville, GA 30506Active
 MLS ID #10814025, Matt Blicharski, Bolst. GAMLS
 - $599,0004 bd3 ba3k sqft2251 Skyline Dr, Gainesville, GA 30501Active
 MLS ID #10839366, Daniel D LaBossiere, Century 21 Results. GAMLS
 - $445,0004 bd3 ba2.4k sqft9530 Bonsall Cir, Gainesville, GA 30506Active
 MLS ID #10869522, Mary Wynkoop, Coldwell Banker Realty. GAMLS
 - $390,0003 bd3 ba2.5k sqft3758 Woodlane Rd, Gainesville, GA 30506Active Under ContractMLS ID #10838626, North Georgia Group, Keller Williams Community Partners. GAMLS
- $435,0003 bd4 ba2.8k sqft4665 Mount Vernon Rd, Gainesville, GA 30506ActiveMLS ID #10841632, Tabitha Sheeter, Keller Williams Realty Atl. Partners. GAMLS
- $450,0003 bd4 ba2.3k sqft2033 Riverwood Dr, Gainesville, GA 30501ActiveMLS ID #10791284, Tyler Weant, Keller Williams Chattahoochee. GAMLS
- $292,0003 bd3 ba1.7k sqft3518 Meadow Ln, Gainesville, GA 30506ActiveMLS ID #10821793, Doug Smith, Mainstay Brokerage. GAMLS
- $465,0003 bd4 ba2.1k sqft3628 Maple Forge Ln, Gainesville, GA 30504ActiveMLS ID #10839499, Brad Abernathy, Next Boulevard Real Estate. GAMLS
- $359,0004 bd4 ba3k sqft2453 Basin Ct, Gainesville, GA 30506ActiveMLS ID #10677274, Ryan Waltz, The Norton Agency. GAMLS
- $345,0004 bd3 ba2.3k sqft675 Holly Dr, Gainesville, GA 30501For Sale
 MLS ID #7794770, Suzanne Willis, SWP Realty, LLC. FMLS GA
 - $291,0004 bd2 ba1.8k sqft2333 Donnie Lee Dr, Gainesville, GA 30506ActiveMLS ID #10821469, Doug Smith, Mainstay Brokerage. GAMLS
- $415,0003 bd2 ba1.9k sqft3314 Banks Mountain Dr, Gainesville, GA 30506ActiveMLS ID #10836460, Angie Shelnutt, Southern Classic Realtors. GAMLS
- $320,0003 bd3 ba1.5k sqft3305 Ladd Dr, Gainesville, GA 30506ActiveMLS ID #10793356, Maria Ibarra, Keller Williams Realty Atl. Partners. GAMLS
- $399,9955 bd4 ba2.7k sqft2276 Skyline Dr, Gainesville, GA 30501ActiveMLS ID #10822157, Edwin Alfaro, Chapman Hall Realtors Professionals. GAMLS
- $600,0003 bd3 ba2.1k sqft5129 Fourth Colony Dr, Gainesville, GA 30504ActiveMLS ID #10815245, North Georgia Group, Keller Williams Community Partners. GAMLS
- $579,0006 bd4 ba3.3k sqft9370 Eagles Landing Dr, Gainesville, GA 30506ActiveMLS ID #10824466, Matthew H Sosebee, Keller Williams North GA Partners. GAMLS
- $499,9003 bd4 ba1.7k sqft3629 Lakeview Dr, Gainesville, GA 30501ActiveMLS ID #10841054, Brent Messerschmidt, Keller Williams Realty Atl. Partners. GAMLS
- $304,0003 bd2 ba1.8k sqft3082 Lake Ranch Dr, Gainesville, GA 30506ActiveMLS ID #10764631, Adam Woodring, Mainstay Brokerage. GAMLS
- $452,5003 bd3 ba2.8k sqft3627 E Hall Rd, Gainesville, GA 30507Active Under ContractMLS ID #10793238, Jodie Buckley, Chapman Hall Realtors Professionals. GAMLS
