This is it! The only listing available in the sought after Lake Lanier community of Lake Harbor Shores. One street over from Boling Bridge off Dawsonville Hwy. New paint and carpet installed! This home feels like new construction. Completed in 2019, this 3 bedroom and 2.5 bathroom in Lake Harbor Shores is a great design. ALSO QUALIFIES FOR 100% FINANCING! Open concept main level living with dining area opening onto private back patio. Great kitchen with white cabinets with under cabinet lighting, huge single basin sink with a window over it, granite countertops and stainless steel appliances including a refrigerator. Open iron spindle staircase leads to 3 good size bedrooms with primary suite having a walk in closet and trey ceilings. All baths have granite top vanities and nice plumbing fixtures. Laundry is conveniently located upstairs. Ample storage with pantry, coat closet, linen closet, and utility closet including pull down attic stairs. This is a very private wooded lot with plenty of room on the left for an additional driveway in needed. Enjoy the covered front porch where all you might hear is the occasional crow of a rooster. Lake Harbor Shores is located on Dawsonville Hwy on the shores of Lake Lanier right at the bridge dividing Forsyth and Hall county. Great Forsyth County Schools. Barely five miles west to Hwy 400 to Dawsonville or East into Gainesville. Perfect For Investors. Great Tenant in place.
Active
$319,000
5350 Tomahawk Ter, Gainesville, GA 30506
3beds
1,380sqft
Single Family Residence
Built in 2019
0.35 Acres Lot
$313,300 Zestimate®
$231/sqft
$-- HOA
What's special
Covered front porchOpen iron spindle staircaseVery private wooded lotGranite countertopsUnder cabinet lightingNice plumbing fixturesPull down attic stairs
- 159 days
- 383
- 41
Zillow last checked:
Listing updated:
Listed by:
Rhonda L Forbes 6784380344,
Keller Williams Lanier Partners
Source: GAMLS,MLS#: 10760593
Facts & features
Interior
Bedrooms & bathrooms
- Bedrooms: 3
- Bathrooms: 3
- Full bathrooms: 2
- 1/2 bathrooms: 1
Rooms
- Room types: Foyer, Great Room
Dining room
- Features: L Shaped, Separate Room
Kitchen
- Features: Pantry
Heating
- Central, Electric
Cooling
- Ceiling Fan(s), Central Air, Electric
Appliances
- Included: Dishwasher, Electric Water Heater, Microwave, Oven/Range (Combo), Refrigerator
- Laundry: Upper Level
Features
- Tray Ceiling(s), Walk-In Closet(s)
- Flooring: Carpet, Vinyl
- Windows: Double Pane Windows
- Basement: None
- Attic: Pull Down Stairs
- Has fireplace: No
- Common walls with other units/homes: No Common Walls
Interior area
- Total structure area: 1,380
- Total interior livable area: 1,380 sqft
- Finished area above ground: 1,380
- Finished area below ground: 0
Video & virtual tour
Property
Parking
- Total spaces: 2
- Parking features: Parking Pad
- Has uncovered spaces: Yes
Features
- Levels: Two
- Stories: 2
- Patio & porch: Patio, Porch
- Waterfront features: No Dock Or Boathouse
- Body of water: None
Lot
- Size: 0.35 Acres
- Features: Private, Sloped
- Residential vegetation: Wooded
Details
- Parcel number: 314 083
- Special conditions: Investor Owned
Construction
Type & style
- Home type: SingleFamily
- Architectural style: Traditional
- Property subtype: Single Family Residence
Materials
- Vinyl Siding
- Foundation: Slab
- Roof: Composition
Condition
- Resale
- New construction: No
- Year built: 2019
Utilities & green energy
- Sewer: Septic Tank
- Water: Private
- Utilities for property: Cable Available, Electricity Available, High Speed Internet, Phone Available, Underground Utilities, Water Available
Green energy
- Energy efficient items: Insulation, Thermostat
Community & HOA
Community
- Features: None
- Security: Smoke Detector(s)
- Subdivision: Lake Harbor Shores
HOA
- Has HOA: No
- Services included: None
Location
- Region: Gainesville
Financial & listing details
- Price per square foot: $231/sqft
- Tax assessed value: $354,350
- Annual tax amount: $3,476
- Date on market: 5/8/2026
- Cumulative days on market: 159 days
- Listing agreement: Exclusive Right To Sell
- Listing terms: 1031 Exchange,Cash,Conventional,FHA,USDA Loan,VA Loan
- Electric utility on property: Yes
Estimated market value
$313,300
$298,000 - $329,000
$1,931/mo
Price history
| Date | Event | Price |
|---|---|---|
| 7/13/2026 | Listing removed | $1,845$1/sqft |
Source: FMLS GA #7797248 Report a problem | ||
| 6/30/2026 | Listed for rent | $1,845$1/sqft |
Source: FMLS GA #7797248 Report a problem | ||
| 6/17/2026 | Price change | $319,000-1.8%$231/sqft |
Source:  GAMLS #10760593 Report a problem GAMLS #10760593 Report a problem | ||
| 5/26/2026 | Price change | $325,000-2.4%$236/sqft |
Source: GAMLS #10760593 Report a problem | ||
| 5/8/2026 | Listed for sale | $333,000+28.1%$241/sqft |
Source:  FMLS GA #7767483 Report a problem FMLS GA #7767483 Report a problem | ||
| 4/3/2025 | Listing removed | $1,845$1/sqft |
Source: Zillow Rentals Report a problem | ||
| 4/1/2025 | Price change | $1,845-5.1%$1/sqft |
Source: Zillow Rentals Report a problem | ||
| 3/3/2025 | Price change | $1,945-7.2%$1/sqft |
Source: Zillow Rentals Report a problem | ||
| 2/22/2025 | Listed for rent | $2,095+16.4%$2/sqft |
Source: Zillow Rentals Report a problem | ||
| 2/15/2025 | Listing removed | $1,800$1/sqft |
Source: Zillow Rentals Report a problem | ||
| 1/21/2025 | Price change | $1,800-7.7%$1/sqft |
Source: Zillow Rentals Report a problem | ||
| 11/14/2024 | Listed for rent | $1,950+11.4%$1/sqft |
Source: Zillow Rentals Report a problem | ||
| 10/20/2021 | Listing removed | -- |
Source: Zillow Rental Network Premium Report a problem | ||
| 10/8/2021 | Price change | $1,750-2.6%$1/sqft |
Source: Zillow Rental Network Premium Report a problem | ||
| 9/8/2021 | Price change | $1,797-5.3%$1/sqft |
Source: Zillow Rental Network Premium Report a problem | ||
| 9/1/2021 | Price change | $1,897-5%$1/sqft |
Source: Zillow Rental Network Premium Report a problem | ||
| 8/24/2021 | Listed for rent | $1,997$1/sqft |
Source: Zillow Rental Network Premium Report a problem | ||
| 7/16/2021 | Sold | $260,000+44.5%$188/sqft |
Source: Public Record Report a problem | ||
| 3/4/2019 | Sold | $179,900+619.6%$130/sqft |
Source:  FMLS GA #6051022 Report a problem FMLS GA #6051022 Report a problem | ||
| 5/11/2018 | Sold | $25,000+400%$18/sqft |
Source: Public Record Report a problem | ||
| 12/21/2017 | Sold | $5,000$4/sqft |
Source: Public Record Report a problem | ||
Public tax history
| Year | Property taxes | Tax assessment |
|---|---|---|
| 2025 | $3,476 +29.8% | $141,740 +29.8% |
| 2024 | $2,679 -13.4% | $109,240 -13.1% |
| 2023 | $3,093 +16.5% | $125,668 +26% |
| 2022 | $2,654 +21.7% | $99,736 +26.3% |
| 2021 | $2,181 +16.9% | $78,988 +16.9% |
| 2020 | $1,866 +0.6% | $67,576 +0.8% |
| 2019 | $1,854 +568.1% | $67,056 +570.6% |
| 2017 | $278 +66.7% | $10,000 +66.7% |
| 2016 | $167 | $6,000 |
| 2015 | $167 +4.8% | $6,000 |
| 2014 | $159 -0.2% | $6,000 |
| 2013 | $159 -0.2% | $6,000 |
| 2012 | $159 -57.2% | $6,000 -57.1% |
| 2011 | $373 | $14,000 |
| 2010 | -- | -- |
| 2009 | -- | -- |
| 2008 | -- | -- |
| 2007 | -- | $14,000 |
| 2006 | $305 | $14,000 |
| 2005 | $305 +40% | $14,000 +40% |
| 2004 | $218 -10.1% | $10,000 |
| 2003 | $242 +9.1% | -- |
| 2002 | $222 +154.8% | -- |
| 2001 | $87 +4.6% | -- |
| 2000 | $83 | -- |
Find assessor info on the county website
Monthly payment
Est. payment
Payment breakdown
Explore the cost of this home by adjusting the details. Changes won't be saved.Climate risks
Neighborhood: 30506
Nearby schools
Schools provided by the listing agent
- Elementary: Chestatee
- Middle: Little Mill
- High: East Forsyth
Source: GAMLS. This data may not be complete. We recommend contacting the local school district to confirm school assignments for this home.
- $280,4003 bd2 ba1.3k sqft5340 Tomahawk Ter, Gainesville, GA 30506Off Market
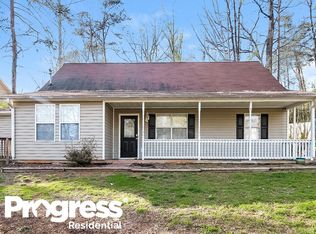
- $289,8003 bd3 ba1.3k sqft5350 Tomahawk, Gainesville, GA 30506Off Market
- $297,8003 bd2 ba1.4k sqft5130 Truman Mountain Rd, Gainesville, GA 30506Off Market
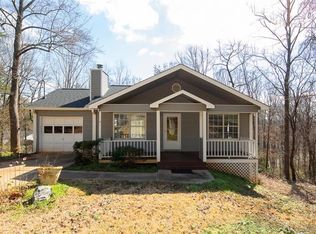
- $288,6003 bd2 ba1.2k sqft5120 Truman Mountain Rd, Gainesville, GA 30506Off Market
Similar homes
- $349,9003 bd2 ba1.3k sqft9080 Pine Tree Cir, Gainesville, GA 30506Active

 MLS ID #10823814, The Hutson Group, Century 21 Results. GAMLS
 - $291,0004 bd2 ba1.8k sqft2333 Donnie Lee Dr, Gainesville, GA 30506Active
 MLS ID #10821469, Doug Smith, Mainstay Brokerage. GAMLS
 - $349,9993 bd2 ba1.4k sqft3137 Esther Dr, Gainesville, GA 30504Active
 MLS ID #10869031, Matt Holt, Excalibur Homes, LLC. GAMLS
 - $292,0003 bd3 ba1.7k sqft3518 Meadow Ln, Gainesville, GA 30506Active
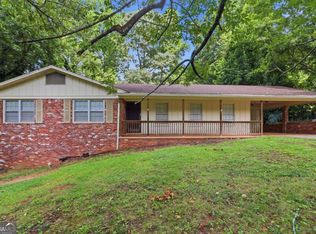 MLS ID #10821793, Doug Smith, Mainstay Brokerage. GAMLS
 - $349,0003 bd2 ba1.7k sqft453 Oakland Dr, Gainesville, GA 30501ActiveMLS ID #10849675, Amy Barron, Preferred GA Properties LLC. GAMLS
- $395,0003 bd2 ba1.8k sqft6204 Cherrywood Trl, Gainesville, GA 30506ActiveMLS ID #10814460, Casey Cannon, Coldwell Banker Realty. GAMLS
- $310,9003 bd3 ba1.4k sqft3043 Saddle Creek Dr, Gainesville, GA 30507ActiveMLS ID #10759015, Jorge Jaramillo, La Rosa Realty Georgia LLC. GAMLS
- $379,0003 bd1 ba1.6k sqft411 Christopher Dr, Gainesville, GA 30501ActiveMLS ID #10867392, Lee Ann Rivera, Keller Williams Lanier Partners. GAMLS
- $329,9004 bd3 ba2k sqft6845 Sarah Dr, Cumming, GA 30041Active Under ContractMLS ID #10844848, Eva Hockenberry, Mainstay Brokerage. GAMLS
- $325,0004 bd3 ba1k sqft31 S Wind Dr, Dahlonega, GA 30533For Sale
 MLS ID #7820415, Go with Joe and Co, Century 21 Results. FMLS GA
 - $339,9503 bd2 ba1.5k sqft7216 Ironwood Dr, Gainesville, GA 30507For SaleMLS ID #7803066, Stephen McClain, Your Home Sold Guaranteed Realty Crown Group. FMLS GA
- $369,0003 bd3 ba1.8k sqft3529 Gaines Mill Rd, Gainesville, GA 30507ActiveMLS ID #10714406, Connie Quinn, BHGRE Metro Brokers. GAMLS
- $339,9003 bd3 ba1.7k sqft3409 Ridge Dr, Gainesville, GA 30501ActiveMLS ID #10869574, Stephen Villmann, Homesmart Realty Partners. GAMLS
- $329,0003 bd2 ba1.2k sqft5582 Mulberry St, Flowery Branch, GA 30542For SaleMLS ID #7798376, Eddie Davis, Wynd Realty, LLC. FMLS GA
- $355,0003 bd2 ba1.6k sqft4520 Sweetwater Dr, Gainesville, GA 30504ActiveMLS ID #10792248, Walter Listur, Atlanta Communities. GAMLS
- $334,9003 bd2 ba1.2k sqft44 Gold Spur, Dahlonega, GA 30533ActiveMLS ID #10850489, Connor Heriot, eXp Realty. GAMLS
- $322,0003 bd2 ba1.3k sqft1370 Eaglecreek Trl, Cumming, GA 30041ActiveMLS ID #10849487, Tanya Pickens, Opendoor Brokerage. GAMLS
- $359,9003 bd2 ba1.4k sqft4620 Oak Grove Cir, Cumming, GA 30028For SaleMLS ID #7834708, PENNY D WILSON, Landmark Realty Associates, Inc.. FMLS GA
- $321,0003 bd3 ba1.7k sqft3689 Prospect Point Dr, Oakwood, GA 30566For SaleMLS ID #7838703, Lu Hsu, Virtual Properties Realty. Biz. FMLS GA
